
Uttlesford District Council appeal evidence
Refused over neighbour living conditions in Uttlesford?
See which noise evidence was missing and when a small extension caused only minor effects.
Recently refused?
Create a free account for a private planning workspace.
No payment at signup. Refusal-review ordering may not be open.
- Matched locally
- 15 of 90
- eligible decision families
- Allowed
- 8
- matched appeal records
- Dismissed
- 7
- matched appeal records
- Householder
- 13
- of 15 matched records
AI-assisted. Cited sources and wording were checked before publication. Based on 5 source-linked examples shown below. Review method and limits.
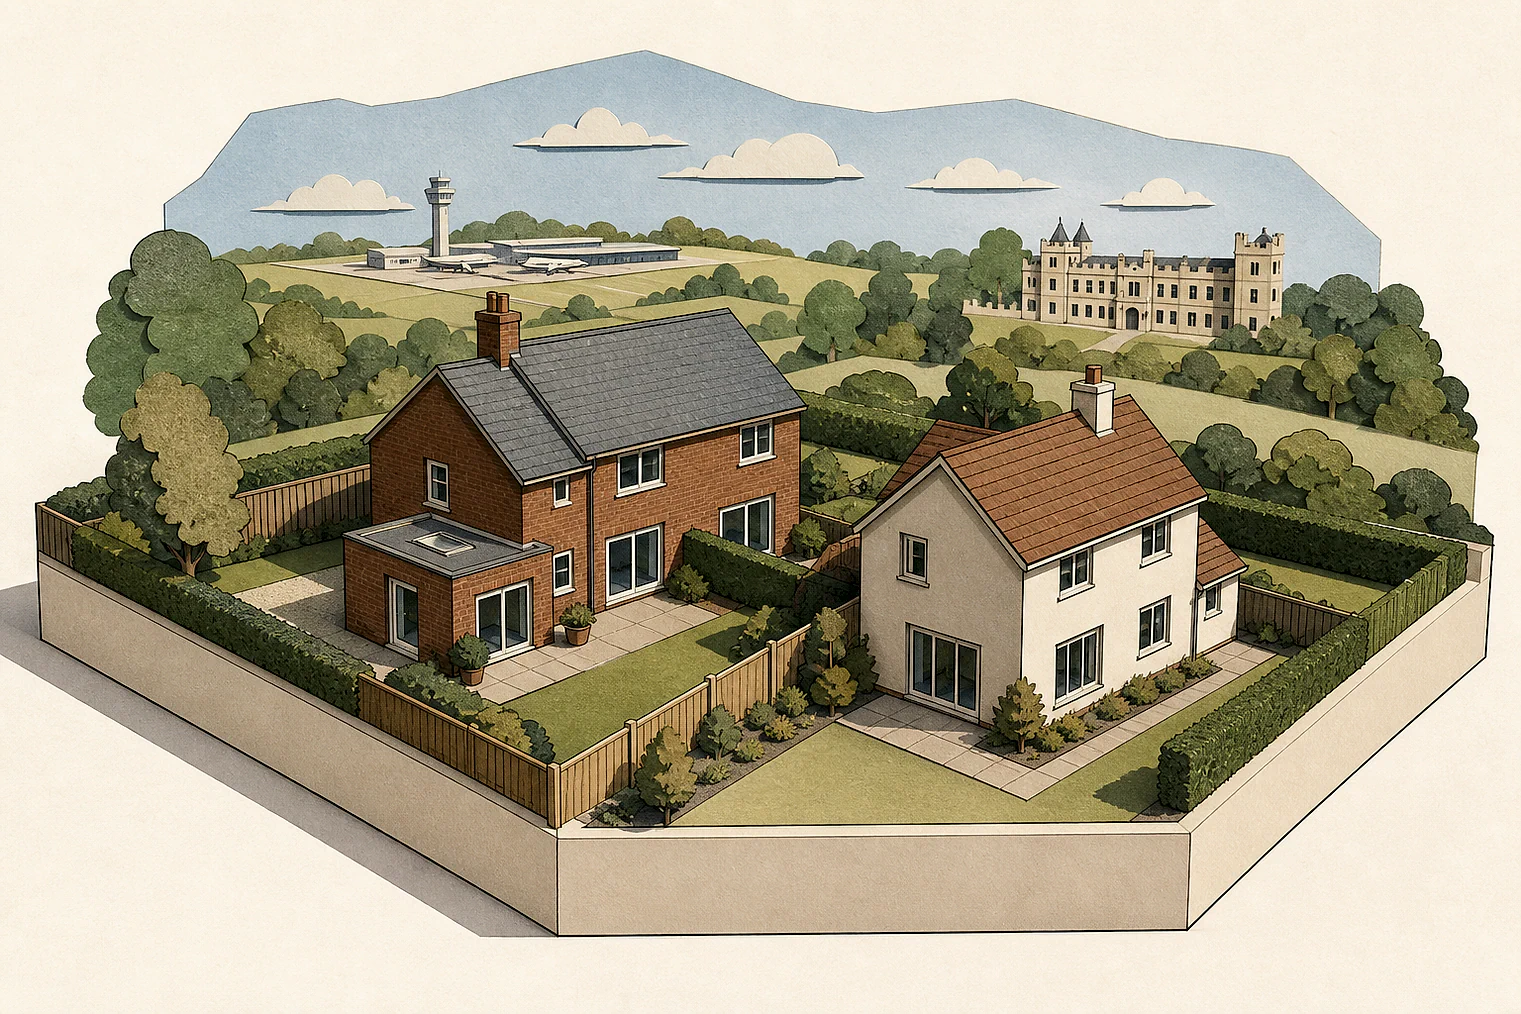
Planning Data area point: Uttlesford LPA (51.934711, 0.279744). This is the published representative point for the authority boundary, not a town hall, camera position or appeal site.
Uttlesford District Council appeal findings
Noise evidence and light around Uttlesford homes
The selected examples lean dismissed, while the matched local set leans allowed. One dismissed extract addresses building subservience rather than neighbour living conditions.
Counted against appeals
Missing noise evidence near homes
Noise impacts were not quantified
Without information quantifying noise from machinery and related activity, the inspectors could not be sure nearby occupiers would avoid noise or disturbance.
Limits needed evidence behind them
Hours and machinery limits were considered necessary close to homes because no evidence showed the effects would be limited or suitably mitigated.
Helped or needed
What reduced light and outlook effects
Keep effects away from main windows
Effects were minor at the driveway and front door. The main window retained similar light and open outlook.
Your refusal notice
Check these details
- Does the refusal identify noise, vibration, smells or disturbance?
- Is there quantified evidence about machinery, activity and mitigation?
- Would any effect reach a main window rather than the driveway?
Appeal 65607 is edge-of-scope: its extract discusses subservience, not neighbour living conditions. These decisions do not predict another result.
Appeal evidence examples
Compare allowed and dismissed appeal reasoning
Each example separates the development, the Inspector-stated issue that selected it, and the reasoning from the decision. Compare the facts as well as the outcome: these examples do not predict how a different proposal would be decided.
Allowed appeal examples
2 examples
14 September 2023 · Allowed
Development described in the decision
a rear balcony and canopy to rear elevation.
Issue identified by the Inspector
The main issue is the effect of the proposal on the living conditions of the occupants of the neighbouring dwelling, [address], with particular regard to privacy.
Paragraph 3 · Source page 1
Reasoning from the decision
The Council considers that the proposal would have an adverse impact on the living conditions of the occupants of [address] by an increased threat to their privacy. As such, the Council argues that the proposal would conflict with Policies GEN2 and H8 of the Uttlesford Local Plan 2005 (LP). These policies generally seek to ensure that proposals do not have an adverse effect on the enjoyment of dwellings and there would be no material overlooking onto nearby properties.
Paragraph 6 · Source page 2
28 August 2025 · Allowed
Development described in the decision
a single storey front and a part single storey part two storey rear extension.
Issue identified by the Inspector
There are two main issues. Firstly, the effect of the proposed extensions on the character and appearance of the host dwelling, [address] and the surrounding area; and secondly, the effect of the proposed extensions on the living conditions of occupiers of [address] with respect to outlook and light.
Paragraph 2 · Source page 1
Reasoning from the decision
Turning to the living conditions of occupiers at [address], this dwelling lies to the north of the appeal dwelling. The proposed front extension would increase the depth of the blank side wall of No 26, adjacent to the driveway at No 24. Nevertheless, this would be limited and at ground floor. Moreover, any loss of light to and outlook from the front of No 24 would be restricted by the small scale of the extension and would have only a minor effect on the driveway area and front door. Thus, it would not materially affect the lawned front garden or the main front window which is further from the appeal dwelling and which would continue to enjoy a similar level of light, and an open outlook as at present.
Paragraph 8 · Source page 2
Dismissed appeal examples
3 examples
30 April 2026 · Dismissed
Development described in the decision
the change of use of agricultural hardstanding to B8 commercial outside storage including stationing of storage containers.
Issue identified by the Inspector
The main issues are: • Whether or not the development is in an acceptable location having regard to development plan policies and the character and appearance of the area, including the significance of heritage assets; • The effect of the development on highway safety; and • The effect of the development on the living conditions of nearby residential occupants, with particular regard to noise, disturbance, vibration or smells.
Paragraph 7 · Source page 2
Reasoning from the decision
In the absence of more information concerning noise, and assurance that conditions would be able to manage the development to successfully mitigate impacts on neighbouring occupiers, I am not assured that the development is not causing harmful effects on the living conditions of nearby residential occupants, with particular regard to noise, disturbance, vibration or smells. The development conflicts with [name] 42 and 44 which seek to not adversely affect the amenity of existing and future users, and the Framework which seeks to enable and support healthy lives.
Paragraph 27 · Source page 6
22 August 2025 · Dismissed
Development described in the decision
the erection of commercial units (B8 use) in farmyard with parking and associated landscaping.
Issue identified by the Inspector
The main issue is the effect that amending condition 11 would have on the living conditions of the occupiers of neighbouring properties with regard to noise and disturbance.
Paragraph 3 · Source page 1
Reasoning from the decision
It is understood that a B8 use may require the use of certain machinery, such as a forklift and pallet trucks or power tools such as a hand drill. However, without evidence to quantify the potential noise impact from such activities, I cannot be certain that any noise or disturbance generated from the use would not result in harm to the living conditions of the occupiers of the nearby properties. Therefore, without any evidence to suggest the noise impact would be limited or suitably mitigated, restrictions to operational hours and the machinery used within them is entirely reasonable and necessary given the close proximity to residential uses. Furthermore, I am satisfied that the wording of the condition, including the term ‘power tools’ is not ambiguous and although would include a drill, would be unlikely to include a vacuum cleaner or the like.
Paragraph 9 · Source page 2
4 March 2025 · Dismissed
Development described in the decision
demolition of existing garage, and erection of double garage with annex.
Issue identified by the Inspector
The main issues in this case are: i) the effect of the proposed development on the existing house in terms of subservience; ii) the effect of the proposed development on the living conditions of the neighbours at Ramor and Glenmore; and iii) whether there is sufficient information in respect biodiversity and to enable the discharge of duties under the Conservation of Habitats and Species Regulations 2017 (as amended), and the Wildlife & Countryside Act 1981 (as amended).
Paragraph 2 · Source page 1
Reasoning from the decision
The height of the proposal, to the ridge of the gabled roof, would be 5.5m, considerably higher that allowed by permitted development constraints, and more importantly, giving it the mass of a 11/2 storey bungalow. Above the garage, it would contain an open plan studio with double bed at first floor, with sufficient facilities for independent living by 2 people. The area of the access drive to the front of the garages also has to be considered, which is not indicated on the application drawings. This must allow, say a length of 6m, for cars to be lined up to enter the garages, and a curved side alignment to widen out from a single file access alongside the existing house. Taken together, the11/2 storey building and the substantial drive lead me to conclude that the proposed development would not be subordinate to the existing dwelling.
Paragraph 5 · Source pages 1, 2