
Walsall Metropolitan Borough Council appeal evidence
Refused over overlooking in Walsall Metropolitan?
See what the selected examples say about neighbour privacy, and which refusal facts to check.
Recently refused?
Create a free account for a private planning workspace.
No payment at signup. Refusal-review ordering may not be open.
- Matched locally
- 20 of 46
- eligible decision families
- Allowed
- 2
- matched appeal records
- Dismissed
- 17
- matched appeal records
- Householder
- 15
- of 20 matched records
AI-assisted. Cited sources and wording were checked before publication. Based on 5 source-linked examples shown below. Review method and limits.
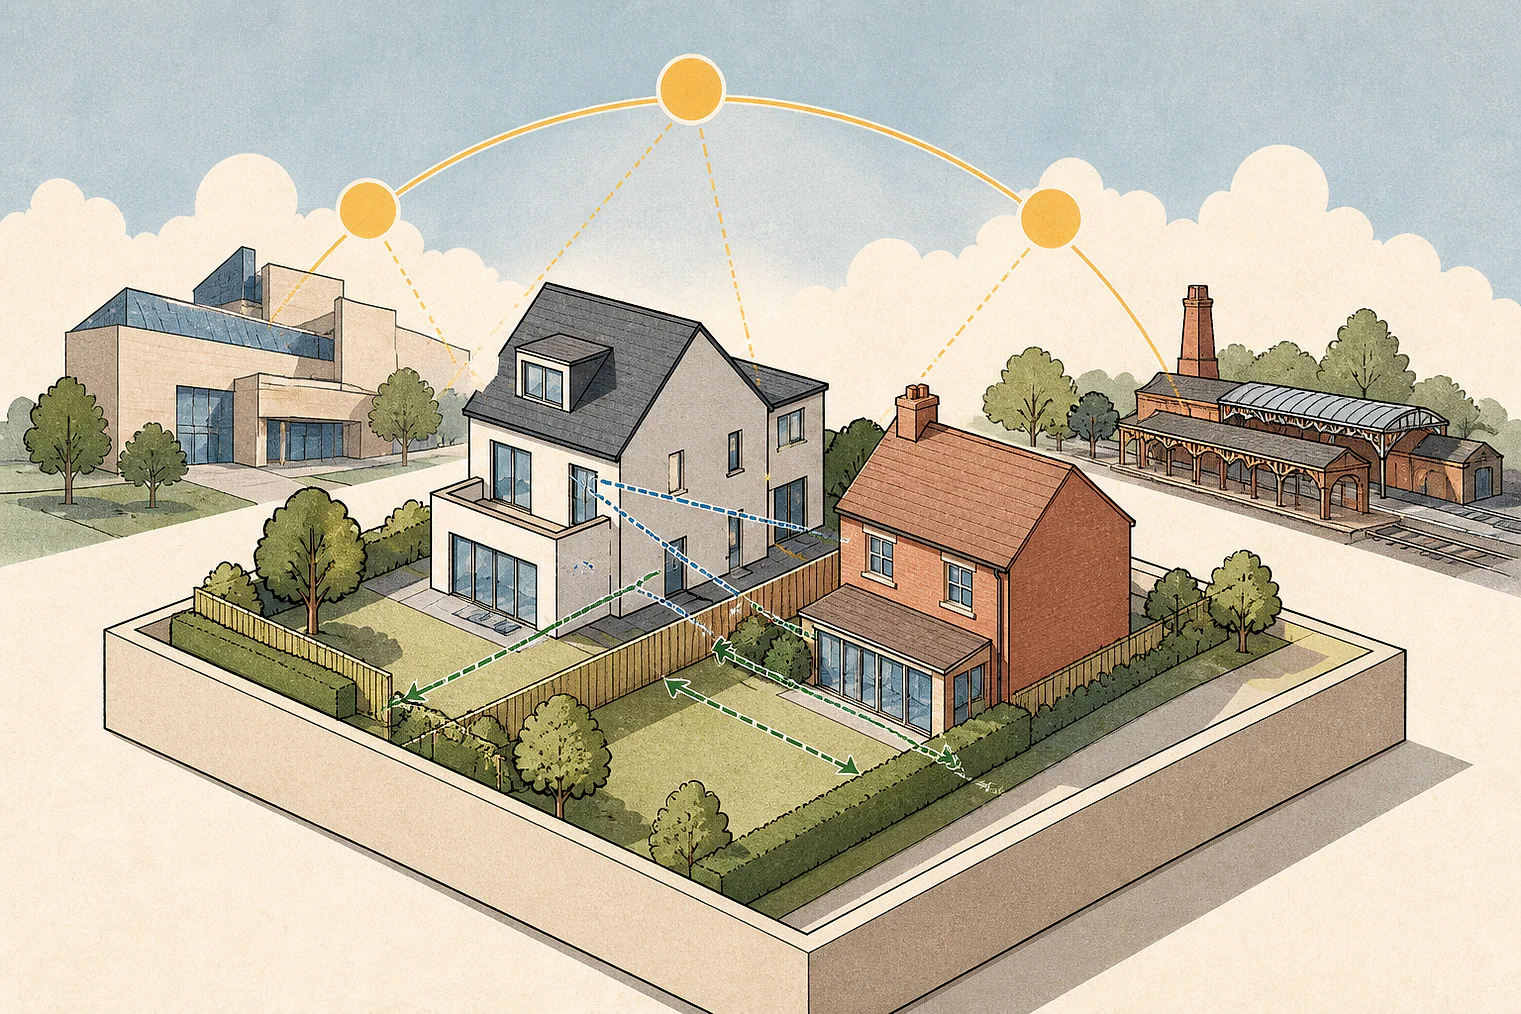
Planning Data area point: Walsall LPA (52.599276, −1.966336). This is the published representative point for the authority boundary, not a town hall, camera position or appeal site.
Walsall Metropolitan Borough Council appeal findings
Privacy loss from Walsall extensions
The displayed examples include a larger allowed share than the matched local set, and the allowed extract gives only a conclusion.
Counted against appeals
Overlooking harmed neighbours
Overlooking reduced privacy
The inspector found that overlooking caused neighbouring occupiers a loss of privacy.
Garage extension caused harm
The inspector found the extension above the garage harmful to a neighbour’s living conditions.
Helped or needed
No material neighbour harm found
No material living-condition harm
The inspector concluded the proposal caused no material harm to local residents’ living conditions.
Your refusal notice
Check these details
- Does the refusal identify the affected windows, rooms or garden?
- Which part of the proposal is linked to privacy loss?
- Does the refusal explain whether a design change could address overlooking?
The conclusion-only allowed extract and 88525’s edge-of-scope townscape reasoning limit this neighbour-living-conditions review. These decisions do not predict another result.
Appeal evidence examples
Compare allowed and dismissed appeal reasoning
Each example separates the development, the Inspector-stated issue that selected it, and the reasoning from the decision. Compare the facts as well as the outcome: these examples do not predict how a different proposal would be decided.
Allowed appeal examples
1 example
19 February 2026 · Allowed
Development described in the decision
No verified development description was available for this example.
Issue identified by the Inspector
The main issues in this case relate to the effect of the proposed development on the character and amenity of the area, its effect on highway safety, and its effect on living conditions for local residents, with particular regard to noise and disturbance and fear of crime.
Paragraph 7 · Source page 2
Reasoning from the decision
I have found no material harm as a consequence of the development proposed in terms of the effect of the proposed development on the character and appearance of this quiet residential area, in terms of any unacceptable impact on highway safety, or in terms of living conditions for local residents, and there would be no conflict with the provisions of the development plan. On balance therefore, for the reasons set out above, I conclude that the appeal should succeed.
Paragraph 24 · Source page 5
Dismissed appeal examples
4 examples
2 June 2026 · Dismissed
Development described in the decision
detached 5-bedroom house.
Issue identified by the Inspector
The main issues are (i) the effect of the development on the character and appearance of the area, (ii) its effect on living conditions at [address] (No 9) with regards to outlook, (iii) whether the development would provide acceptable living conditions for future residents in terms of privacy, and (iv) whether it would provide a satisfactory access for fire appliances.
Paragraph 6 · Source page 2
Reasoning from the decision
Therefore, I conclude the development would provide satisfactory living conditions in terms of privacy. In these regards, it would accord with UDP policies GP2 and ENV32. These policies require the issue of overlooking to be considered and to ensure development has regard to its surroundings. The Council’s refusal reason also refers to BCCS policies CSP4, ENV2 and ENV3 but these contain no provisions relevant to this matter. The development would be contrary to a standard in appendix D of the SPD but there is sufficient justification in this case to find the proposal acceptable in these regards, despite this non-compliance. Access for fire appliances.
Paragraph 18 · Source page 4
28 May 2026 · Dismissed
Development described in the decision
a ground floor side extension, and a first floor side and rear extension, with addition of two dormer windows and one roof light.
Issue identified by the Inspector
The main issues are the effect of the proposal on: • the character and appearance of the host property and the area; and • the living conditions of adjacent occupiers, with particular regard to overlooking and overbearance.
Paragraph 4 · Source page 1
Reasoning from the decision
However, for the above reasons, the extension above the garage would have a harmfully adverse impact on the living conditions at No 33. It would therefore conflict with those parts of [name] GP2 and ENV32 which require development not to have an unacceptable adverse impact having regard to matters including overlooking, loss of privacy and the visual relationship with its surroundings.
Paragraph 14 · Source page 3
26 May 2026 · Dismissed
Development described in the decision
a first-floor rear elevation extension to accommodate new 17no bedrooms with en-suites, medication room, communal WCs, large lounge, overlooking balcony area, stretcher lift and a communal staircase.
Issue identified by the Inspector
The main issues are the effect of the proposed development on: the character and appearance of the host property; the living conditions of the existing occupiers having particular regard to privacy; the living conditions of future occupiers having particular regard to the relationship with nearby industrial/commercial premises;
Paragraph 2 · Source page 1
Reasoning from the decision
Drawing these issues together, I find that the proposed development would harm the living conditions of neighbouring occupiers with particular regard to the loss of privacy resulting from overlooking. Consequently, in this regard, it would be in conflict with policies GP2 and ENV 32 of the WUDP, and policy CSP4 of the BCCS in that they advise that development which would have an unacceptable adverse impact on the environment and poorly designed development proposals which fail properly to take account of the context or surroundings will not be permitted, and seek proposals which make a positive contribution to place making.
Paragraph 17 · Source page 4
8 May 2026 · Dismissed
Development described in the decision
a ground floor and two storey side extension, first floor rear extension, changes to the front porch roof, relocation of front bay window, garage conversion and fenestration works.
Issue identified by the Inspector
The main issues are the effect of the proposed development on: (a) the character and appearance of the host property and its surroundings, and (b) the living conditions of the residents of adjacent dwellings with specific reference to light and visual impact.
Paragraph 7 · Source page 2
Reasoning from the decision
Viewed from [address] the resultant relationship of the extended property with No 8 would be significantly changed. The gap separating the two properties at first floor level plays an important part in the local townscape contributing to a sense of spaciousness and the pleasant character of the area. Despite the use of a hipped gable, the gap would be irretrievably lost and the current visual relationship with No 8 would alter adversely. The new ridge line would be set well above that of No 8’s resulting in a visually awkward and crammed relationship.
Paragraph 11 · Source page 2