
London Borough of Wandsworth appeal evidence
Refused over neighbour living conditions in Wandsworth?
See the privacy, daylight and glazing details in the selected examples.
Recently refused?
Create a free account for a private planning workspace.
No payment at signup. Refusal-review ordering may not be open.
- Matched locally
- 33 of 153
- eligible decision families
- Allowed
- 10
- matched appeal records
- Dismissed
- 23
- matched appeal records
- Householder
- 30
- of 33 matched records
AI-assisted. Cited sources and wording were checked before publication. Based on 5 source-linked examples shown below. Review method and limits.
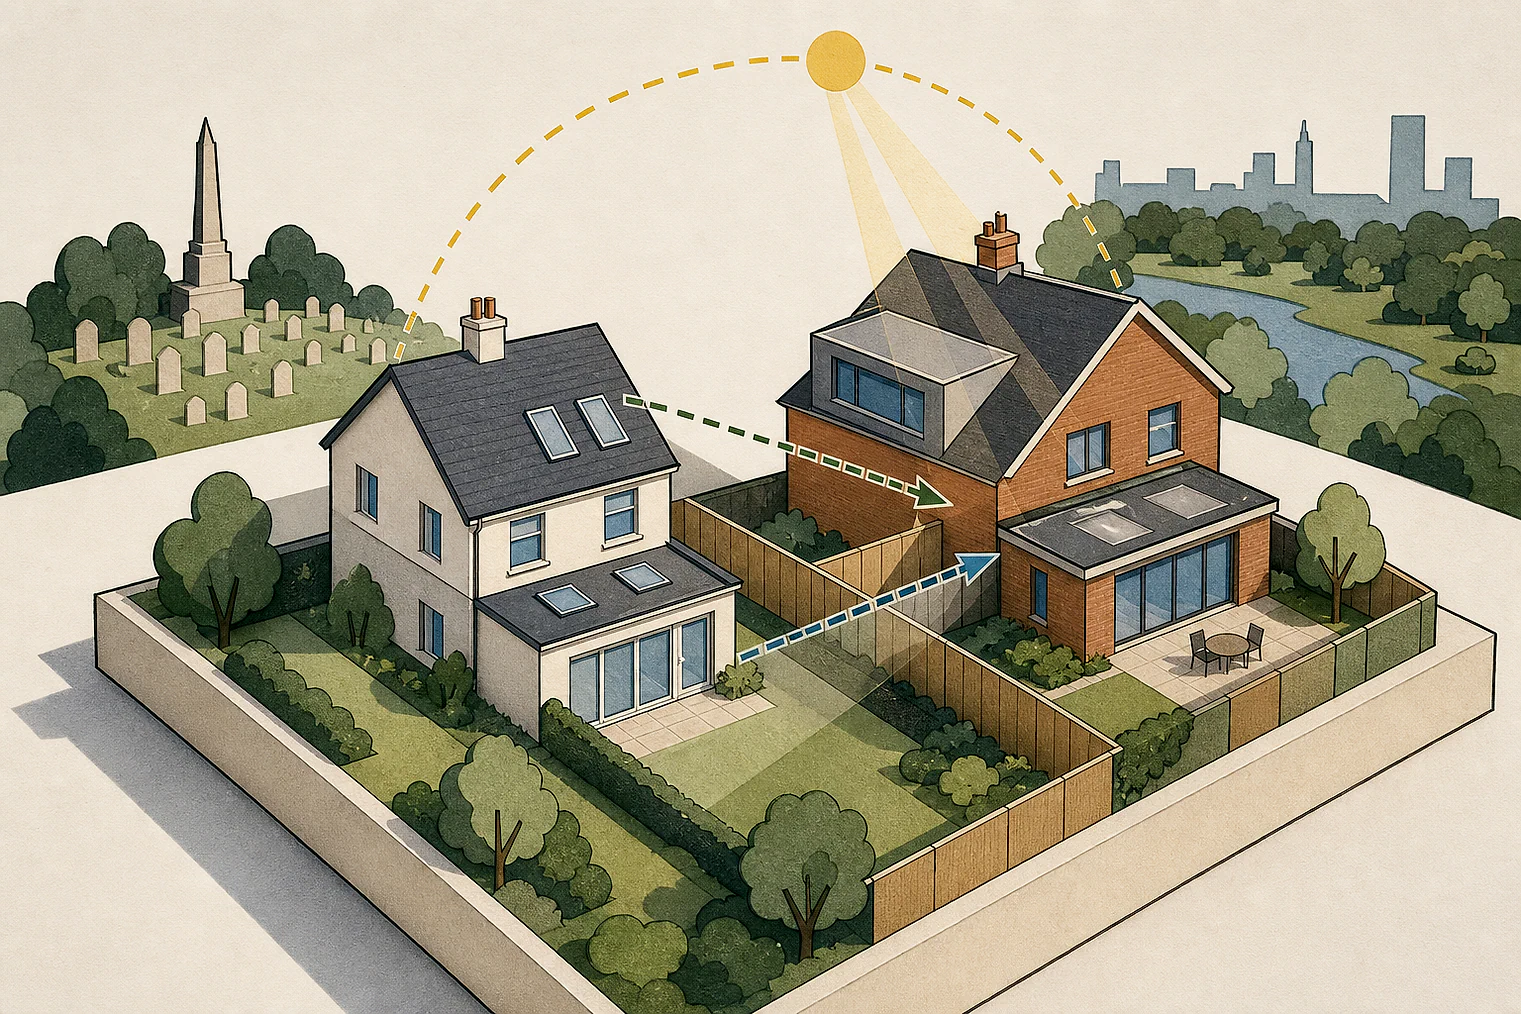
Planning Data area point: Wandsworth LPA (51.451964, −0.186167). This is the published representative point for the authority boundary, not a town hall, camera position or appeal site.
London Borough of Wandsworth appeal findings
Wandsworth privacy, daylight and glazing evidence
The selected examples have a higher share of allowed appeals than the matched local set. Appeal 83156’s privacy passage found no significant harm.
Counted against appeals
Garden-window privacy and low daylight
Garden-facing window privacy
In 58545, the siting and elevation of garden-facing windows caused unacceptable overlooking of neighbouring occupiers.
R1 and R3 daylight
In 89062, proposed daylight levels in rooms R1 and R3 would significantly harm future occupiers’ living conditions.
Helped or needed
Glazing and no neighbour objection
Front and garden-door glazing
In 86793, about half the front glazing would remain and glazing would be added at the garden door.
No living-conditions objection
In 80498, the Council raised no living-conditions objection, and the Inspector found no reason to disagree after the site visit.
Your refusal notice
Check these details
- Does the refusal identify each garden-facing window and the views it creates?
- Which proposed rooms does the refusal say would lack daylight?
- Does it compare new views with existing windows and garden distances?
Appeal 80498 is at the edge of this issue: its displayed passage only gives a no-objection finding. These decisions do not predict another result.
Appeal evidence examples
Compare allowed and dismissed appeal reasoning
Each example separates the development, the Inspector-stated issue that selected it, and the reasoning from the decision. Compare the facts as well as the outcome: these examples do not predict how a different proposal would be decided.
Allowed appeal examples
2 examples
31 March 2026 · Allowed
Development described in the decision
single storey extension.
Issue identified by the Inspector
The main issues are the effect of the development on the living conditions of future occupiers of the site with regard to light and outlook, and on the character and appearance of the area.
Paragraph 2 · Source page 1
Reasoning from the decision
The unit is lit by rooflights on the rear roof slope and wide glazed doors to the front. There would be a significant reduction in the glazing to the front that serves the main living/studio space. However, unlike a scheme considered in a previous appeal, when it was found that adequate living conditions would not have been provided, around half the glazed width would be retained. Additional glazing would also be installed at the, currently solid, door into the garden.
Paragraph 6 · Source page 2
27 November 2025 · Allowed
Development described in the decision
“alterations to unauthorised rear roof extension following appeal dismissal APP/H5960/C/23/3321800”.
Issue identified by the Inspector
The Council has not raised any objections to the development in terms of its effect on the living conditions of neighbouring residents, highway safety or fire safety. Based on the evidence before me, and my observations at the site visit, I have no reason to take a different view.
Paragraph 4 · Source page 2
Reasoning from the decision
[name] acknowledge that the roof extension would be longer than the length recommended in the SPD, in the context of the street’s varied rear extensions and the absence of symmetry, and the mid terrace position of the dwelling (including the full depth extension to the outrigger at [address], which the Council accept appears to be lawful due to the passage of time) I find that the roof extension would not look out of place or top heavy. Its scale, mass and form 2 London Borough Wandsworth Housing SPD paragraph 4.165 generally complementing rather than conflicting with, the varied styles of the other rear extensions in the local area. For these reasons, the outrigger roof extension would be subservient in scale and would not be unduly dominant.
Paragraph 10 · Source pages 2, 3
Dismissed appeal examples
3 examples
16 October 2024 · Dismissed
Development described in the decision
the demolition of the existing vehicle garage and the erection of two-storey outbuilding within the rear garden of the property.
Issue identified by the Inspector
The main issue is the effect of the proposal on the living conditions of the occupiers of neighbouring properties, with particular regard to privacy.
Paragraph 4 · Source page 1
Reasoning from the decision
For these reasons I conclude that due to the siting and elevation of the garden-facing windows the proposal would have an unacceptable effect on the living conditions of occupiers of neighbouring properties. As such the proposal fails to accord with Policy LP2 of the Wandsworth Local Plan (2023) which, amongst other matters, states that proposals will be supported where the development avoids unacceptable levels of overlooking (or perceived overlooking). There is also conflict with the guidance within the Wandsworth Housing Supplementary Planning Document (2016) which advises that a loss of privacy can occur when a new window or terrace will overlook a neighbour's window or allow views into parts of their back garden that were previously quite private.
Paragraph 8 · Source page 2
20 May 2026 · Dismissed
Development described in the decision
alteration and extension to; existing ground floor commercial space, change of use at upper floors with extensions to rear and mansard addition to the front to provide 2 studios, 3 1bed units and 3 2bed units with associated amenity and service space.
Issue identified by the Inspector
The main issues are the effect of the proposed development on: • the living conditions of future occupiers of 108 and [address] in relation to matters of daylight, sunlight, outlook and privacy; • the living conditions of future occupiers of the proposed dwellings at the appeal site in relation to matters of daylight; • the living conditions of future occupiers of existing and proposed dwellings in relation to matters of noise disturbance resulting from the proposed plant; • the character and appearance of the appeal building and the terrace of buildings within which it is situated, and; • the functioning of the waste collection arrangements to the rear of the appeal site.
Paragraph 5 · Source page 2
Reasoning from the decision
I acknowledge that other rooms would be afforded acceptable levels of daylight and sunlight. However, the proposed levels of daylight which would be afforded to R1 and R3 would have a significantly harmful effect on the living conditions of future occupiers overall. This harm would result in conflict with WLP policy LP2 which requires that unacceptable impacts on levels of daylight for the host building are avoided. There is also conflict with WLP policy LP27’s requirements in relation to the provision of acceptable levels of daylight for room R1. The policy requires acceptable provision of daylight for such proposed single aspect habitable rooms.
Paragraph 21 · Source page 4
22 January 2026 · Dismissed
Development described in the decision
Conversion of a house into 2 self-contained flats with independent entrances; Excavation of new basement with front and rear lightwells and associated windows and doors; Ground floor infills to create enlarged kitchen with associated doors, windows and rooflights; Alterations to fenestration on the gable and flank wall of outrigger along [address] elevation; Installation of timber sash windows to the first and second floor bedrooms in the rear façade; Creation of a roof terrace with painted metal balustrades at First-Floor level serving as 15sqm amenity space to the upper floor maisonette; Dormer extension (set back from edge of [address] gable) at 70 degrees slope to existing rear roof slope with one dormer window and associated roof lights; Additional timber sash window to the wall of [address].
Issue identified by the Inspector
The main issues are: • whether the proposed development would preserve or enhance the character or appearance of the [address] Conservation Area (CA); and, • the effect of the proposed development upon the living conditions of neighbouring occupiers, with particular regard to privacy.
Paragraph 2 · Source page 1
Reasoning from the decision
The proposed roof terrace would be to the side of a 2-storey projecting wing which adjoins the neighbouring house, No 26, and would block most views into No 26’s rear garden. It would be possible to look across into it from the end of the terrace, but views would be oblique and the potential for overlooking would not be significantly greater than already exists from the first and second floor windows on the rear projecting wing at No 24. The distance between the proposed terrace and gardens at the rear of houses along [address], and across to No 30’s rear garden, are great enough that the living conditions of their occupants would not be harmed by overlooking to any significant degree, which would in any case be less than already exists from neighbouring houses.
Paragraph 9 · Source pages 2, 3