
Wealden District Council appeal evidence
Refused over character and appearance in Wealden?
Compare the selected fence and extension examples with your refusal notice.
Recently refused?
Create a free account for a private planning workspace.
No payment at signup. Refusal-review ordering may not be open.
- Matched locally
- 65 of 86
- eligible decision families
- Allowed
- 21
- matched appeal records
- Dismissed
- 44
- matched appeal records
- Householder
- 62
- of 65 matched records
AI-assisted. Cited sources and wording were checked before publication. Based on 5 source-linked examples shown below. Review method and limits.
Planning Data area point: Wealden LPA (50.981008, 0.200528). This is the published representative point for the authority boundary, not a town hall, camera position or appeal site.
Wealden District Council appeal findings
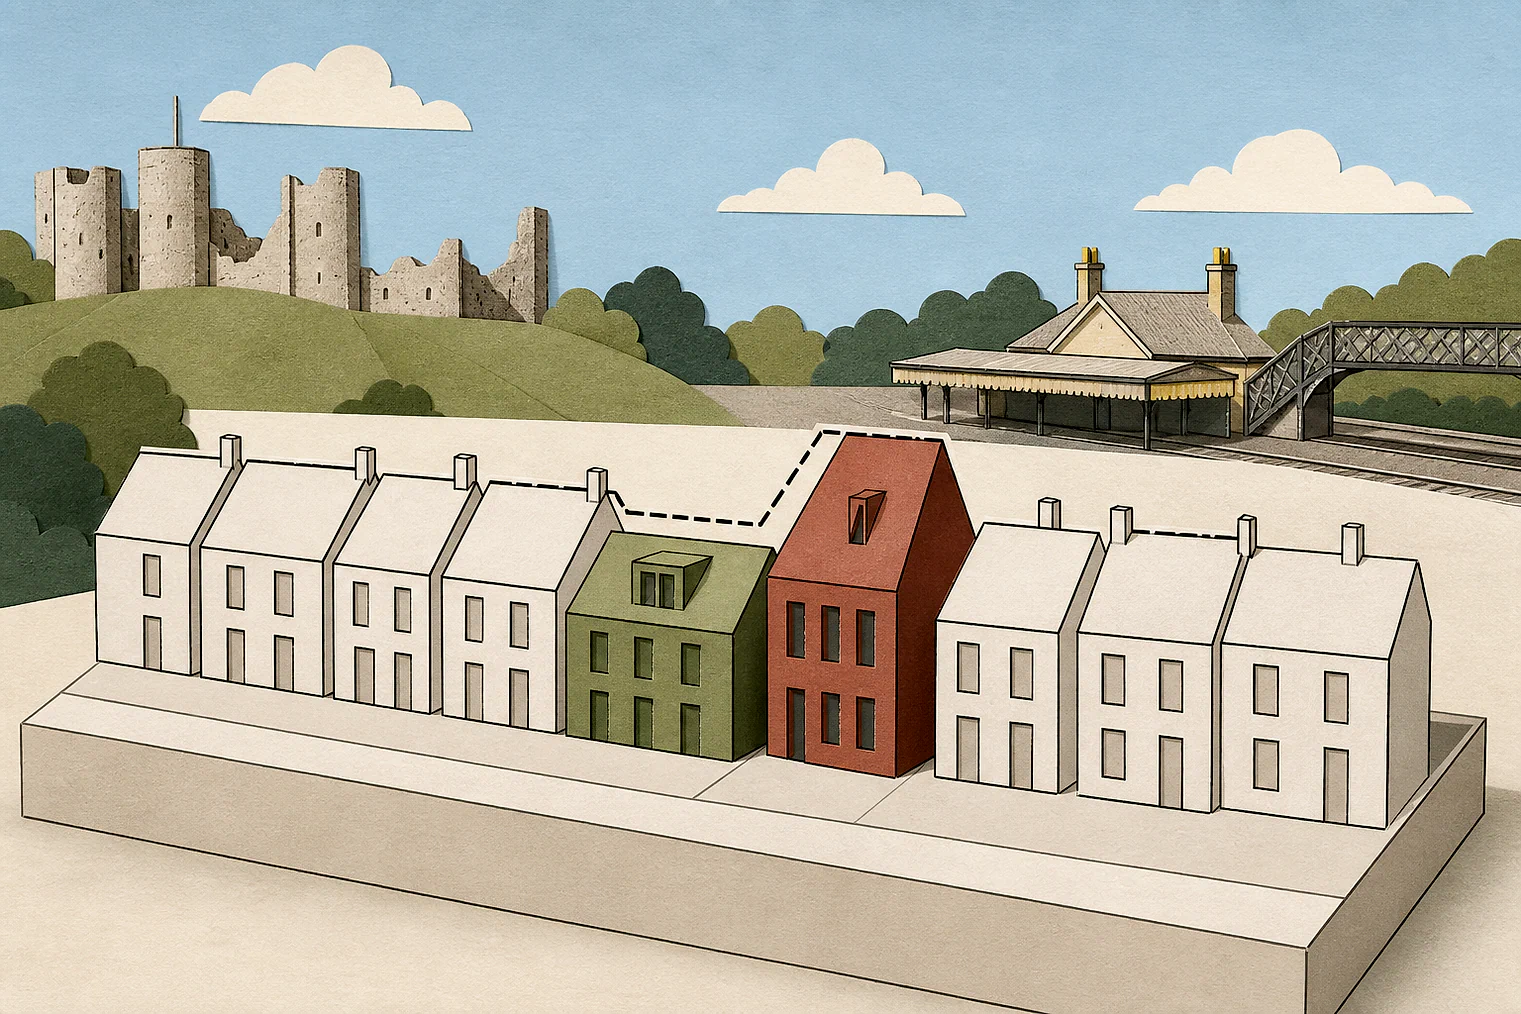
Fences and extensions in Wealden street scenes
Detailed reasoning appears in one fence and one extension example. The other selected extracts give only conclusions.
Counted against appeals
Where open verges were enclosed
Solid fence reduced open space
A solid side fence projecting into a grass verge was found to enclose visible open space. A native hedge would not remove the visual harm.
Garage conclusion records harm
The selected extract concludes that the detached two-bay garage harmed area character and the High Weald National Landscape, without giving detailed visual reasons.
Front fence conclusion records harm
The selected extract concludes that the one-metre front fence harmed character and appearance, without identifying the visual features.
Helped or needed
Extension details that respected the cottage
Recessed side elements avoided dominance
Recessed side elements framed the original cottage, so the extensions were not seen as visually dominant.
Matching details integrated the changes
The Inspector cited matching materials and roof pitch, and found the size and design appropriately integrated.
Other allowed extract gives no detail
The selected extract concludes the proposal would not harm the surrounding area, but does not say which features made that difference.
Your refusal notice
Check these details
- Does the refusal identify lost open verge or street space?
- Would your fence project into a visible open area?
- Do your drawings show recessed elements, matching materials and roof pitch?
Selected extracts cover fences, a garage and extensions, not every Wealden character concern. These decisions do not predict another result.
Appeal evidence examples
Compare allowed and dismissed appeal reasoning
Each example separates the development, the Inspector-stated issue that selected it, and the reasoning from the decision. Compare the facts as well as the outcome: these examples do not predict how a different proposal would be decided.
Allowed appeal examples
2 examples
9 September 2021 · Allowed
Development described in the decision
described as single storey side/rear extension, existing dormer extensions to front and rear, & side porch, erection of new garden walls with new dropped kerb to form off street parking.
Issue identified by the Inspector
The main issue is the effect of the proposed development on the character and appearance of the surrounding area.
Paragraph 3 · Source page 1
Reasoning from the decision
For the above reasons, I conclude that the proposed development would not harm the character and appearance of the surrounding area. I therefore find that it accords with Policies EN27 and HG10 of the Wealden Local Plan and Policies SPO13 and WCS14 of the Core Strategy Local Plan. Amongst other aspects, these set out the Council’s approach to determining planning applications, seek to promote local distinctiveness through good design and set out that proposals for development, including extensions and alterations, will be permitted where they respect and are appropriate to surrounding built form. The proposal would also be consistent with the provisions in the Framework in relation to achieving well-designed places.
Paragraph 12 · Source page 3
15 May 2025 · Allowed
Development described in the decision
proposed two storey side extensions. single storey rear extension. partial garage conversion and front facing dormer windows. Existing pv solar roof panels to be replaced.
Issue identified by the Inspector
The main issue is the effect of the development on the character and appearance of the host property and the surrounding area.
Paragraph 2 · Source page 1
Reasoning from the decision
In my view, due to the design and siting of the extensions around the property, the alterations would not visually dominate, with the recessed side elements effectively bookending the original cottage. The materials and roof pitch of the side extensions are to match the host property, while more modern features are incorporated. Overall, I find that the character and form of the original property would be respected and that the size and design of the alterations would be appropriately integrated. The proposal, therefore, accords with saved policies DC19 and EN27 and the WDG, which together seek to ensure a high standard of design and that extensions do not adversely change the character of the existing building.
Paragraph 7 · Source page 2
Dismissed appeal examples
3 examples
22 January 2026 · Dismissed
Development described in the decision
described as Proposed detached 2 bay garage with store over.
Issue identified by the Inspector
The main issue is the effect of the proposed development on the character and appearance of the area.
Paragraph 2 · Source page 1
Reasoning from the decision
In conclusion, the development would be unduly harmful to the character and appearance of the area and would fail to further the purpose of conserving and enhancing the landscape and scenic beauty of the High Weald National Landscape. It would therefore conflict with Policies EN6, EN27 and HG10 of the Wealden Local Plan 1998, and Policies SPO1, SPO13 and WCS14 of the Core Strategy Local Plan 2013.
Paragraph 8 · Source page 2
30 April 2026 · Dismissed
Development described in the decision
for a fence to the side of property.
Issue identified by the Inspector
The main issue raised by this appeal is the effect of the proposed development on the character and appearance of the area.
Paragraph 4 · Source page 1
Reasoning from the decision
The fence would be of solid appearance and would project into the open verge to the side of the property. Given its height it would be prominently visible within the street scene. It would serve to enclose a considerable area of the grass verge to the side of the dwelling that is within the appellant’s ownership. This would visually enclose this space and create a feature that is out of keeping with the prevailing open character and appearance of the area. Consequently, the development would be harmful for this reason, despite a small strip of grass verge being retained between the new side fence and the highway. A native hedge could be planted that may soften the appearance over time. However, this would not overcome the visual harm from the reduction of open space within the estate.
Paragraph 7 · Source page 2
25 April 2023 · Dismissed
Development described in the decision
erection of 1 metre high fence to front of property.
Issue identified by the Inspector
The main issue is the effect of the development on the character and appearance of the area.
Paragraph 5 · Source page 1
Reasoning from the decision
Consequently, I conclude that the development has a harmful effect on the character and appearance of the area. It therefore conflicts with [name] DC19 and EN27 of the adopted Walden Local Plan (1998) and the Wealden Design Guide Supplementary Planning Document (2008). Together these policies seek to ensure - amongst other matters - that development respects and enhances the character and appearance of the area. The proposal is also contrary to the National Planning Policy Framework which seeks high quality places where development is sympathetic to local character and adds to the overall quality of the area.
Paragraph 13 · Source page 2