
Wealden District Council appeal evidence
Refused over neighbours’ living conditions in Wealden?
See privacy and outlook details cited in selected local appeals before checking your refusal notice.
Recently refused?
Create a free account for a private planning workspace.
No payment at signup. Refusal-review ordering may not be open.
- Matched locally
- 10 of 86
- eligible decision families
- Allowed
- 3
- matched appeal records
- Dismissed
- 7
- matched appeal records
- Householder
- 10
- of 10 matched records
AI-assisted. Cited sources and wording were checked before publication. Based on 5 source-linked examples shown below. Review method and limits.
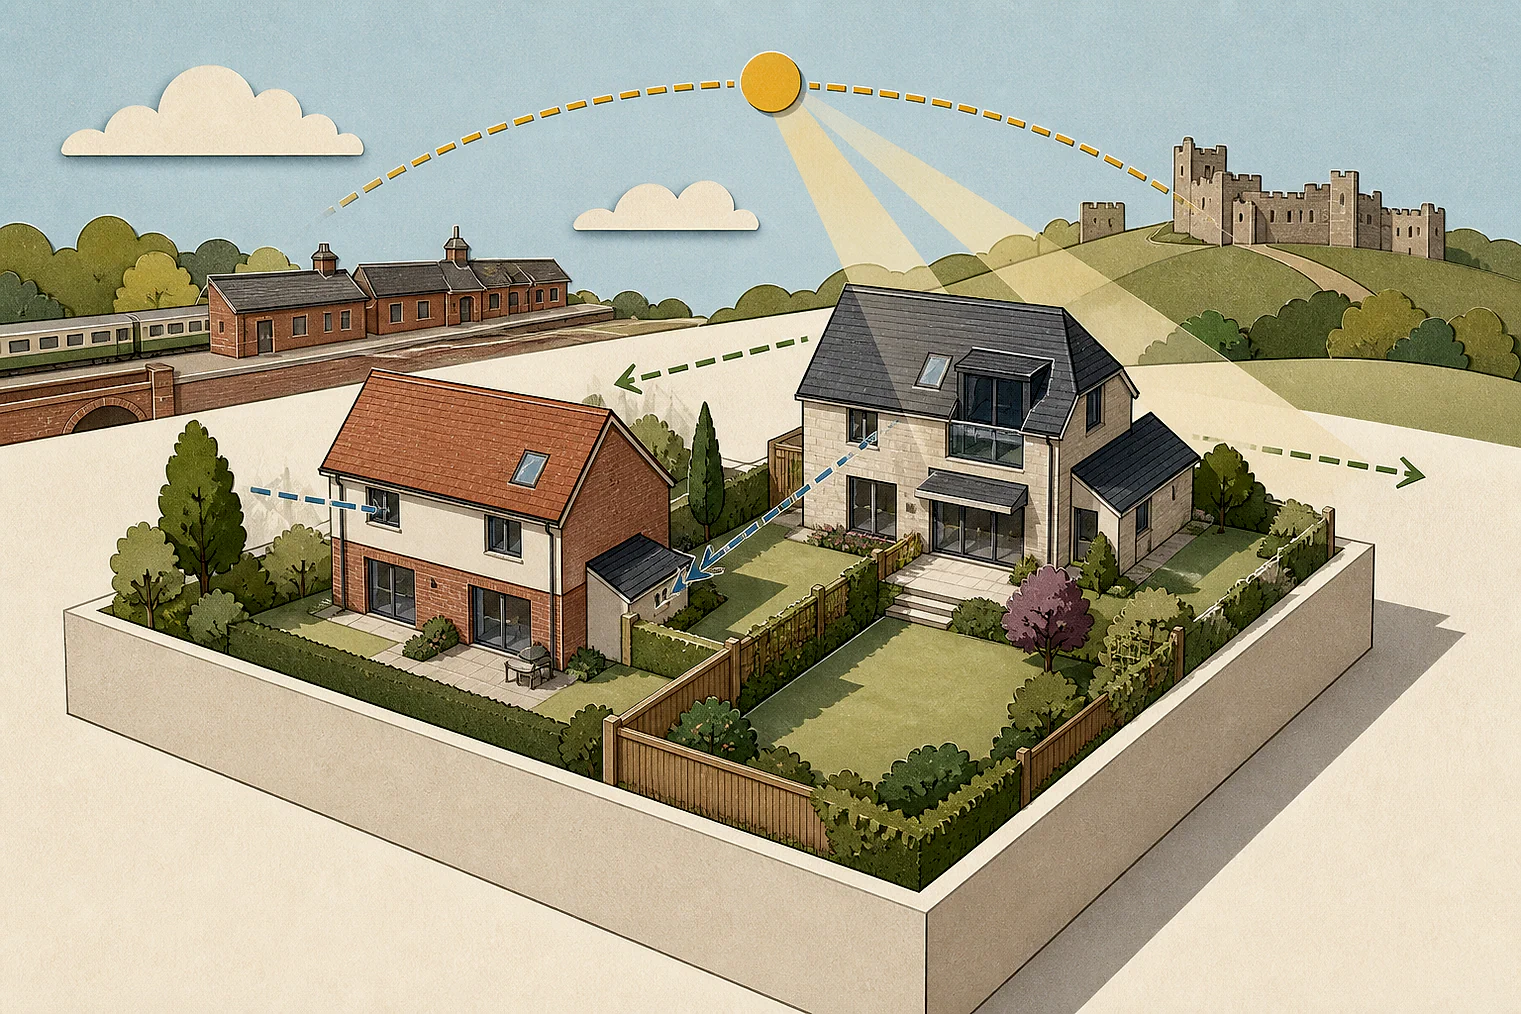
Planning Data area point: Wealden LPA (50.981008, 0.200528). This is the published representative point for the authority boundary, not a town hall, camera position or appeal site.
Wealden District Council appeal findings
Privacy and outlook around Wealden dormers and decks
The selected examples have a different outcome mix from the matched local set. Appeal 49197 gives only a conclusion.
Counted against appeals
Deck and dormer neighbour concerns
Raised deck found harmful
For the raised deck with glass balcony, the Inspector concluded it would harm neighbouring residents’ living conditions. The extract gives no further reasoning.
Dormer wall could reduce outlook
A close side dormer was likely to compromise a neighbour’s distant outlook. Its effect was limited because the window served a hallway and staircase.
Other living-condition harm remained
Rear-window separation avoided unacceptable privacy loss, but the Inspector said harm to No. 52’s living conditions outweighed improved space inside the appeal dwelling.
Helped or needed
Dormer details that avoided privacy loss
No material increase in overlooking
The existing arrangement meant the dormer would not materially increase overlooking.
Bedroom use reduced viewing risk
A bedroom window was less likely to create views than a primary living space.
Balcony removal changed privacy
Removing the proposed balcony removed a greater opportunity for overlooking, so the privacy objection no longer remained.
Your refusal notice
Check these details
- Does the notice point to privacy, outlook, light or noise?
- Does the notice identify affected windows and the rooms they serve?
- Could moving, omitting or redesigning a feature reduce overlooking?
Appeal 76234 found outlook and natural-light effects acceptable while also covering character and appearance, placing it at this issue’s edge. These decisions do not predict another result.
Appeal evidence examples
Compare allowed and dismissed appeal reasoning
Each example separates the development, the Inspector-stated issue that selected it, and the reasoning from the decision. Compare the facts as well as the outcome: these examples do not predict how a different proposal would be decided.
Allowed appeal examples
1 example
11 July 2025 · Allowed
Development described in the decision
dormer to front elevation and roof window.
Issue identified by the Inspector
The main issue is the effect of the proposed development on the living conditions of adjoining occupiers.
Paragraph 2 · Source page 1
Reasoning from the decision
Due to the existing situation I consider there would not be any material increase in the amount of overlooking caused by the proposed dormer to No. 25. The dormer would serve a bedroom and the propensity for views from such a room would be less than a primary living space in the dwelling; this reinforces my opinion that the dormer would not lead to any loss of privacy. A previous proposal would have seen a balcony to the dormer, which would have facilitated a greater propensity for overlooking, so with the removal of that element of works I consider any objection relating to loss of privacy no longer remains.
Paragraph 5 · Source page 2
Dismissed appeal examples
4 examples
9 April 2024 · Dismissed
Development described in the decision
a raised wooden deck 6m x 3.4m with glass balcony enclosing the entire area.
Issue identified by the Inspector
The main issue is the effect of the proposed development on the living conditions of neighbouring residents, with particular regard to privacy and noise.
Paragraph 3 · Source page 1
Reasoning from the decision
For these reasons, I conclude that the proposal would have a harmful effect on the living conditions of neighbouring residents. I therefore find conflict with [name] DC19, EN27 and HG10 of the Wealden Local Plan 1998 and Policies WCS14 and SPO13 of the Wealden Core Strategy Local Plan 2013 which, amongst other things, collectively seek to create high quality living environments for everyone and avoid developments having harmful effects on the living conditions of existing residents and neighbours.
Paragraph 8 · Source page 2
12 September 2025 · Dismissed
Development described in the decision
erection of a 1.5 storey side and rear extension.
Issue identified by the Inspector
The main issues are the effect of the proposal on: • the character and appearance of the host building, a NDHA, and the surrounding area, with particular regard to whether it would preserve or enhance the character and appearance of the [site address] CA and conserve and enhance the natural beauty of the High Weald National Landscape; • the living conditions of the occupiers of [address], with particular regard to outlook and natural light.
Paragraph 6 · Source pages 1, 2
Reasoning from the decision
I therefore conclude that the proposal would have an acceptable effect on the living conditions of the occupiers of [address], with particular regard to outlook and natural light. In respect to this main issue, I have identified no conflict with [name] EN27 or HG10 of the WLP.
Paragraph 22 · Source page 4
9 April 2025 · Dismissed
Development described in the decision
described as proposed internal and external works to form open plan area to upper floor level and loft conversion including dormers to form habitable accommodation at first floor level.
Issue identified by the Inspector
The main issues are the effect on the proposed development on the: • character and appearance of the host building and the surrounding area; and • living conditions of the occupants of No [address] and No [address], with particular reference to outlook.
Paragraph 3 · Source page 1
Reasoning from the decision
The side dormer on the north-east facing side elevation would be close to the neighbouring dwelling No 390. This dwelling has a first-floor side window facing towards the appeal site. Given the scale and proximity of the proposal, the open outlook from this side window towards the South Downs in the distance would likely be compromised by views of the large expanse of unarticulated wall of the proposed dormer. However, the evidence indicates that this window serves a hallway and staircase which are not habitable rooms. Therefore, the impact of this reduced outlook on the living conditions of the occupiers of No 390 would be limited.
Paragraph 10 · Source page 2
29 January 2025 · Dismissed
Development described in the decision
first floor extension to the rear elevation and associated works.
Issue identified by the Inspector
The main issue in the appeal is the effect of the proposal on the living conditions of the occupants of [address] in relation to outlook and light.
Paragraph 2 · Source page 1
Reasoning from the decision
I have considered whether there would be any unacceptable loss of privacy for occupants of 3 and [address] but I consider the separation distance between rear windows of those properties and the high level window of the proposed extension would be sufficiently large to avoid any unacceptable loss. I have also borne in mind that the proposal would improve the living space within the appeal dwelling but this factor is outweighed by the harm I have identified to living conditions at no.52.
Paragraph 11 · Source page 2