
Welwyn Hatfield Borough Council appeal evidence
Refused over character and appearance in Welwyn Hatfield?
Compare selected local concerns and allowed findings before checking your own refusal notice.
Recently refused?
Create a free account for a private planning workspace.
No payment at signup. Refusal-review ordering may not be open.
- Matched locally
- 75 of 112
- eligible decision families
- Allowed
- 24
- matched appeal records
- Dismissed
- 49
- matched appeal records
- Householder
- 73
- of 75 matched records
AI-assisted. Cited sources and wording were checked before publication. Based on 5 source-linked examples shown below. Review method and limits.
Planning Data area point: Welwyn Hatfield LPA (51.766929, −0.194096). This is the published representative point for the authority boundary, not a town hall, camera position or appeal site.
Welwyn Hatfield Borough Council appeal findings
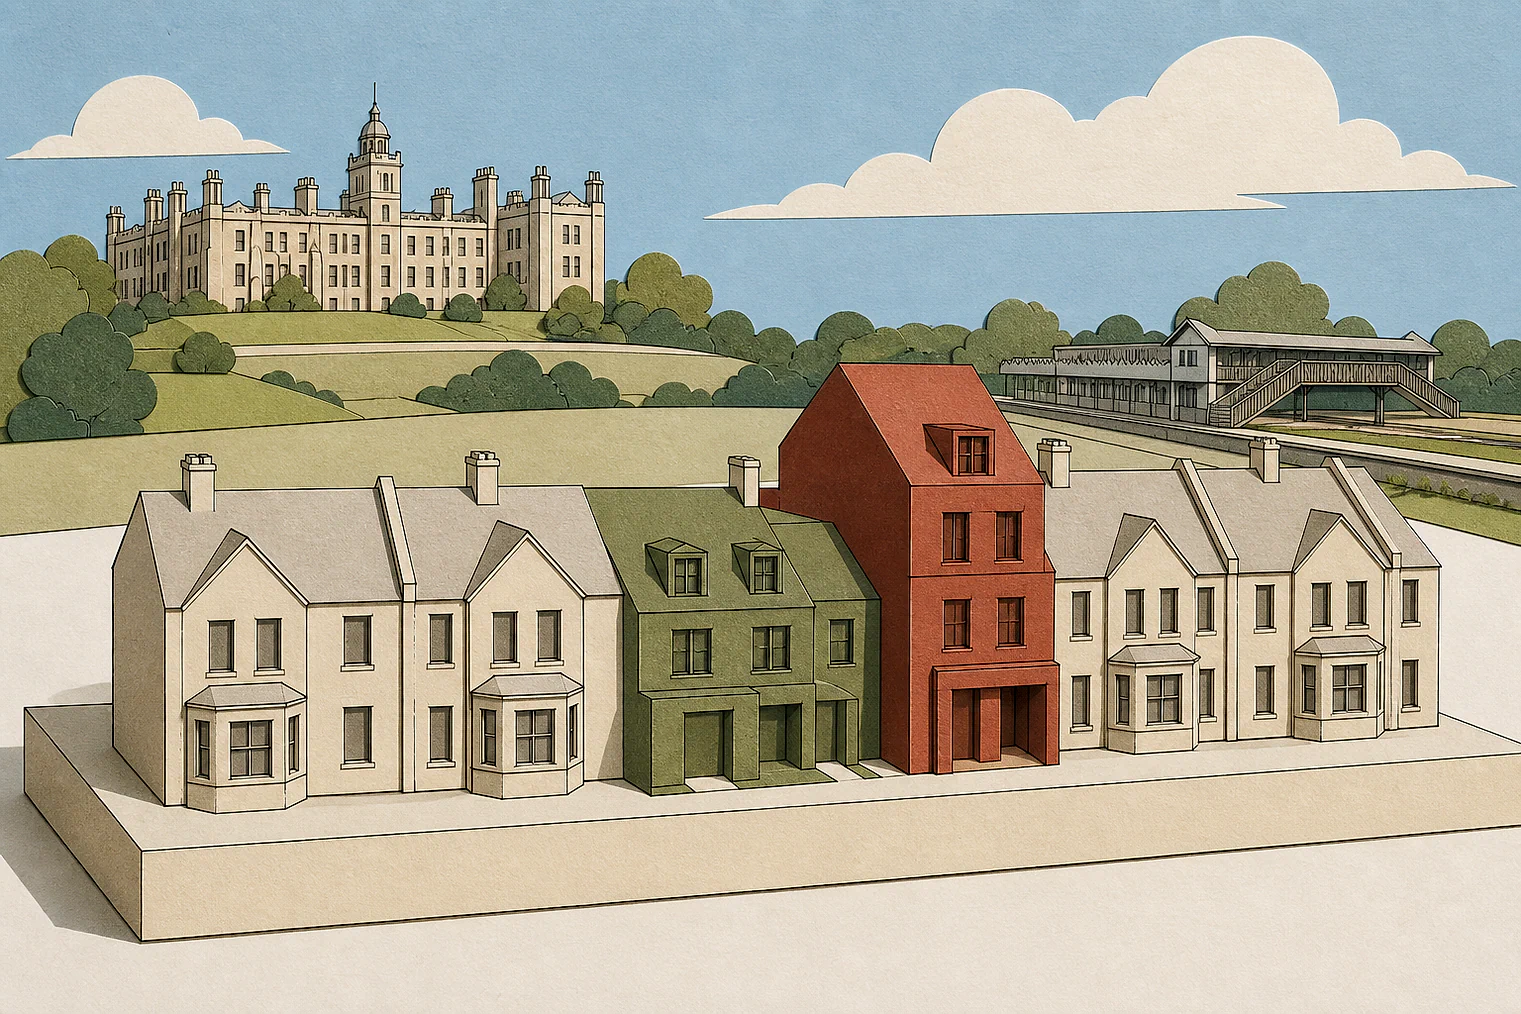
Welwyn Hatfield gates, drawings and render
The selected examples include both outcomes, but their outcome mix differs from the matched local set. A dismissed extract gives only the conclusion.
Counted against appeals
Gates and render against local character
Unshown gate and railing details
Without accurate drawings, levels and landscaping proposals, the railings and gates would detract from the soft-landscaped area’s character.
Render clashed with red brick
The visible render differed in colour and texture from the largely unified local character of pitched roofs and red-brick elevations.
Helped or needed
Allowed results without stated design reasons
Acceptable effect, no feature named
The Inspector concluded the side and rear extensions and roof works would have an acceptable effect on the area, without identifying a specific design feature.
No harm to area or property
The Inspector concluded the extension and roof changes would not harm the area or appeal property, without further design detail.
Your refusal notice
Check these details
- Are your drawings, levels and landscaping proposals accurate?
- Could visible materials jar with nearby brickwork and roof forms?
- Does the refusal name the feature said to harm the area?
These examples concern extensions, gates and render, not every character-and-appearance refusal in Welwyn Hatfield. These decisions do not predict another result.
Appeal evidence examples
Compare allowed and dismissed appeal reasoning
Each example separates the development, the Inspector-stated issue that selected it, and the reasoning from the decision. Compare the facts as well as the outcome: these examples do not predict how a different proposal would be decided.
Allowed appeal examples
2 examples
6 June 2025 · Allowed
Development described in the decision
two storey side and rear extensions, works to the roof to include
Issue identified by the Inspector
The main issue is the effect of the proposed development on the character and appearance of the area.
Paragraph 4 · Source page 1
Reasoning from the decision
Accordingly, I conclude that the proposal would have an acceptable effect on the character and appearance of the area and would comply with policies SP1 and SP9 of the Welwyn Hatfield Local Plan, Supplementary Design Guidance and the Northaw and Cuffley Neighbourhood Plan insofar as it delivers a high-quality design that fosters a positive sense of place.
Paragraph 8 · Source page 2
2 February 2023 · Allowed
Development described in the decision
described as single storey rear extension, first floor front extension & loft conversion including raising existing roof height, addition of dormer to rear & rooflights to front.
Issue identified by the Inspector
The main issue in this appeal is the effect of the proposed development on the character and appearance of the area and the appeal property itself.
Paragraph 2 · Source page 1
Reasoning from the decision
I find that the proposed development would not harm the character and appearance of the area nor the appeal property itself.
Paragraph 12 · Source page 3
Dismissed appeal examples
3 examples
30 November 2021 · Dismissed
Development described in the decision
erection of railings and electric gates.
Issue identified by the Inspector
The main issue is the effect of the development on the character and appearance of the surrounding area.
Paragraph 2 · Source page 1
Reasoning from the decision
In the absence of accurate detailed drawings, levels and landscaping proposals the height and position of the railings and gates would harmfully detract from the pleasant, soft-landscaped character and appearance of the area. Consequently the development would be contrary to policies D1 and D2 of the Welwyn Hatfield District Plan 2005, the council’s [name] and the National Planning Policy Framework, which collectively seek to ensure that new development is of high quality design that relates well to the character and context of its surroundings.
Paragraph 8 · Source page 2
12 May 2023 · Dismissed
Development described in the decision
the erection of two storey rear, part single storey and part two storey side and front extensions, incorporating new roof structure with raised ridge height and associated alterations.
Issue identified by the Inspector
The main issue is the effect of the development upon the character and appearance of the area.
Paragraph 3 · Source page 1
Reasoning from the decision
For the reasons outlined above, I conclude that the appeal should be dismissed.
Paragraph 12 · Source page 2
29 September 2022 · Dismissed
Development described in the decision
an external material change, entire property to be rendered; part retrospective for a single storey rear extension following refusal 6/2021/1994/HOUSE.
Issue identified by the Inspector
The main issue is the effect of the proposed development on the character and appearance of the local area.
Paragraph 4 · Source page 1
Reasoning from the decision
This impression would be most pronounced from the section of Ellesfield just to the north of the site. From this part of the highway, a considerable expanse of render on the northwest elevation of the completed dwelling would be visible. It would markedly differ in colour and texture to the largely unified character of the local area and the CA, with its broadly consistent pitched roofs and red brick elevations. That the northeast elevation of the finished building would remain as brick would only serve to visually accentuate this jarring contrast because it would be viewed from some vantage points together with the rendered northwest elevation.
Paragraph 9 · Source page 2