
Westmorland and Furness Council appeal evidence
Refused over a neighbour’s living conditions in Westmorland and Furness?
Learn how the selected examples dealt with light, outlook, privacy, noise and disturbance before checking your refusal reason.
Recently refused?
Create a free account for a private planning workspace.
No payment at signup. Refusal-review ordering may not be open.
- Matched locally
- 5 of 12
- eligible decision families
- Allowed
- 1
- matched appeal records
- Dismissed
- 4
- matched appeal records
- Householder
- 4
- of 5 matched records
AI-assisted. Cited sources and wording were checked before publication. Based on 5 source-linked examples shown below. Review method and limits.
Planning Data area point: Westmorland and Furness LPA (54.500397, −2.702959). This is the published representative point for the authority boundary, not a town hall, camera position or appeal site.
Westmorland and Furness Council appeal findings
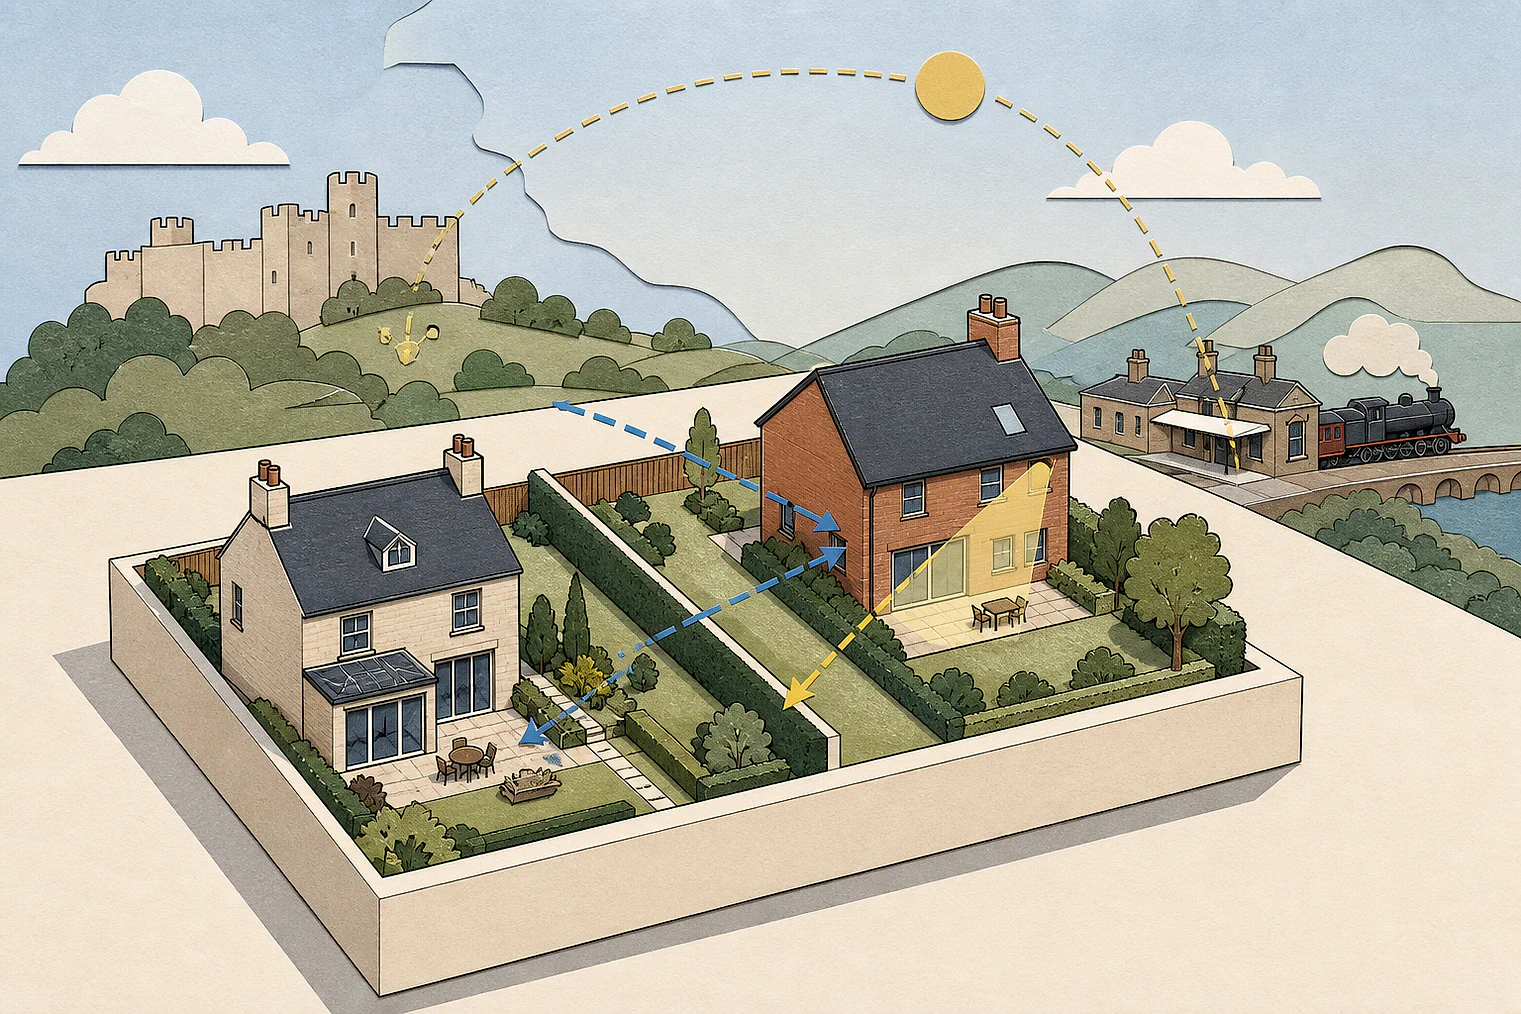
Light, outlook and privacy beside neighbours
The selected example on noise and disturbance gives only a conclusion, not the detail behind it.
Counted against appeals
Windows darkened, outlook enclosed, privacy lost
A landing window was boxed in
The extension’s side wall and roof would enclose the neighbouring window, leaving a darker landing and oppressive outlook.
Rear extension harmed light and outlook
The Inspector concluded that the rear extension would harm neighbouring occupants’ light and outlook.
Raised spaces harmed privacy
In separate cases, the Inspector concluded that a raised terrace and a rear balcony would harm neighbours’ privacy.
Helped or needed
Noise and disturbance at the flat conversion
Suitable conditions for future occupiers
The Inspector concluded that the flat conversion would provide suitable living conditions for future occupiers regarding noise and disturbance.
Your refusal notice
Check these details
- Which neighbouring window, room or private area does the refusal identify?
- Does it explain how light or outlook would be harmed?
- Does it identify noise, disturbance or loss of privacy?
Appeals 83605 and 75475 also include character issues, and 75475 includes biodiversity. These decisions do not predict another result.
Appeal evidence examples
Compare allowed and dismissed appeal reasoning
Each example separates the development, the Inspector-stated issue that selected it, and the reasoning from the decision. Compare the facts as well as the outcome: these examples do not predict how a different proposal would be decided.
Allowed appeal examples
1 example
27 January 2026 · Allowed
Development described in the decision
described as ‘Conversion of two-storey estate agency and office accommodation to one single occupancy residential flat on ground floor and a two-person occupancy residential flat on the first floor’.
Issue identified by the Inspector
The main issue is whether the proposal would provide a suitable standard of living conditions for future occupiers, with particular regard to noise and disturbance.
Paragraph 3 · Source page 1
Reasoning from the decision
For these reasons, I conclude that the proposed development would provide a suitable standard of living conditions for future occupiers, with particular regard to noise and disturbance. I find no conflict with Policies DM1 and DM2 of the Development Management Policies document1 (DPD), which require that all new development provides healthy environments that deliver acceptable levels of amenity, by appropriately considering a site’s locational context, including adequate separation between public and private spaces. Nor have I identified any conflict with policy CS1.1 of the Core Strategy2 ,(CS), which seeks to achieve sustainable development through high quality design.
Paragraph 12 · Source pages 2, 3
Dismissed appeal examples
4 examples
30 January 2026 · Dismissed
Development described in the decision
described as ‘Revised proposal re 2025/0430/HOU. First floor rear extension providing bathroom facilities to improve safety and comfort for disabled persons dwelling’.
Issue identified by the Inspector
The main issues are the effect of the proposed development upon (a) the living conditions of occupiers of [address], with particular regard to outlook and light, and b) the character and appearance of the host property and the area.
Paragraph 2 · Source page 1
Reasoning from the decision
Given the extent to which this window would be enclosed by the side wall and roof of the proposed extension, and at such close quarters, it would be a considerable contrast to the existing outlook from this window, to the extent that it would be oppressive, even for a non-habitable room window. It would also reduce the amount of natural light available to the landing and stairway, making this a darker space. It would constitute an unneighbourly form of development, harmful to the living conditions of occupiers of [address].
Paragraph 8 · Source page 2
29 August 2025 · Dismissed
Development described in the decision
rear extension and replacement garage.
Issue identified by the Inspector
The main issues are: • the effect of the development on the character and appearance of the area; • the effect of the development on the living conditions of the occupants of neighbouring properties with regard to light and outlook; • whether the proposal demonstrates a net gain in biodiversity.
Paragraph 3 · Source page 1
Reasoning from the decision
For the reasons detailed above the proposed development would harm the living conditions of the occupants of neighbouring properties [name] with regard to light and outlook. Therefore, it conflicts with Policy DM1 of the DMP which seeks to ensure the delivery of acceptable levels of amenity, privacy and overshadowing for existing, neighbouring and future occupants through provision of adequate spatial separation distances and retention of adequate landscaping.
Paragraph 12 · Source page 2
27 February 2025 · Dismissed
Development described in the decision
installation of raised terrace to south side of dwelling, accessed by wooden external stairs.
Issue identified by the Inspector
The main issue is the effect of the proposal on the living conditions of the neighbouring residential occupiers of 1 and 2 Brookside, with particular regard to overlooking and loss of privacy.
Paragraph 2 · Source page 1
Reasoning from the decision
Therefore, I conclude that the proposal would harm the living conditions of the neighbouring residential occupiers, with regard to overlooking and privacy. It would conflict with the aims of policy DEV5 of the Eden Local Plan 2014-2032 in relation to protecting the amenity of existing residents. It would also conflict with the residential amenity aims of the National Planning Policy Framework.
Paragraph 7 · Source page 2
6 August 2024 · Dismissed
Development described in the decision
addition of glazed balustrade to part of existing flat roof to form balcony to rear of dwelling.
Issue identified by the Inspector
The main issue of the appeal is the effect of the proposed development on the living conditions of existing and future occupiers of the host property and those of neighbouring occupiers with particular regard to privacy.
Paragraph 2 · Source page 1
Reasoning from the decision
For the above reasons, I conclude that the proposed development would unacceptably affect the living conditions of existing and future occupiers of the host property and those of neighbouring occupiers with particular regard to privacy. It would therefore be contrary to Policy CS1.1 of the [name], 2010, Policies DM1 & DM2 of the Development Management Policies Development Plan Document, 2019 and paragraph 135 (f) of the National Planning Policy Framework which together, amongst other matters, ensures the delivery of acceptable levels of amenity and privacy for existing, neighbouring, and future users and occupants.
Paragraph 8 · Source page 2