
Wigan Metropolitan Borough Council appeal evidence
Refused over neighbour living conditions in Wigan Metropolitan?
See which selected examples found balcony privacy harm and which found neighbouring outlook and privacy acceptable.
Recently refused?
Create a free account for a private planning workspace.
No payment at signup. Refusal-review ordering may not be open.
- Matched locally
- 15 of 47
- eligible decision families
- Allowed
- 4
- matched appeal records
- Dismissed
- 11
- matched appeal records
- Householder
- 12
- of 15 matched records
AI-assisted. Cited sources and wording were checked before publication. Based on 5 source-linked examples shown below. Review method and limits.
Planning Data area point: Wigan LPA (53.52417, −2.589574). This is the published representative point for the authority boundary, not a town hall, camera position or appeal site.
Wigan Metropolitan Borough Council appeal findings
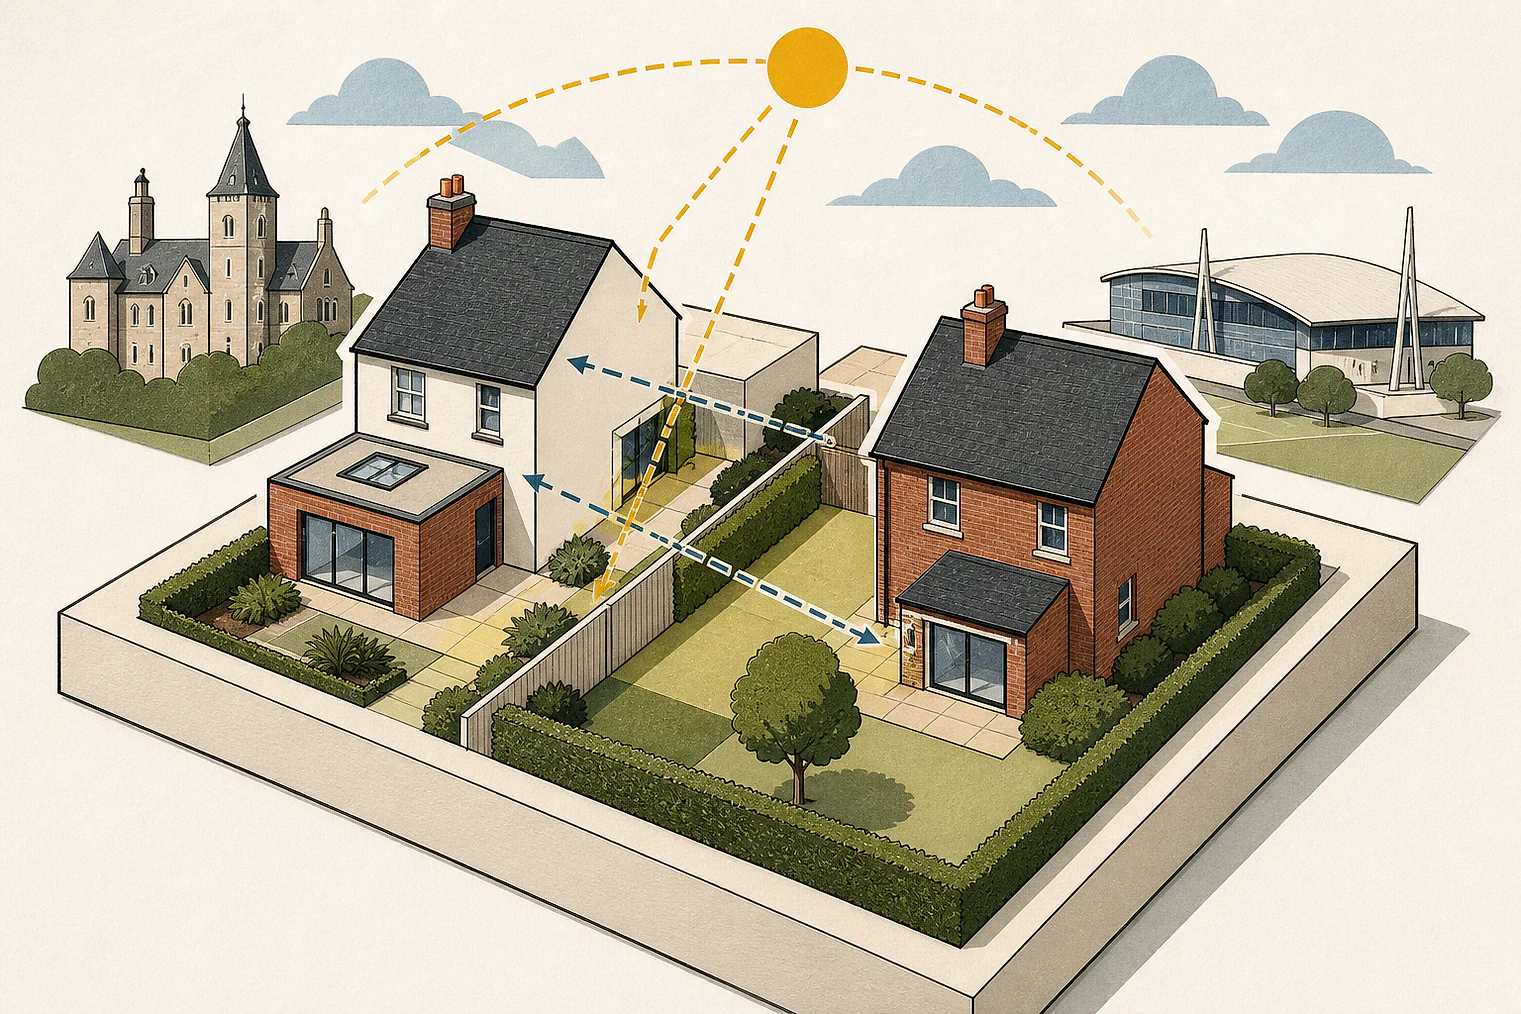
Balconies, outlook and privacy in Wigan
The selected examples have a different outcome mix from the matched local set; several dismissed extracts give only conclusions, and 75232 is mainly about street character.
Counted against appeals
Balcony privacy at The Poplars
The balcony harmed neighbours
The Inspector concluded that the proposed balcony would unacceptably harm the living conditions of The Poplars’ occupiers.
Helped or needed
Industrial-unit outlook and privacy
Outlook and privacy were acceptable
With the industrial-unit changes, the Inspector concluded neighbouring outlook and privacy would not be harmed unacceptably.
Your refusal notice
Check these details
- Does the refusal say a balcony could invade a neighbour’s privacy?
- Does it explain any harm to outlook or privacy?
- Are design or street-character concerns separate from living conditions?
Appeal 74493 gives the balcony conclusion, not the detailed privacy reasoning behind it. These decisions do not predict another result.
Appeal evidence examples
Compare allowed and dismissed appeal reasoning
Each example separates the development, the Inspector-stated issue that selected it, and the reasoning from the decision. Compare the facts as well as the outcome: these examples do not predict how a different proposal would be decided.
Allowed appeal examples
1 example
17 March 2026 · Allowed
Development described in the decision
change of use from Use Class B2 to Use Class E(g), alterations and extension of existing industrial unit, replacing boundary fences, laying permeable hardstanding.
Issue identified by the Inspector
The main issue is the effect of the proposed development on the living conditions of the occupants of the neighbouring properties in [address] and [address], with particular regard to outlook and privacy.
Paragraph 5 · Source page 1
Reasoning from the decision
I conclude that the proposed development would not cause unacceptable harm to the living conditions of the occupants of the neighbouring properties in [address] and [address], with particular regard to outlook and privacy. It would therefore comply with policies CP 10 and CP 17 of the Wigan Local Plan Core Strategy (2013) which, amongst other things, seek to ensure that development does not have unacceptable adverse impacts on amenity and quality of life and is integrated effectively with its surroundings.
Paragraph 11 · Source page 2
Dismissed appeal examples
4 examples
1 June 2026 · Dismissed
Development described in the decision
described as change of use from residential dwelling (Class C3) to 5 [name] (Class C4). The proposal if for a 5 bed, 5 person HMO. A maximum of 5 residents in the building.
Issue identified by the Inspector
The main issues are: • whether the proposed development would provide appropriate living conditions for future occupiers, with regard to privacy, odours, outdoor amenity space, and noise and disturbance; • the effect of the proposed development on the character of the area, with regard to the mix and balance of housing; and • the effect of the proposed development on the living conditions of nearby occupiers, with regard to car parking, and noise and disturbance.
Paragraph 9 · Source page 2
Reasoning from the decision
I conclude that the proposed development would not have an unacceptable impact upon the living conditions of nearby occupiers, with regard to on-street car parking stress, noise and disturbance. I therefore find no conflict with [name] CP7 and CP17, [name]-P1 and JP-C8 and UDP saved Policy A1S, where they together seek to ensure amongst other things, that proposals provide appropriate and convenient car parking and do not have an unacceptable impact upon amenity and quality of life. I also find no conflict with the guidance for car parking provision set out within the SPD, and the provisions of the Framework where it seeks to ensure developments provide a high standard of amenity for existing users.
Paragraph 49 · Source page 7
3 March 2026 · Dismissed
Development described in the decision
loft conversion rear dormer and front elevation rooflight.
Issue identified by the Inspector
The main issues are the effect of the proposed development on: • the character and appearance of the area; and • the living conditions of the occupiers of number [address], number [address] and number [address], with particular regard to privacy.
Paragraph 3 · Source page 1
Reasoning from the decision
The proposal would also fail to satisfy the requirements of the Framework which seeks to ensure that development is sympathetic to local character, as well as paragraph 139 which states that development that is not well designed should be refused. It would also not accord with the relevant guidance contained within the SPD, which I have set out above. Living conditions Numbers 3 (No.3) and 5 (No.5) [address]
Paragraph 14 · Source pages 2, 3
22 August 2025 · Dismissed
Development described in the decision
a single storey rear and two storey side extension.
Issue identified by the Inspector
The proposal is for a two-storey side extension attached to a wraparound single storey rear extension. The Council raise no objection to the single storey rear extension in isolation. Given the size, position and orientation of the single storey rear extension, I do not disagree with the conclusion reached by the local planning authority (LPA) about this element of the proposed development. It is acceptable in terms of its design, and I do not find that it would have a materially harmful effect upon the living conditions of the occupiers of neighbouring properties.
Paragraph 2 · Source page 1
Reasoning from the decision
I recognise that the two-storey side extension would be set back from the existing front wall of the dwelling by approximately one metre, but this would not be sufficient to overcome the harm that would be caused to the consistency of open gaps between the semi-detached blocks of properties in this street. I find that the resultant gap between the host property and No. [address] would be such as to create a visual terracing impact, thereby materially harming the overall character and appearance of the street-scene. I also emphasise that in this regard there would also be conflict with the SPD in so far that the extension would not be set in from the common boundary by 800mm which the guidance indicates would avoid the terracing effect.
Paragraph 6 · Source page 2
11 August 2025 · Dismissed
Development described in the decision
a single storey extension to the rear following demolition of existing outrigger, creating a balcony above with new doors in rear elevation at ground and first floor levels.
Issue identified by the Inspector
The main issue in the appeal is the effect of the development on the living conditions of the occupiers of the neighbouring dwelling, The Poplars, with reference to privacy.
Paragraph 5 · Source page 1
Reasoning from the decision
For the above reasons, the proposal to create a balcony would result in unacceptable harm to the living conditions of the occupiers of the Poplars. As such it would not comply with Policy CP17 of the Wigan Local Plan Core Strategy (adopted September 2013) which requires development to be designed so it does not have an unacceptable adverse effect on amenity. It would also conflict with guidance within the [address] [name] which indicates that balconies which compromise residential privacy will not be permitted. In addition, it would also conflict with the National Planning Policy Framework which looks to create a high standard of amenity for existing and future users.
Paragraph 10 · Source page 2