
Worcester City Council appeal evidence
Refused over neighbour living conditions in Worcester?
See selected Worcester examples on neighbour living conditions and facts to test against your refusal notice.
Recently refused?
Create a free account for a private planning workspace.
No payment at signup. Refusal-review ordering may not be open.
- Matched locally
- 14 of 27
- eligible decision families
- Allowed
- 4
- matched appeal records
- Dismissed
- 9
- matched appeal records
- Householder
- 10
- of 14 matched records
AI-assisted. Cited sources and wording were checked before publication. Based on 5 source-linked examples shown below. Review method and limits.
Planning Data area point: Worcester LPA (52.196708, −2.211317). This is the published representative point for the authority boundary, not a town hall, camera position or appeal site.
Worcester City Council appeal findings
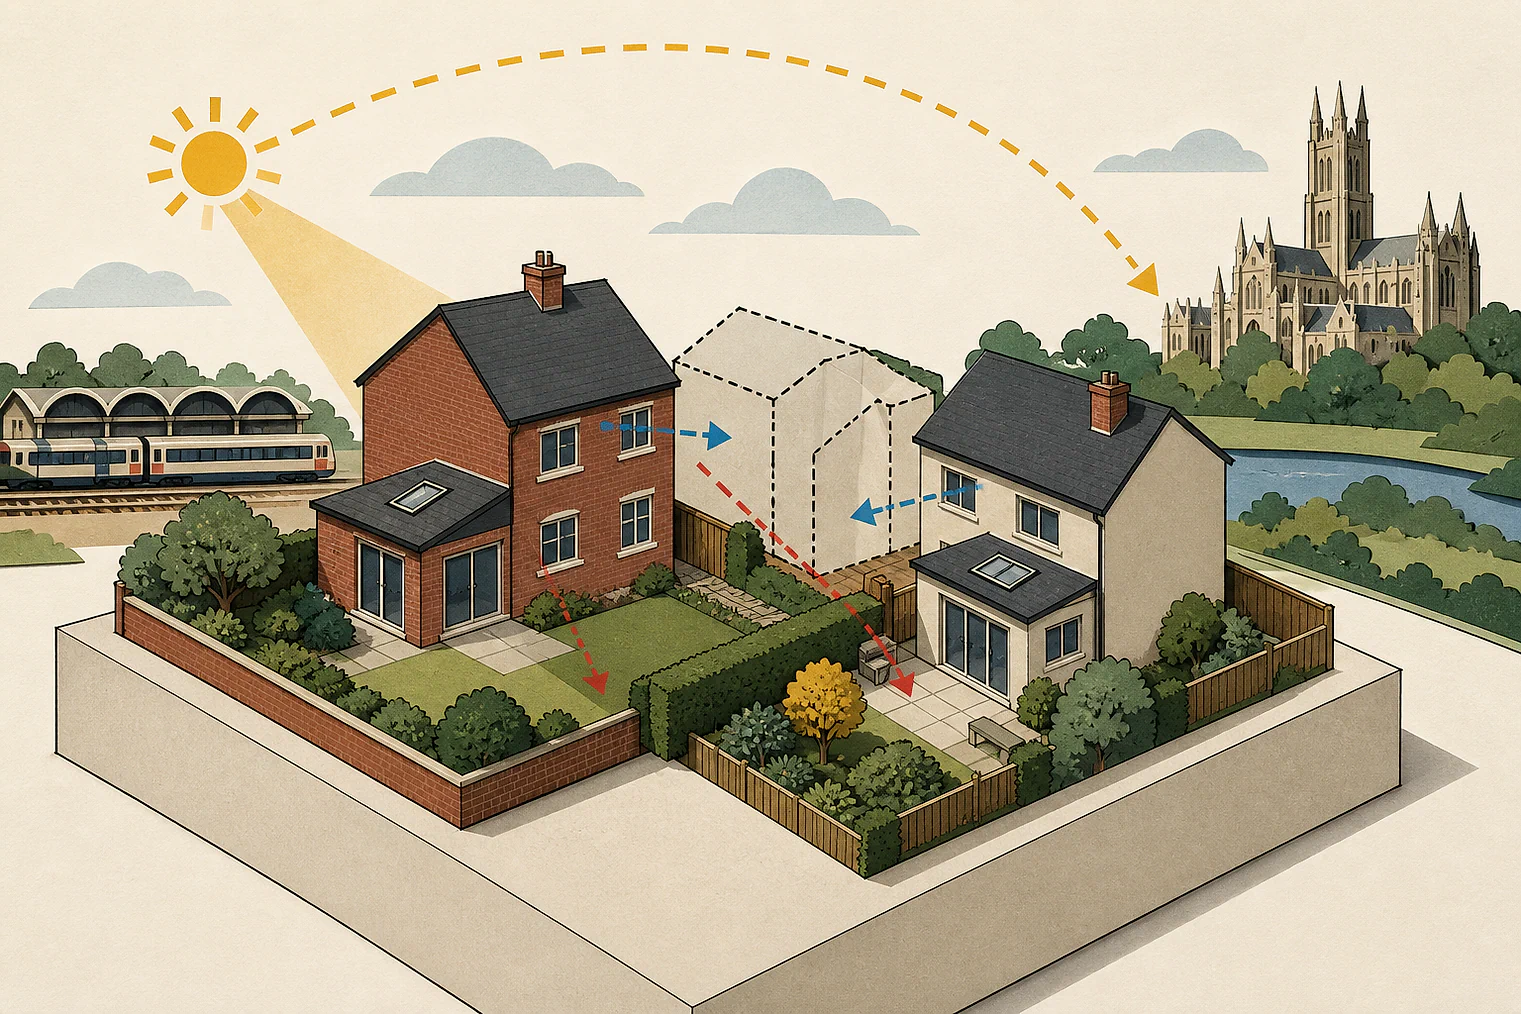
Gardens, light and outdoor space in Worcester
The selected examples have a different outcome mix from the matched local set. Some extracts give conclusions rather than supporting analysis. Appeal 87060 found no privacy or outlook harm.
Counted against appeals
Outside space, overshadowing and garden harm
Insufficient private outdoor space
The flats’ private amenity space was unacceptable for future occupants and failed to provide appropriate external living conditions.
Family approval did not address harm
The Inspector said a relative’s acceptance of overshadowing did not address the impact found on future occupiers.
Elevated annex harmed garden use
An elevated, larger annex close to the boundary would rise above the fence, look obtrusive from the neighbour’s garden and undermine its use.
Helped or needed
Noise at a children’s care home
No noise or disturbance harm
The Inspector concluded that a children’s care home would not harm neighbours through noise and disturbance.
Your refusal notice
Check these details
- Does the refusal identify inadequate private outdoor space for future occupants?
- Does it explain overshadowing, outlook or light effects on nearby occupiers?
- Could height, ground levels or boundary distance spoil a neighbour’s garden use?
Appeal 88036 gives only a conclusion on noise and disturbance, not the evidence behind it. These decisions do not predict another result.
Appeal evidence examples
Compare allowed and dismissed appeal reasoning
Each example separates the development, the Inspector-stated issue that selected it, and the reasoning from the decision. Compare the facts as well as the outcome: these examples do not predict how a different proposal would be decided.
Allowed appeal examples
1 example
29 April 2026 · Allowed
Development described in the decision
change of use from class C3 residential dwelling to class C2 social work housing residential care home for 4 children aged 8 – 17.
Issue identified by the Inspector
The main issues are: whether the proposal would be suitably located, with particular regard to community character and cohesion and housing mix; and the effect of the proposal on the living conditions of neighbouring occupiers, with particular regard to noise and disturbance.
Paragraph 5 · Source pages 1, 2
Reasoning from the decision
Therefore, the proposal would not have a harmful effect on the living conditions of neighbouring occupiers, with particular regard to noise and disturbance. There would be no conflict with the requirements of the Framework to deliver a high standard of amenity. The proposal would comply with Policy SWDPR 28 of the Local Plan insofar as this requires development proposals to provide acceptable amenity.
Paragraph 25 · Source page 5
Dismissed appeal examples
4 examples
7 April 2026 · Dismissed
Development described in the decision
for an annexe in the rear amenity garden.
Issue identified by the Inspector
The main issues are: • the effect of the proposed development on the character and appearance of the appeal site and the surrounding area; • whether the proposed development represents a residential annexe given its nature and relationship with the existing dwelling; and, • the effect of the proposed development on the living conditions of the occupants of neighbouring properties, with particular regard to privacy and outlook.
Paragraph 2 · Source page 1
Reasoning from the decision
For these reasons, the proposed development would not harm the living conditions of the occupants of neighbouring properties, with regards to privacy and outlook. Accordingly it I find no conflict with the objectives of the SPD and with SWDP21 of the Development Plan, which taken together seek to ensure that development does not have an unacceptable impact on neighbouring amenity.
Paragraph 13 · Source page 3
16 March 2026 · Dismissed
Development described in the decision
erection of 5no. flats (2 x 2-bed, 2 x 1-bed and 1 x studio) with associated soft/hard landscaping and parking area.
Issue identified by the Inspector
The main issues are: • The effect of the proposed development on the character and appearance of the area; • The effect of the proposed development on the living conditions of the occupiers of [address] (No 7), with particular regard to the effect on daylight, sunlight, privacy, and outlook; • Whether the proposed development would provide acceptable living conditions for the future occupants of the property, with regard to external space; and • Whether the development would provide sufficient parking for the appeal proposal and for the occupants of No 7.
Paragraph 2 · Source page 1
Reasoning from the decision
For the above reasons, I find that the private amenity space for the flats would be unacceptable and would not result in appropriate living conditions of the future occupants of the property, with regard to external space, contrary to the requirements of Policy SWDP 21 of the SWDP which seeks to ensure that developments are high quality and provided with adequate privacy.
Paragraph 24 · Source page 4
11 March 2026 · Dismissed
Development described in the decision
2 storey rear extension.
Issue identified by the Inspector
The main issues are the effect of the proposed development on: • the character and appearance of the host dwelling and • the living conditions of the occupiers of [address] with particular regard to outlook and light.
Paragraph 3 · Source page 1
Reasoning from the decision
Number [address] is owned by a close family member of the appellant. The appeal submission states that any overshadowing impact would be acceptable to them. However, the development plan makes provision for ensuring appropriate living conditions for neighbouring occupiers which is consistent with national and local guidance. I am therefore obliged to consider the public interest and living conditions of future occupiers in this respect and their statement does not address the impact that I have found.
Paragraph 11 · Source page 2
19 January 2026 · Dismissed
Development described in the decision
described on the application form as, “proposed 1 bedroom annex ancillary to host property rear garden amenity area 25/00329/FUL planning application”.
Issue identified by the Inspector
The main issues are: • whether the proposed development would constitute a separate dwelling from [site address] , and if so, its effect on the character and appearance of the area; • the effect of the proposed development on the living conditions of the occupiers of neighbouring properties, with particular regard to privacy and visual impact; and • the effect of the proposed development on highway safety.
Paragraph 3 · Source page 1
Reasoning from the decision
No 49B is situated at a higher level than No 49. The proposed annex would be a significantly larger structure than the existing shed on site, and would be sited in an elevated position relative to the ground level to the rear of No 49. Due to its height, it would noticeably rise above the proposed fence along the common boundary between No 49 and No 49B. Due to its size and scale and close proximity to the boundary with No 49, it would appear as a prominent and obtrusive structure when seen from the rear garden at No 49. This would undermine the enjoyment of the use of the garden for the occupiers of No 49. Harm to the living conditions of the occupiers of No 49 would result.
Paragraph 12 · Source page 3