
Local planning policy field guide
London Borough of Barnet planning policy summary
Explore London Borough of Barnet’s planning requirements for common proposals, with the local tests, application evidence and official documents gathered in one place.
AI-generated from the linked official sources; not editorially reviewed. How these summaries are prepared.
- Local answers
- 15
- Official documents cited
- 4
- Planning sections
- 12
- Sources checked
- 5 September 2026
What this guide covers
A first source-verified selection of current borough-wide policy, residential-extension guidance and application-evidence requirements. The London Plan, North London Waste Plan, Colindale and Mill Hill East area action plans, West Finchley Neighbourhood Plan, site allocations, policies maps, conservation guidance, Article 4 directions and address-specific constraints must also be checked where relevant.
Popular checks
Start with a common planning question
Section 1
Consent, policy and location
Current development plan and policy hierarchy
What current plan documents and retained policies does the authority say form the development plan, and how should conflicts or transitions be handled?
Barnet's development plan combines the Barnet Local Plan 2021–2036 with the London Plan, North London Waste Plan, Colindale and Mill Hill East area action plans and the West Finchley Neighbourhood Plan where geographically relevant.
- When this answer applies
- All planning applications in Barnet, with area-action and neighbourhood-plan policies applying only within their boundaries.
Details and exceptions
- The Barnet Local Plan was adopted on 4 March 2025 and replaced the 2012 borough plan; the current policies map and any later London-wide or local-plan change must be checked.
Sources used
- Barnet Local Plan 2021–2036 (opens in a new tab)Development plan— Official adoption documents page; Local Plan, Introduction and Development Plan context
Other planning topics11
Keep these national checklist topics in mind alongside the local requirements above.
- Neighbourhood plan applicability
- Site allocations and site-specific policy
- Design codes and masterplans
- Settlement boundaries
- Countryside development
- Green Belt development
- Local separation and green-wedge designations
- Planning permission and application route
- Permitted development and local limitations
- Prior approval requirements
- Article 4 directions
Section 2
Neighbour amenity
Daylight, sunlight, overshadowing and overbearing impact
How does the authority assess daylight, sunlight, overshadowing and overbearing impact?
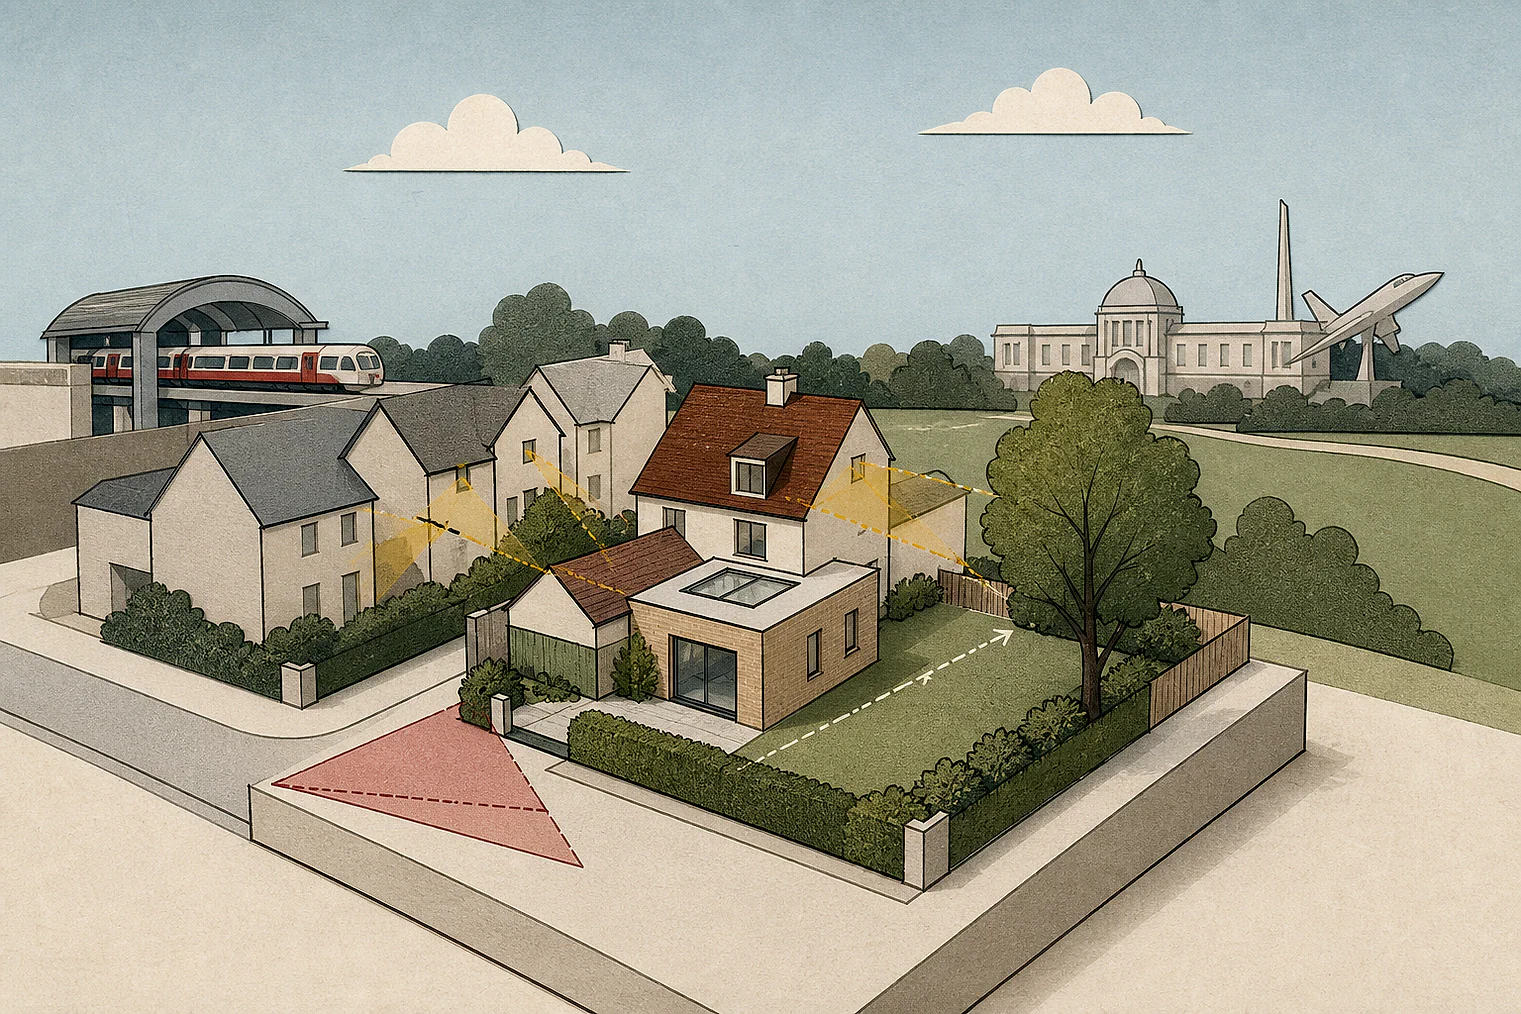
Barnet requires an extension to avoid harmful loss of light and overshadowing to neighbours' main habitable-room windows and gardens, as well as an overbearing or unduly obtrusive effect.
- When this answer applies
- House extensions and alterations that may affect nearby rooms or outdoor space.
Details and exceptions
- The 2026 extension guidance states an effects-based test rather than a universal 45-degree code; different levels, building lines and site relationships may require reduced height or depth or a greater boundary setback.
Sources used
- Sustainable Design and Development Guidance SPD, Part 4: Extensions Guidance (opens in a new tab)SPD guidance— Paragraphs 4.7–4.8, PDF p.3
Related local appeal evidence
Neighbour living conditions
159 matched decision families in this local evidence view.
- 61 allowed
- 97 dismissed
- 1 other
Outlook and enclosure
How does the authority assess outlook, enclosure or an oppressive sense of enclosure?
An extension should avoid harmful loss of outlook and a harmful sense of enclosure or overbearing effect for neighbouring occupiers.
- When this answer applies
- Extensions close to neighbouring windows, gardens or boundaries.
Details and exceptions
- The judgement is contextual; differences in site level and building line can require smaller dimensions or a greater setback than the type-based extension guidance.
Sources used
- Sustainable Design and Development Guidance SPD, Part 4: Extensions Guidance (opens in a new tab)SPD guidance— Paragraphs 4.7–4.8, PDF p.3
Privacy, overlooking and separation
How does the authority assess privacy, overlooking and separation between buildings or amenity areas?
Barnet's extension guidance requires proposals to avoid harmful loss of privacy and overlooking of adjoining occupiers; it does not state one universal borough-wide separation distance for house extensions.
- When this answer applies
- Extensions introducing windows, balconies, raised areas or other relationships capable of overlooking neighbouring rooms or gardens.
Details and exceptions
- A flat roof on a rear extension should not be used as a balcony and is normally conditioned for maintenance access only because of privacy and overlooking effects.
Sources used
- Sustainable Design and Development Guidance SPD, Part 4: Extensions Guidance (opens in a new tab)SPD guidance— Paragraph 4.7, PDF p.3; paragraph 4.44, PDF p.7
Noise and vibration
What does the authority say about tests, limits, evidence and mitigation for noise and vibration?
A noise assessment is required where development is likely to be exposed to significant noise or vibration, or is likely to cause such an impact on sensitive uses. The guidance directs relevant assessments to BS 8233:2014 and BS 4142:2014+A1:2019.
- When this answer applies
- Noise-sensitive development near railways, A-roads, industry or other high-noise locations, and noisy development, plant or machinery near sensitive occupiers.
Details and exceptions
- Barnet prefers mitigation at the source or along the transmission path before relying on receptor insulation; scope should be agreed for the particular source and receptor.
Sources used
- Planning application Local Requirements: Guidance notes for documentation H–P (opens in a new tab)Validation requirement— Noise assessment section
Artificial light and glare
What does the authority say about tests or controls for artificial light, glare and light spill?
A lighting scheme must show existing and proposed light levels, hours, spillage, wavelength, column heights, beam orientation, equipment, effects on homes, roads and habitats, and mitigation where the listed triggers apply.
- When this answer applies
- All floodlighting, illuminated advertisements, development in or next to rural areas, proposals near Mill Hill Observatory and sites with known bat habitat or a Preliminary Ecological Appraisal trigger.
Details and exceptions
- The required evidence includes fitting details and spectrum or lux mapping where relevant; the acceptable lighting level remains site-specific.
Sources used
- Planning application Local Requirements: Guidance notes for documentation H–P (opens in a new tab)Validation requirement— Lighting scheme section
Other planning topics1
Keep these national checklist topics in mind alongside the local requirements above.
- Odour, fumes and dust
Section 3
Design, form and character
Extensions
What does the authority say about design and dimensions for front, side, rear, single-storey and multi-storey extensions?
Barnet's 2026 extension guidance gives maximum single-storey rear depths of 3 m for a terraced house, 3.5 m for a semi-detached house and 4 m for a detached house, normally with a maximum 4 m overall height where eaves are no higher than 3 m. A first- or two-storey rear extension is normally limited to 3 m depth and half the original house width.
- When this answer applies
- Householder rear extensions requiring permission, and as design guidance for larger-home-extension prior approval.
Details and exceptions
- A single-storey extension should not exceed half the garden depth or compromise the Local Plan's minimum outdoor amenity space.
- A first- or two-storey rear extension should normally be at least 1 m from the boundary beside a detached neighbour or 2 m from the boundary beside an attached neighbour, unless local context supports another response.
- Greater depth may be acceptable only where the site-specific relationship and amenity remain satisfactory; prior-approval written confirmation does not remove the need to assess other planning constraints.
Sources used
- Sustainable Design and Development Guidance SPD, Part 4: Extensions Guidance (opens in a new tab)SPD guidance— Paragraphs 4.36–4.45 and Figure 4.1, PDF pp.7–8; paragraphs 4.53–4.57, PDF p.16
Other planning topics8
Keep these national checklist topics in mind alongside the local requirements above.
- Layout, siting and building lines
- Scale, height and massing
- Side spacing and terracing
- Roof alterations and dormers
- Outbuildings and ancillary structures
- Materials and architectural detail
- Boundaries, frontages and entrances
- Character, context and placemaking
Section 4
Residential quality and housing form
Other planning topics12
Keep these national checklist topics in mind alongside the local requirements above.
- Internal space standards
- Private amenity space
- Shared amenity and play space
- Accessible and adaptable homes
- Housing mix, size and density
- Older-person, care and supported housing
- Build to rent
- Student and co-living accommodation
- Annexes and ancillary accommodation
- Subdivision and flat conversion
- HMOs and room-based shared housing
- Infill, backland and garden development
Section 5
Movement, parking and servicing
Other planning topics10
Keep these national checklist topics in mind alongside the local requirements above.
- Access, highway safety and visibility
- Vehicle parking
- Accessible parking
- Cycle parking and storage
- Electric-vehicle charging
- Turning, emergency access and tracking
- Servicing, loading and deliveries
- Refuse and recycling storage and collection
- Active travel and public transport
- Transport impacts, mitigation and monitoring
Section 6
Heritage, archaeology and views
Other planning topics5
Keep these national checklist topics in mind alongside the local requirements above.
- Listed buildings and their setting
- Conservation areas
- Non-designated heritage assets
- Archaeology
- Historic landscapes and important views
Section 7
Nature, landscape and open space
Protected species
What does the authority say about surveys, avoidance, mitigation and licensing-related planning considerations for protected species?
Barnet requires a Preliminary Bat Roost Assessment for demolition or removal of a mature tree and for any partial or full roof removal or replacement, including householder work; other development near known or likely protected-species habitat requires proportionate ecological assessment.
- When this answer applies
- Demolition, mature-tree removal, roof work and proposals affecting known or reasonably likely protected-species habitat.
Details and exceptions
- Further surveys, mitigation and a Natural England licence may be needed depending on the initial assessment and species.
Sources used
- Planning application Local Requirements: Guidance notes for documentation A–F (opens in a new tab)Validation requirement— Ecological assessments section
Green infrastructure, open space and recreation
What does the authority say about retaining or providing green infrastructure, open space, recreation and play space?
Major development must demonstrate an urban greening factor of 0.3 and show existing and proposed private and communal amenity, play and open space and indicative landscaping; relevant soft landscaping should also support biodiversity gain and amenity.
- When this answer applies
- Major development and other proposals where open space, landscaping or the urban greening factor is triggered.
Details and exceptions
- The 0.3 figure is a London Plan urban-greening-factor target; the type, quality and management of space remain proposal- and site-specific.
Sources used
- Planning application Local Requirements: Guidance notes for documentation H–P (opens in a new tab)Validation requirement— Open space, landscaping and urban greening factor section
Other planning topics8
Keep these national checklist topics in mind alongside the local requirements above.
- Trees and tree preservation
- Hedgerows
- Ancient woodland and veteran trees
- Designated habitats and impact zones
- Biodiversity net gain
- Nationally designated landscapes
- Landscape character and visual impact
- Local Green Space
Section 8
Flooding, environment and climate
Other planning topics11
Keep these national checklist topics in mind alongside the local requirements above.
- Flood risk and the sequential approach
- Drainage and sustainable drainage
- Coastal change and erosion
- Contaminated land
- Land stability and mining legacy
- Air quality
- Water environment, wastewater and nutrients
- Energy, carbon and sustainable construction
- Overheating and climate resilience
- Water efficiency
- Agricultural land and soils
Section 9
Housing delivery and contributions
Other planning topics5
Keep these national checklist topics in mind alongside the local requirements above.
- Affordable housing
- Community Infrastructure Levy
- Section 106 and infrastructure contributions
- Viability
- Delivery, phasing and monitoring
Section 10
Application evidence and validation
Local validation list and core information
What does the authority say is required by its current local validation list, including forms, ownership notices, plans and core information?
Barnet's local requirements are arranged alphabetically across its current guidance pages and supplement the national application requirements with locally triggered statements, plans and technical assessments.
- When this answer applies
- Planning and related applications submitted to Barnet Council.
Details and exceptions
- The exact package depends on development type, scale, location and impact; the live A–F and H–P guidance and any remaining alphabetic sections must be checked at submission.
Sources used
- Planning application Local Requirements: Guidance notes for documentation A–F (opens in a new tab)Validation requirement— Page heading and expandable A–F local-requirement sections
- Planning application Local Requirements: Guidance notes for documentation H–P (opens in a new tab)Validation requirement— Page heading and expandable H–P local-requirement sections
Design and Access and Planning Statements
What does the authority say about when a Design and Access Statement or Planning Statement is required and what it should address?
A planning statement should identify the proposal's need and context and assess it against national, London and Barnet policy, local character and vernacular; its detail ranges from a proportionate covering letter to a full policy assessment for complex development.
- When this answer applies
- Applications where the nature, scale or sensitivity of the proposal requires a planning statement, especially major or masterplanned schemes.
Details and exceptions
- Major and masterplanned proposals may need additional crime, community-safety and consultation material; the scope should be proportionate to the issues.
Sources used
- Planning application Local Requirements: Guidance notes for documentation H–P (opens in a new tab)Validation requirement— Planning statement section
Heritage and archaeology evidence
What does the authority say about when heritage statements, impact assessments, appraisals and archaeological evidence are required?
A heritage statement must address the significance of affected assets and settings and the effect and justification of the proposal. Listed-building work requires a written schedule; conservation-area demolition requires structural and character evidence.
- When this answer applies
- Listed-building consent, conservation-area demolition and planning proposals affecting a heritage asset or its setting.
Details and exceptions
- The scope should be proportionate and include available historic drawings and evidence of alternatives where relevant.
Sources used
- Planning application Local Requirements: Guidance notes for documentation H–P (opens in a new tab)Validation requirement— Heritage statement section, including listed buildings and conservation-area demolition subsections
Trees, landscape, ecology and BNG evidence
What does the authority say about when tree, landscape, ecological, protected-species and biodiversity-net-gain evidence is required?
Major, minor and outline applications must either explain why the biodiversity gain condition would not apply or submit a BNG statement and completed current statutory metric, baseline values and dates, habitat and irreplaceable-habitat information and a plan of the relevant habitats.
- When this answer applies
- Major, minor and outline applications; householder applications are generally exempt but must complete the relevant form section.
Details and exceptions
- Barnet may request a draft Biodiversity Gain Plan or Habitat Management and Monitoring Plan for major or phased development and proposals affecting a Site of Importance for Nature Conservation.
Sources used
- Planning application Local Requirements: Guidance notes for documentation A–F (opens in a new tab)Validation requirement— Biodiversity Net Gain Statement section
Transport, parking and travel evidence
What does the authority say about when access drawings, parking evidence, transport statements or assessments, tracking and travel plans are required?
Applications with car parking require a proportionate parking design and management plan covering the parking layout, operation and management, including cycle parking and electric-vehicle charging points.
- When this answer applies
- Applications providing or materially altering car parking.
Details and exceptions
- The validation page refers EV provision to Building Regulations Part S and cycle and parking requirements to current London and Barnet policy; it is an evidence requirement rather than a fixed borough-wide parking allowance.
Sources used
- Planning application Local Requirements: Guidance notes for documentation H–P (opens in a new tab)Validation requirement— Parking design and management plan section
Energy, sustainability and climate evidence
What does the authority say about when energy, carbon, sustainability, overheating and water-efficiency evidence is required?
Barnet requires a heat-risk assessment for minor residential development containing single-aspect homes.
- When this answer applies
- Minor residential schemes proposing one or more single-aspect units.
Details and exceptions
- The assessment is a validation requirement tied to London Plan and Barnet climate and design policies; it does not itself establish that the scheme will be acceptable.
Sources used
- Planning application Local Requirements: Guidance notes for documentation H–P (opens in a new tab)Validation requirement— Heat risk assessment section
Other planning topics6
Keep these national checklist topics in mind alongside the local requirements above.
- Flood, drainage and water evidence
- Ground and pollution evidence
- Affordable housing, viability and contributions evidence
- Construction, demolition and waste evidence
- Environmental Impact Assessment
- Fire statements and planning-gateway evidence
Section 11
Economic, community and specialist uses
Other planning topics22
Keep these national checklist topics in mind alongside the local requirements above.
- Employment sites and premises
- Retail, town centres and main-town-centre uses
- Community facilities
- Tourism and visitor accommodation
- Agriculture and farm diversification
- Rural workers' dwellings
- Equestrian development
- Traveller, Gypsy and showpeople sites
- Caravan, camping and holiday parks
- Aviation, airports and aerodrome safeguarding
- Telecommunications
- Advertisements and signage
- Shopfront design
- Solar energy
- Wind energy
- Battery energy storage
- Other renewable and low-carbon infrastructure
- Hazardous installations and pipelines
- Defence, radar and technical safeguarding
- Ports and strategic transport infrastructure
- Minerals
- Waste development
Section 12
Separate consents and private matters
Other planning topics6
Keep these national checklist topics in mind alongside the local requirements above.
- Building Regulations
- Party Wall matters
- Private rights to light
- Covenants, boundaries and ownership
- Highway licences and adoption
- Environmental and other permits
Source library
Official documents used
Every requirement above links to its supporting document and source location. Browse all of the cited London Borough of Barnet sources together here.
Browse 4 cited documents
- Barnet Local Plan 2021–2036 (opens in a new tab)Development plan
London Borough of Barnet · Adopted 4 March 2025
View official document page (opens in a new tab) - Sustainable Design and Development Guidance SPD, Part 4: Extensions Guidance (opens in a new tab)SPD guidance
London Borough of Barnet · Adopted 15 June 2026
View official document page (opens in a new tab) - Planning application Local Requirements: Guidance notes for documentation A–F (opens in a new tab)Validation requirement
London Borough of Barnet
- Planning application Local Requirements: Guidance notes for documentation H–P (opens in a new tab)Validation requirement
London Borough of Barnet