
Broxtowe Borough Council appeal evidence
Refused over neighbour living conditions in Broxtowe?
Learn what the selected Broxtowe appeals say about light, privacy, outlook and bedroom space.
Recently refused?
Create a free account for a private planning workspace.
No payment at signup. Refusal-review ordering may not be open.
- Matched locally
- 11 of 28
- eligible decision families
- Allowed
- 6
- matched appeal records
- Dismissed
- 4
- matched appeal records
- Householder
- 9
- of 11 matched records
AI-assisted. Cited sources and wording were checked before publication. Based on 5 source-linked examples shown below. Review method and limits.
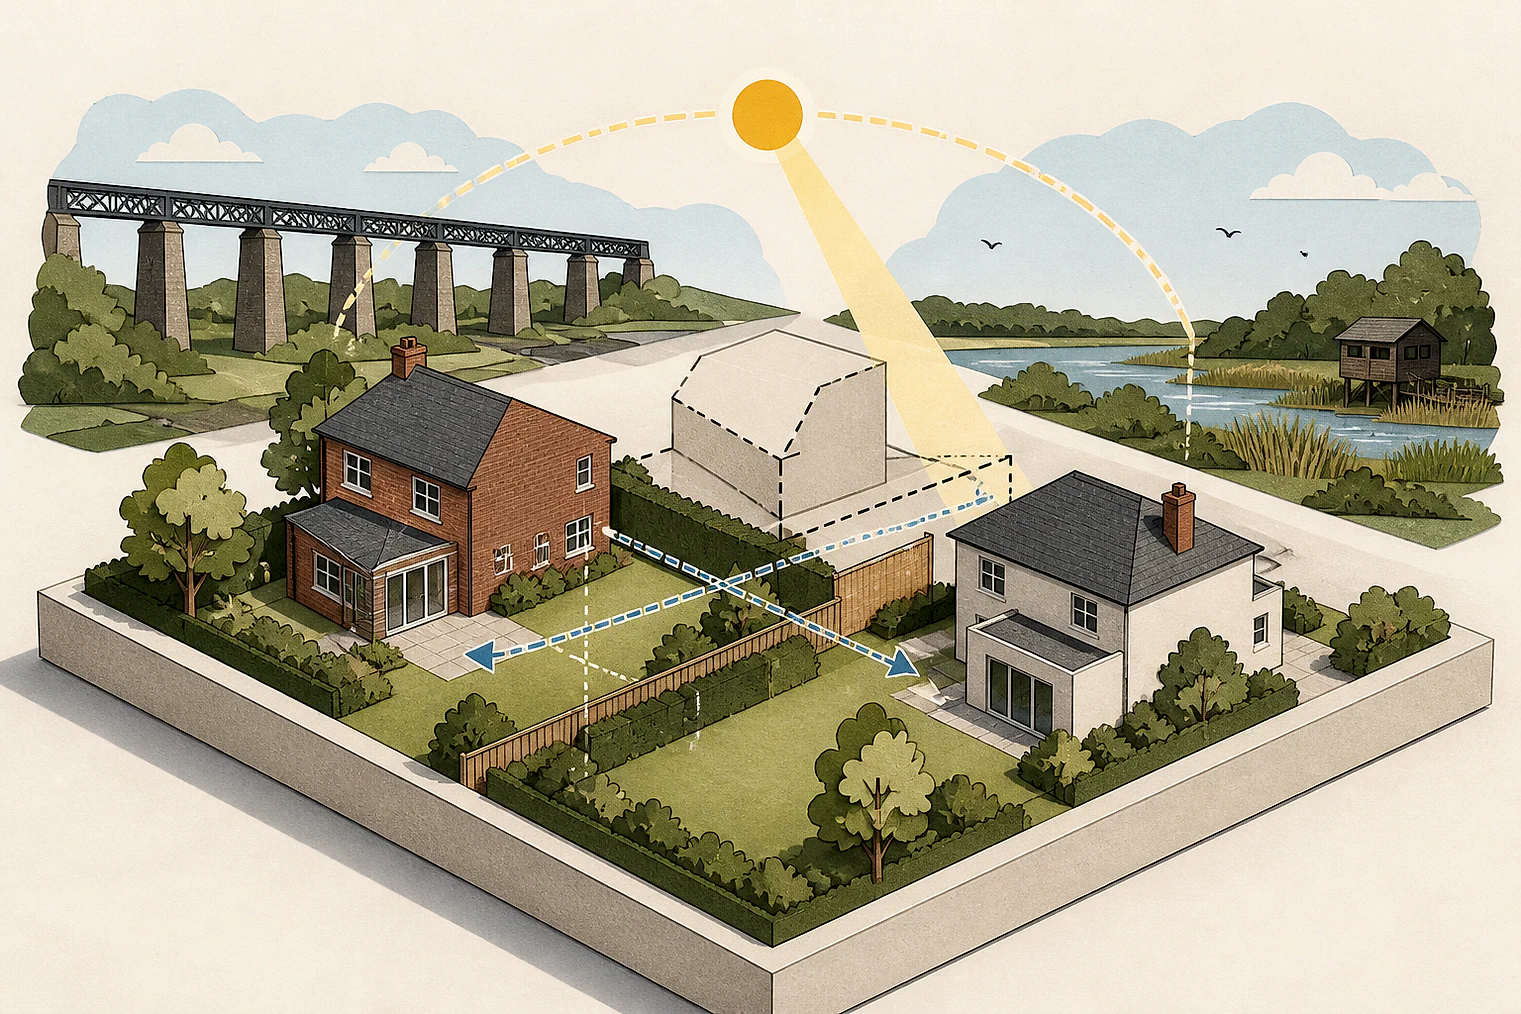
Planning Data area point: Broxtowe LPA (52.976481, −1.262127). This is the published representative point for the authority boundary, not a town hall, camera position or appeal site.
Broxtowe Borough Council appeal findings
Broxtowe neighbours’ light, outlook and privacy
The selected examples lean more towards allowed outcomes than the matched local set. The sole dismissed extract concerns future occupants’ bedroom light and space, so sits at the edge of this neighbour issue.
Counted against appeals
Bedroom light and space fell short
A low, poorly lit bedroom
The room sat largely beneath a sloping roof, with limited daylight and little benefit from dormer windows. The Inspector found its light and space unacceptable.
Helped or needed
Side siting, gable windows and conditions
Side siting preserved light and outlook
The extension sat on the elevation away from the attached house, with separation from properties abutting the rear garden. The Inspector found no material loss of light or outlook.
No directly facing main windows
The side/rear gable windows did not face directly onto the appeal property’s gable. The Inspector judged the outlook change modest and not harmful enough to dismiss.
No material harm, subject to conditions
Subject to planning conditions, the Inspector concluded that the flats would not materially harm neighbours through light loss, overlooking or privacy.
Your refusal notice
Check these details
- Does the refusal identify light, outlook or privacy harm at a neighbour’s window?
- Is the extension on the elevation away from the affected house?
- Could conditions remove the exact harm identified in the refusal?
Several allowed extracts state conclusions only, and the dismissed extract concerns future occupants rather than neighbours. These decisions do not predict another result.
Appeal evidence examples
Compare allowed and dismissed appeal reasoning
Each example separates the development, the Inspector-stated issue that selected it, and the reasoning from the decision. Compare the facts as well as the outcome: these examples do not predict how a different proposal would be decided.
Allowed appeal examples
4 examples
15 April 2026 · Allowed
Development described in the decision
No verified development description was available for this example.
Issue identified by the Inspector
The main issue is whether Condition 6 is necessary to protect the living conditions of neighbouring occupiers, with particular regard to privacy.
Paragraph 2 · Source page 1
Reasoning from the decision
Condition 6 is not necessary and therefore fails to meet the tests set out in Paragraph 57 of the National Planning Policy Framework. I am satisfied that its removal would not result in any unacceptable impact on the living conditions of neighbouring occupiers. Accordingly, the appeal should be allowed. [planning inspector] INSPECTOR
Paragraph 5 · Source page 1
27 February 2026 · Allowed
Development described in the decision
described as ‘the erection of two x one-bedroom flats and associated development’.
Issue identified by the Inspector
The main issues are:- i) whether the proposed development would provide adequate living conditions for occupiers of neighbouring dwellings with particular regard to loss of light, overlooking and privacy; and ii) the effect of the proposed development on parking provision and highway safety.
Paragraph 2 · Source page 2
Reasoning from the decision
Accordingly, I conclude that, subject to the imposition of planning conditions as detailed above, the proposed development would not cause material harm to the living conditions of neighbouring occupiers in terms of loss of light, overlooking or loss of privacy. The appeal scheme would accord with the provisions of Policy 10 of the [name] (2014) (ACS) and Policy 17 of the Part 2 Local Plan (2019) (LP) insofar as these policies seek to prevent unacceptable harm to the residential amenity of neighbouring occupiers.
Paragraph 8 · Source pages 3, 4
19 September 2025 · Allowed
Development described in the decision
a double storey side extension.
Issue identified by the Inspector
The mains issues are the effect of the proposed development on: a) the character and appearance of the area; and b) the living conditions of neighbouring occupiers, with particular regard to outlook and light.
Paragraph 3 · Source page 1
Reasoning from the decision
The proposed extension would be contained entirely to the side of the host dwelling, on the opposite elevation to the attached property at [address] and would therefore not result in any material loss of light or outlook for occupiers of this property. Similarly, given the siting of the extension to the side of the appeal property and the separation between the extension and other properties that abut the rear garden of the appeal site, the appeal scheme would not materially affect the living conditions of occupiers of any other neighbouring properties.
Paragraph 12 · Source page 3
19 August 2025 · Allowed
Development described in the decision
No verified development description was available for this example.
Issue identified by the Inspector
The main issue is the effect of the proposal upon the living conditions of neighbours and the character and appearance of the area.
Paragraph 3 · Source page 1
Reasoning from the decision
Moreover, although there are two windows within the side/rear gable of number 16, these windows face onto the rear of the appeal property and as such there would be no main windows facing directly onto the gable end elevation. As such, although this proposal would represent a modest change in circumstances here in terms of outlook, I do not feel that such an alteration would harm the living conditions of those at number 16 to such a degree as to justify a dismissal of this appeal.
Paragraph 16 · Source page 3
Dismissed appeal examples
1 example
2 July 2024 · Dismissed
Development described in the decision
the removal of the existing roof, raising the brickwork and construction of first-floor living accommodation in the roof-space above the existing ground floor, with external changes to elevations.
Issue identified by the Inspector
The Council accepts that the proposal would not result in harm to living conditions of the occupants of neighbouring dwellings, by way of privacy or light, and I concur with that view. On that basis, the main issues in this case are the effects of the proposed development on: • The character and appearance of [address], and • The living conditions of future occupants of the dwelling by way of light and space.
Paragraph 3 · Source page 1
Reasoning from the decision
The front two of the central bedrooms would be somewhat larger in floor area than bedroom 3, and would be accessed from the front corridor with its dormer windows opposite. However, bedroom 3 would be smaller and located almost entirely under the sloping part of the roof, such that the ceiling would reduce from 2.1 metres to only around 1 metre across the room. In addition, the room would be accessed from the central corridor such that there would be little benefit from the dormer windows and limited additional light from a small skylight above. I do not consider that the design of this bedroom would result in acceptable living conditions by way of light or space.
Paragraph 12 · Source page 3