
Local planning policy field guide
London Borough of Camden planning policy summary
Explore London Borough of Camden’s planning requirements for common proposals, with the local tests, application evidence and official documents gathered in one place.
AI-generated from the linked official sources; not editorially reviewed. How these summaries are prepared.
- Local answers
- 19
- Official documents cited
- 4
- Planning sections
- 12
- Sources checked
- 5 September 2026
What this guide covers
Current borough-wide policies in the adopted Camden Local Plan 2017, adopted Amenity and Transport Camden Planning Guidance, and Camden's November 2025 Local Area Requirements relevant to common residential proposals. The London Plan, area action plans, site allocations, made neighbourhood plans, conservation-area guidance, other topic guidance, Article 4 directions, the emerging replacement plan and address-specific constraints must also be checked where relevant.
Popular checks
Start with a common planning question

Section 1
Consent, policy and location
Current development plan and policy hierarchy
What current plan documents and retained policies does the authority say form the development plan, and how should conflicts or transitions be handled?
Camden Council identifies the Camden Local Plan, adopted on 3 July 2017, as its current Local Plan and basis for planning decisions while a replacement plan proceeds through examination.
- When this answer applies
- Use it with the London Plan, relevant area or site-allocation documents, made neighbourhood plans, policies map and material supplementary guidance.
Details and exceptions
- The proposed replacement Local Plan is not yet the adopted plan; check its weight and any later adoption at the application date.
Sources used
- Camden Local Plan 2017 (opens in a new tab)Development plan— Official Local Plan landing page, Current Local Plan section; Local Plan chapter 1, printed pages 10–15
Other planning topics11
Keep these national checklist topics in mind alongside the local requirements above.
- Neighbourhood plan applicability
- Site allocations and site-specific policy
- Design codes and masterplans
- Settlement boundaries
- Countryside development
- Green Belt development
- Local separation and green-wedge designations
- Planning permission and application route
- Permitted development and local limitations
- Prior approval requirements
- Article 4 directions
Section 2
Neighbour amenity
Daylight, sunlight, overshadowing and overbearing impact
How does the authority assess daylight, sunlight, overshadowing and overbearing impact?
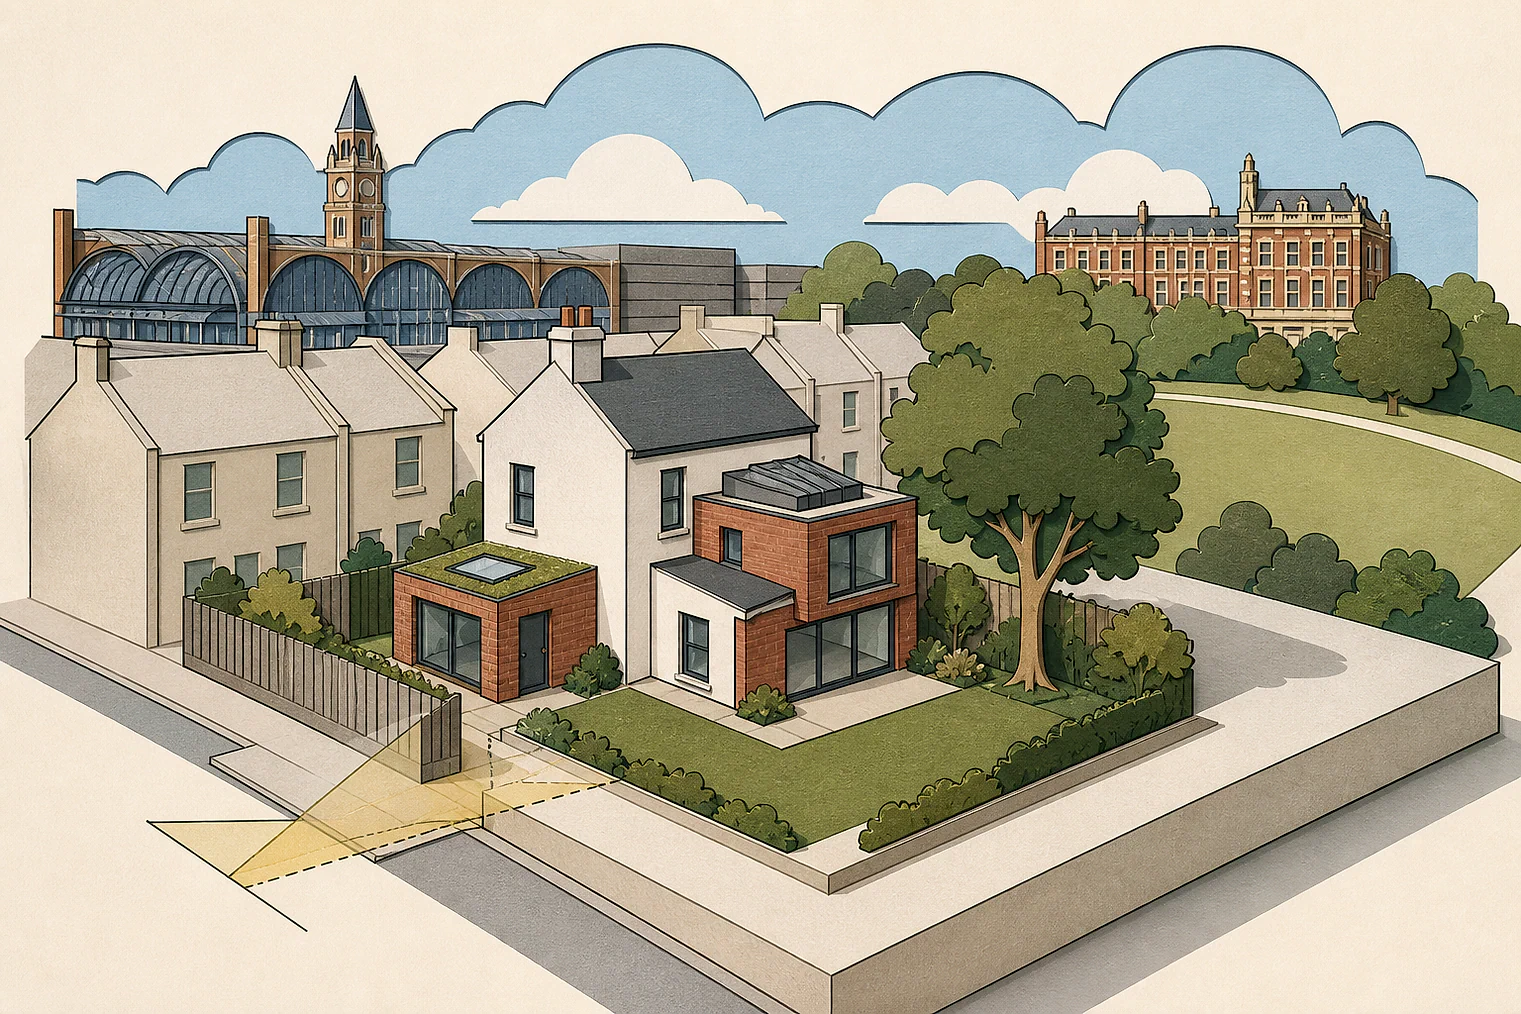
Camden's Amenity CPG uses the BRE 45-degree and 25-degree tests as initial screening for whether a daylight and sunlight report is needed; Policy A1 protects amenity, and the November 2025 validation list requires an assessment where nearby land uses may lose light or for ten or more new homes.
- When this answer applies
- Relevant to development that could affect daylight, sunlight or overshadowing of neighbouring windows, gardens or amenity spaces, and to light within qualifying new housing.
Details and exceptions
- The angles screen the need for assessment and are not automatic planning pass-or-fail rules.
- The current validation list points to the 2022 BRE guide, while the 2021 CPG predates it; use the current BRE methodology and Camden assesses results flexibly in their site context.
Sources used
- Camden Planning Guidance: Amenity (opens in a new tab)SPD guidance— Section 3, paragraphs 3.1–3.16, PDF pages 7–9
- Camden's Local Area Requirements for Planning Applications 2025 (opens in a new tab)Validation requirement— Section 4, Daylight and Sunlight Assessment, PDF pages 22–23
Related local appeal evidence
Neighbour living conditions
19 matched decision families in this local evidence view.
- 5 allowed
- 14 dismissed
Privacy, overlooking and separation
How does the authority assess privacy, overlooking and separation between buildings or amenity areas?
The Amenity CPG gives 18 metres between directly facing habitable-room windows as good practice on level ground and expects greater separation where height, design or topography increases overlooking; it also identifies contextual exceptions and mitigation where 18 metres is not achieved.
- When this answer applies
- Relevant to new buildings, extensions, roof terraces, balconies and new windows that could overlook existing or proposed homes and gardens.
Details and exceptions
- The 18-metre figure is guidance, not an absolute minimum: it does not normally apply across an existing street or public space, historic character may justify closer spacing, and every case is assessed on its design and context.
Sources used
- Camden Planning Guidance: Amenity (opens in a new tab)SPD guidance— Section 2, paragraphs 2.1–2.10, PDF pages 4–5
Noise and vibration
What does the authority say about tests, limits, evidence and mitigation for noise and vibration?
Policies A1 and A4 protect residents and other sensitive users from harmful noise and vibration. Camden's Amenity CPG expects an acoustic report for plant or extraction equipment, significantly noisy uses, sensitive uses in noisy settings, materially traffic-generating uses, low-frequency sources and EIA development.
- When this answer applies
- Relevant where a proposal creates noise or vibration or introduces a sensitive use near an existing source.
Details and exceptions
- Assessment should use current standards and the Local Plan Appendix 3 effect levels, and apply the agent-of-change principle.
Sources used
- Camden Local Plan 2017 (opens in a new tab)Development plan— Policies A1 and A4 and Appendix 3, printed pages 184–189, 208–212 and 342–345
- Camden Planning Guidance: Amenity (opens in a new tab)SPD guidance— Section 6, paragraphs 6.1–6.21, PDF pages 21–26
- Camden's Local Area Requirements for Planning Applications 2025 (opens in a new tab)Validation requirement— Section 4, Acoustic Report, PDF pages 19–20
Other planning topics3
Keep these national checklist topics in mind alongside the local requirements above.
- Outlook and enclosure
- Odour, fumes and dust
- Artificial light and glare
Section 3
Design, form and character
Character, context and placemaking
What does the authority say about responding to local character, townscape, context, public realm, legibility and inclusive or safe design?
Policy D1 requires high-quality design that respects local context and character, preserves strategic and local views, integrates with streets and spaces, uses appropriate materials and details, and is inclusive, sustainable and safe.
- When this answer applies
- Applies to development across Camden, with the level of design evidence proportionate to the proposal.
Details and exceptions
- Conservation-area appraisals, neighbourhood plans, area guidance and the London Plan can add site-specific design requirements.
Sources used
- Camden Local Plan 2017 (opens in a new tab)Development plan— Policy D1 and paragraphs 7.1–7.35, printed pages 224–232
Related local appeal evidence
Area character and appearance
66 matched decision families in this local evidence view.
- 19 allowed
- 46 dismissed
- 1 other
Other planning topics8
Keep these national checklist topics in mind alongside the local requirements above.
- Layout, siting and building lines
- Scale, height and massing
- Side spacing and terracing
- Extensions
- Roof alterations and dormers
- Outbuildings and ancillary structures
- Materials and architectural detail
- Boundaries, frontages and entrances
Section 4
Residential quality and housing form
Accessible and adaptable homes
What does the authority say about wheelchair, accessible and adaptable housing standards or proportions?
Camden's validation list requires an Accessibility Statement for every application creating residential accommodation; for new-build housing it asks plans to demonstrate M4(2), and for schemes of six or more additional homes it asks the location and layout of M4(3) wheelchair-adaptable units.
- When this answer applies
- Relevant to new homes, residential changes of use and conversions, with additional plan detail for new-build schemes.
Details and exceptions
- The final optional-standard requirement comes from the applicable development-plan policy and Building Regulations process; the statement should explain the highest practicable accessibility and inclusivity.
Sources used
- Camden Local Plan 2017 (opens in a new tab)Development plan— Policies H6 and H8, printed pages 81–92 and 100–108
- Camden's Local Area Requirements for Planning Applications 2025 (opens in a new tab)Validation requirement— Section 2, Accessibility Statement, PDF pages 13–14
Other planning topics11
Keep these national checklist topics in mind alongside the local requirements above.
- Internal space standards
- Private amenity space
- Shared amenity and play space
- Housing mix, size and density
- Older-person, care and supported housing
- Build to rent
- Student and co-living accommodation
- Annexes and ancillary accommodation
- Subdivision and flat conversion
- HMOs and room-based shared housing
- Infill, backland and garden development
Section 5
Movement, parking and servicing
Vehicle parking
What does the authority say about vehicle-parking quantities, dimensions, layout and flexibility?
Policy T2 expects new development across Camden to be car-free. The Transport CPG explains that associated parking is generally excluded except where necessary for disabled people or an essential operational or servicing need, with legal agreements used to maintain the restriction.
- When this answer applies
- Relevant to new development and redevelopment that would provide or retain associated parking.
Details and exceptions
- Apply the policy's detailed exceptions, existing-user provisions and current London Plan and Camden parking standards to the specific scheme.
Sources used
- Camden Local Plan 2017 (opens in a new tab)Development plan— Policy T2 and paragraphs 10.24–10.34, printed pages 304–306
- Camden Planning Guidance: Transport (opens in a new tab)SPD guidance— Section 5, Parking and car-free development, PDF pages 35–47
Active travel and public transport
What does the authority say about walking, wheeling, cycling and public-transport connections or improvements?
Policy T1 prioritises walking, cycling and public transport and seeks safe, direct and accessible routes and transport improvements linked to development.
- When this answer applies
- Relevant to site access, layout, travel demand and mitigation for development across the borough.
Details and exceptions
- The precise transport evidence and improvement package depend on proposal scale, location, London Plan policy and current highway guidance.
Sources used
- Camden Local Plan 2017 (opens in a new tab)Development plan— Policy T1 and paragraphs 10.1–10.23, printed pages 298–303
- Camden Planning Guidance: Transport (opens in a new tab)SPD guidance— Sections 2–4, active travel and public transport, PDF pages 8–34
Other planning topics8
Keep these national checklist topics in mind alongside the local requirements above.
- Access, highway safety and visibility
- Accessible parking
- Cycle parking and storage
- Electric-vehicle charging
- Turning, emergency access and tracking
- Servicing, loading and deliveries
- Refuse and recycling storage and collection
- Transport impacts, mitigation and monitoring
Section 6
Heritage, archaeology and views
Other planning topics5
Keep these national checklist topics in mind alongside the local requirements above.
- Listed buildings and their setting
- Conservation areas
- Non-designated heritage assets
- Archaeology
- Historic landscapes and important views
Section 7
Nature, landscape and open space
Other planning topics10
Keep these national checklist topics in mind alongside the local requirements above.
- Trees and tree preservation
- Hedgerows
- Ancient woodland and veteran trees
- Protected species
- Designated habitats and impact zones
- Biodiversity net gain
- Nationally designated landscapes
- Landscape character and visual impact
- Local Green Space
- Green infrastructure, open space and recreation
Section 8
Flooding, environment and climate
Flood risk and the sequential approach
What does the authority say about flood zones, sequential and exception tests, vulnerability, levels and resilience?
Policy CC3 seeks to reduce flood risk and apply the national sequential approach. Camden's validation list requires flood and drainage evidence for vulnerable development in flood-risk areas and identifies additional drainage reporting for all new or enlarged basements.
- When this answer applies
- Relevant to sites at risk from any source of flooding, vulnerable uses and basement proposals.
Details and exceptions
- Use current national policy, current flood maps, climate allowances and the latest local flood-risk evidence.
Sources used
- Camden Local Plan 2017 (opens in a new tab)Development plan— Policy CC3 and paragraphs 8.37–8.52, printed pages 262–268
- Camden's Local Area Requirements for Planning Applications 2025 (opens in a new tab)Validation requirement— Section 4, Drainage Report and Flood Risk Assessment, PDF pages 23–25
Drainage and sustainable drainage
What does the authority say about surface-water hierarchy, runoff, attenuation, SuDS, adoption and maintenance?
Policies CC2 and CC3 seek reduced runoff, permeable surfaces and sustainable drainage. The validation list asks drainage reports to identify flood risk, existing and greenfield runoff, drainage-hierarchy measures and proposed runoff, and requires a SuDS Strategy for major applications.
- When this answer applies
- Relevant to major development, basements and other proposals that materially change surface-water drainage.
Details and exceptions
- Detailed discharge rates, maintenance and adoption arrangements depend on the site and current flood-authority and sewerage guidance.
Sources used
- Camden Local Plan 2017 (opens in a new tab)Development plan— Policies CC2–CC3, printed pages 258–268
- Camden's Local Area Requirements for Planning Applications 2025 (opens in a new tab)Validation requirement— Section 4, Drainage Report, and Section 5, SuDS Strategy, PDF pages 23 and 34
Air quality
What does the authority say about air-quality assessment, exposure, emissions and mitigation?
Policy CC4 requires air-quality harm and exposure to be avoided or mitigated. Camden's validation list requires an Air Quality Assessment for all major development and other listed categories, with more detailed assessment for larger or higher-risk schemes.
- When this answer applies
- Relevant to major development, combustion plant, substantial demolition or earthworks, traffic-changing proposals and sensitive uses in poor-air-quality locations.
Details and exceptions
- Assessment scope and mitigation should be proportionate and use current London Plan and local air-quality guidance.
Sources used
- Camden Local Plan 2017 (opens in a new tab)Development plan— Policy CC4 and paragraphs 8.53–8.62, printed pages 269–271
- Camden's Local Area Requirements for Planning Applications 2025 (opens in a new tab)Validation requirement— Section 4, Air Quality Assessment, PDF pages 19–20
Overheating and climate resilience
What does the authority say about overheating, urban heat, extreme weather and climate adaptation?
Policy CC2 expects development to adopt suitable climate-adaptation measures, including protecting green space, providing green infrastructure, limiting surface-water runoff through permeable surfaces and SuDS, and using biodiverse or blue-green roofs and walls where appropriate.
- When this answer applies
- Applies across development types, with measures proportionate to scale, design and site constraints.
Details and exceptions
- Detailed overheating, cooling and resilience evidence must follow current London Plan and technical guidance.
Sources used
- Camden Local Plan 2017 (opens in a new tab)Development plan— Policy CC2 and paragraphs 8.20–8.36, printed pages 258–261
Other planning topics7
Keep these national checklist topics in mind alongside the local requirements above.
- Coastal change and erosion
- Contaminated land
- Land stability and mining legacy
- Water environment, wastewater and nutrients
- Energy, carbon and sustainable construction
- Water efficiency
- Agricultural land and soils
Section 9
Housing delivery and contributions
Affordable housing
What does the authority say about affordable-housing thresholds, percentages, tenure or mix, delivery and exceptions?
Policy H4 seeks the maximum reasonable affordable-housing contribution from development providing one or more additional homes and at least 100 square metres of additional residential floorspace, with the form of provision and tenure governed by the full policy and supporting guidance.
- When this answer applies
- Relevant to qualifying self-contained housing and, under the validation list, student, shared and older-person housing proposals.
Details and exceptions
- The amount, on-site or payment route and tenure mix depend on scheme scale, London Plan policy, viability and current guidance; do not infer the final contribution from the trigger alone.
Sources used
- Camden Local Plan 2017 (opens in a new tab)Development plan— Policy H4 and paragraphs 3.91–3.133, printed pages 65–78
- Camden's Local Area Requirements for Planning Applications 2025 (opens in a new tab)Validation requirement— Section 2, Affordable Housing Financial Viability Assessment and Affordable Housing Statement, PDF pages 13–15
Community Infrastructure Levy
What does the authority say about where CIL applies, published rates and indexation, exemptions and process?
Camden's validation list requires a completed CIL Liability Assessment form for applications adding more than 100 square metres of new floorspace or creating one or more dwellings, even where the dwelling adds less floorspace.
- When this answer applies
- Relevant at application stage where either stated trigger is met.
Details and exceptions
- The form trigger does not establish the final charge: exemptions, relief, lawful existing floorspace, commencement and both borough and Mayoral CIL rules determine liability.
Sources used
- Camden's Local Area Requirements for Planning Applications 2025 (opens in a new tab)Validation requirement— Section 4, Community Infrastructure Levy, PDF page 22
Other planning topics3
Keep these national checklist topics in mind alongside the local requirements above.
- Section 106 and infrastructure contributions
- Viability
- Delivery, phasing and monitoring
Section 10
Application evidence and validation
Local validation list and core information
What does the authority say is required by its current local validation list, including forms, ownership notices, plans and core information?
Camden's current local requirements call for the application form and fee, a site-location plan, scaled existing and proposed drawings, and any supporting evidence triggered by the proposal; the PDF specifies drawing scales, annotations and topic-specific reports.
- When this answer applies
- Applies when preparing a planning application, with the exact evidence selected from the proposal-specific requirements.
Details and exceptions
- National validation requirements apply as well, and the council asks applicants to check its current list before submission.
Sources used
- Camden's Local Area Requirements for Planning Applications 2025 (opens in a new tab)Validation requirement— Important Notes and Section 1a, General Requirements and Plans and Drawings, PDF pages 4–6
Heritage and archaeology evidence
What does the authority say about when heritage statements, impact assessments, appraisals and archaeological evidence are required?
Policy D2 seeks to preserve and, where appropriate, enhance Camden's heritage assets and settings. The current validation list requires a heritage statement for relevant listed-building and conservation-area proposals and a desk-based archaeological assessment for ground disturbance or a new building in an Archaeological Priority Area.
- When this answer applies
- Relevant to listed buildings, conservation areas, archaeology, registered parks and gardens, non-designated assets and their settings.
Details and exceptions
- Evidence must be proportionate to significance and impact, and the policies map and current national heritage policy should be checked.
Sources used
- Camden Local Plan 2017 (opens in a new tab)Development plan— Policy D2 and paragraphs 7.36–7.80, printed pages 233–242
- Camden's Local Area Requirements for Planning Applications 2025 (opens in a new tab)Validation requirement— Sections 3–4, Heritage Statement and Archaeological Assessment, PDF pages 16–20
Trees, landscape, ecology and BNG evidence
What does the authority say about when tree, landscape, ecological, protected-species and biodiversity-net-gain evidence is required?
Policies A2 and A3 protect open space, biodiversity, habitats and ecological connections. Camden's validation list requires an appropriate biodiversity survey and report where protected or priority species, habitats or designated sites may be affected and separately flags national biodiversity-net-gain information.
- When this answer applies
- Relevant where a proposal could affect trees, habitats, species, designated nature sites, open space or green infrastructure.
Details and exceptions
- Survey scope and season must suit the ecological feature and current law; mandatory biodiversity net gain is a separate statutory process where applicable.
Sources used
- Camden's Local Area Requirements for Planning Applications 2025 (opens in a new tab)Validation requirement— Important Notes and Section 4, Biodiversity Survey and Report, PDF pages 4 and 21–22
Ground and pollution evidence
What does the authority say about when contamination, stability, noise, vibration, air-quality, odour and lighting evidence is required?
The validation list requires a Contaminated Land Assessment for known or suspected contamination, including former landfill, railway, waste, scrapyard, petrol-station and industrial or chemical sites, sufficient to identify contamination, risk and whether it can be reduced acceptably.
- When this answer applies
- Relevant to potentially contaminated land and sensitive uses that may create a new exposure pathway.
Details and exceptions
- A suitably qualified geo-technical or geo-environmental professional should scope the work using current land-contamination guidance.
Sources used
- Camden Local Plan 2017 (opens in a new tab)Development plan— Policy A1, land-contamination criterion, printed pages 184–189
- Camden's Local Area Requirements for Planning Applications 2025 (opens in a new tab)Validation requirement— Section 4, Contaminated Land Assessment, PDF pages 22–23
Energy, sustainability and climate evidence
What does the authority say about when energy, carbon, sustainability, overheating and water-efficiency evidence is required?
Policy CC1 requires development to minimise climate effects and meet the highest feasible environmental standards. The current validation list requires an Energy Statement for all new-build homes and for development involving five or more homes or more than 500 square metres of gross internal floorspace.
- When this answer applies
- Relevant to new housing and larger residential or non-residential development meeting the validation trigger.
Details and exceptions
- The statement must apply the current energy hierarchy and current London Plan and Building Regulations standards, not only historic plan baselines.
Sources used
- Camden Local Plan 2017 (opens in a new tab)Development plan— Policy CC1 and paragraphs 8.1–8.19, printed pages 250–257
- Camden's Local Area Requirements for Planning Applications 2025 (opens in a new tab)Validation requirement— Section 4, Energy Statement, PDF pages 23–24
Other planning topics7
Keep these national checklist topics in mind alongside the local requirements above.
- Design and Access and Planning Statements
- Flood, drainage and water evidence
- Transport, parking and travel evidence
- Affordable housing, viability and contributions evidence
- Construction, demolition and waste evidence
- Environmental Impact Assessment
- Fire statements and planning-gateway evidence
Section 11
Economic, community and specialist uses
Other planning topics22
Keep these national checklist topics in mind alongside the local requirements above.
- Employment sites and premises
- Retail, town centres and main-town-centre uses
- Community facilities
- Tourism and visitor accommodation
- Agriculture and farm diversification
- Rural workers' dwellings
- Equestrian development
- Traveller, Gypsy and showpeople sites
- Caravan, camping and holiday parks
- Aviation, airports and aerodrome safeguarding
- Telecommunications
- Advertisements and signage
- Shopfront design
- Solar energy
- Wind energy
- Battery energy storage
- Other renewable and low-carbon infrastructure
- Hazardous installations and pipelines
- Defence, radar and technical safeguarding
- Ports and strategic transport infrastructure
- Minerals
- Waste development
Section 12
Separate consents and private matters
Other planning topics6
Keep these national checklist topics in mind alongside the local requirements above.
- Building Regulations
- Party Wall matters
- Private rights to light
- Covenants, boundaries and ownership
- Highway licences and adoption
- Environmental and other permits
Source library
Official documents used
Every requirement above links to its supporting document and source location. Browse all of the cited London Borough of Camden sources together here.
Browse 4 cited documents
- Camden Local Plan 2017 (opens in a new tab)Development plan
London Borough of Camden · Adopted 3 July 2017
View official document page (opens in a new tab) London Borough of Camden · Adopted 15 January 2021
View official document page (opens in a new tab)London Borough of Camden · Adopted 15 January 2021
View official document page (opens in a new tab)- Camden's Local Area Requirements for Planning Applications 2025 (opens in a new tab)Validation requirement
London Borough of Camden
View official document page (opens in a new tab)