
Charnwood Borough Council appeal evidence
Refused over neighbour living conditions in Charnwood?
Learn which neighbour effects concerned inspectors and what helped an allowed Charnwood extension.
Recently refused?
Create a free account for a private planning workspace.
No payment at signup. Refusal-review ordering may not be open.
- Matched locally
- 20 of 55
- eligible decision families
- Allowed
- 3
- matched appeal records
- Dismissed
- 17
- matched appeal records
- Householder
- 17
- of 20 matched records
AI-assisted. Cited sources and wording were checked before publication. Based on 5 source-linked examples shown below. Review method and limits.
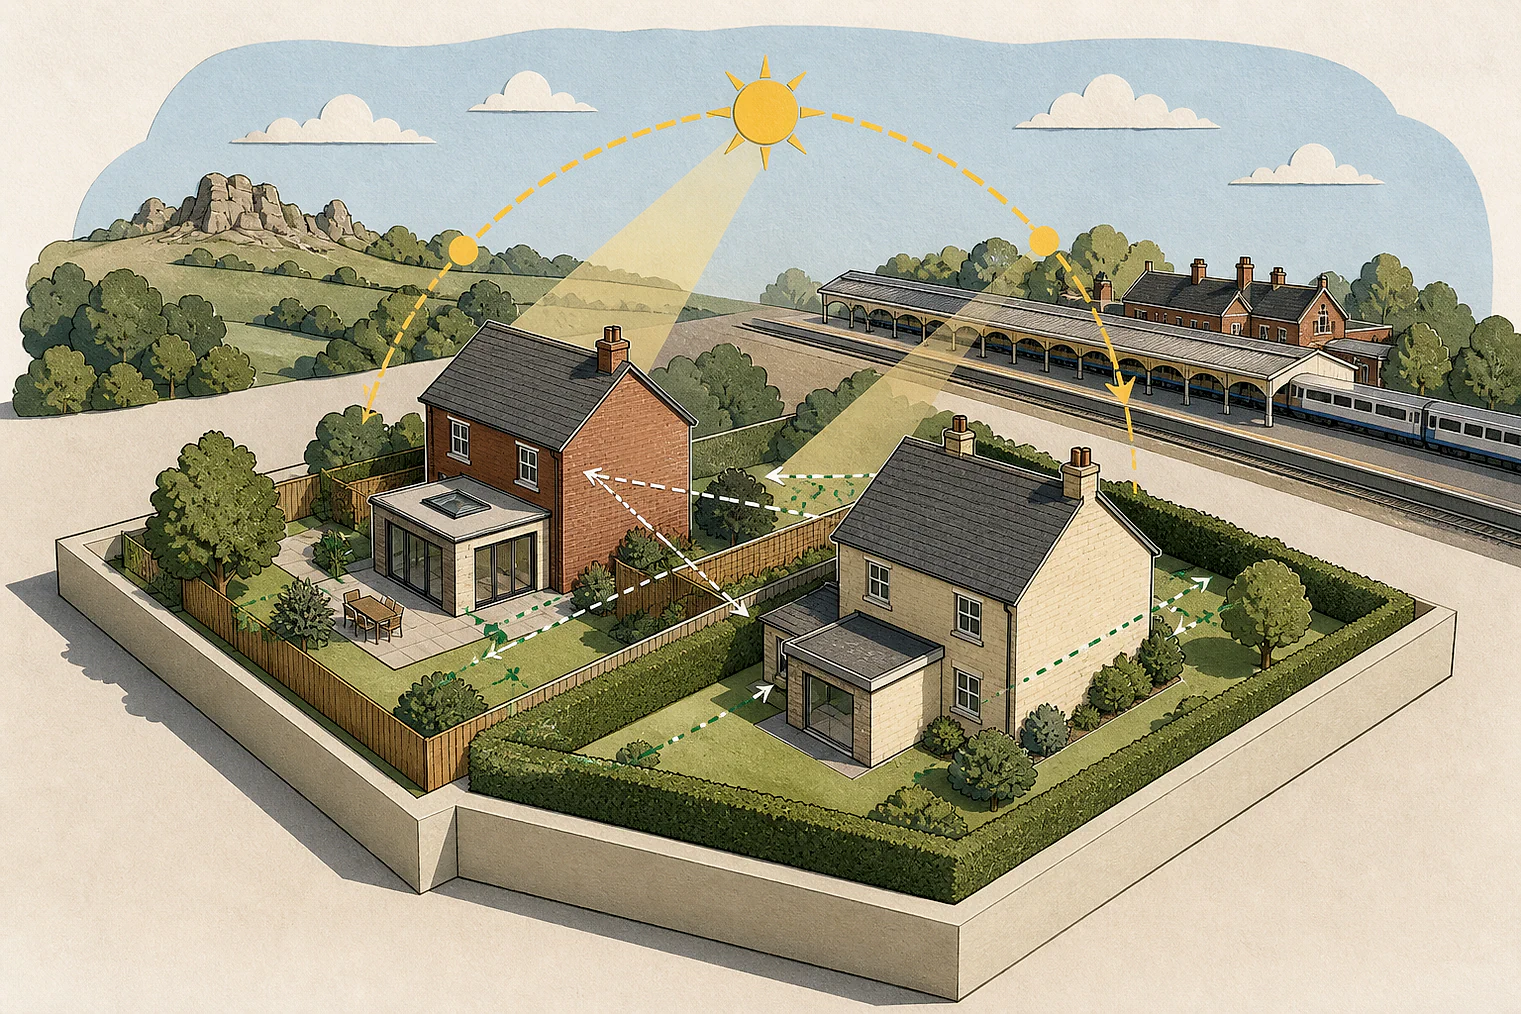
Planning Data area point: Charnwood LPA (52.737034, −1.146165). This is the published representative point for the authority boundary, not a town hall, camera position or appeal site.
Charnwood Borough Council appeal findings
Charnwood neighbour evidence: light, enclosure and heat-pump controls
Among the selected examples, 86648 gives only a GPDO conclusion. Its stated issue is internal space for future occupiers, not neighbour effects.
Counted against appeals
Charnwood enclosure, heat-pump and GPDO concerns
The extra projection added enclosure
Although daylight would largely be unaffected, the extra rear projection added dominance and enclosure at the south-facing kitchen window.
The heat-pump condition stayed necessary
The inspector concluded that the condition was necessary to avoid harm to occupants nearby. The extract does not name the specific effect.
The GPDO requirement was not met
The inspector concluded the proposal did not satisfy the GPDO requirement, so prior approval was not given. The extract gives no further reason.
Helped or needed
Charnwood light and extractor evidence
No significant loss was demonstrated
The Council had not demonstrated significant loss of light or outlook at the neighbour's sitting room and kitchen, given the fallback position and modest added extension length.
Extractor nuisance had other controls
The inspector said such extractor units normally need no planning permission and any nuisance would be covered by other legislation.
Your refusal notice
Check these details
- Does the refusal identify actual light, outlook, dominance or enclosure harm?
- Does the refusal compare the proposal with what could already be built?
- Could a condition address the neighbour effect described in the refusal?
The selected extract for 75207 discusses No. 2 only, although its stated issue also names No. 6. These decisions do not predict another result.
Appeal evidence examples
Compare allowed and dismissed appeal reasoning
Each example separates the development, the Inspector-stated issue that selected it, and the reasoning from the decision. Compare the facts as well as the outcome: these examples do not predict how a different proposal would be decided.
Allowed appeal examples
1 example
23 July 2025 · Allowed
Development described in the decision
for a rear single storey extension comprising new kitchen/diner and bathroom, with external rendering to wall (colour to be white/grey).
Issue identified by the Inspector
The main issue is the effect of the appeal proposal upon the living conditions of the occupant of [address] with specific reference to outlook, light and privacy.
Paragraph 3 · Source page 1
Reasoning from the decision
Bearing in mind the fallback position, I consider that the Council has not adequately demonstrated any material loss of light or outlook affecting both the sitting room and kitchen windows of no10 would be significant, especially bearing in mind the modest increase in length of the extensions. I acknowledge that the extension is clearly visible within the rear garden scene as well, however bearing in mind the arrangement of the terrace of houses along [address] and [address] to the rear, whereby built form is relatively ‘cheek-by-jowl’, I find no demonstrable harm to the overall character and appearance of the rear garden scene. I understand the neighbour’s concerns with regards to smells emanating from the extractor unit, however such units would not normally require an application for planning permission and would be covered by other legislation if a nuisance were caused.
Paragraph 9 · Source page 2
Dismissed appeal examples
4 examples
27 March 2026 · Dismissed
Development described in the decision
change of use of first floor (Class E) to 4no. one-bed apartments (Class C3).
Issue identified by the Inspector
The main issue is therefore whether the proposal would provide adequate living conditions for future occupiers with regard to the provision of internal space.
Paragraph 5 · Source page 1
Reasoning from the decision
For the reason given above, the proposal would not satisfy Section 3 (9A) of the GPDO. Therefore, prior approval is not given. I conclude that the appeal is dismissed.
Paragraph 13 · Source page 2
22 August 2025 · Dismissed
Development described in the decision
the erection of a part single storey and part two storey front and side extension.
Issue identified by the Inspector
The main issue is the effect of the proposed development on the living conditions of the occupants of the neighbouring properties, namely 2 and [address] (Nos. 2 and 6), having particular regard to overbearing and a loss of light.
Paragraph 3 · Source page 1
Reasoning from the decision
The proposed side extension adjacent to No. 2 would not have a substantially harmful effect on the living conditions of occupiers of No. 2, given the existing mass of the appeal property, and the limited amount of the proposal which would be two-storey, combined with the relatively large rear gardens of both plots. The local planning authority accept that the front extension would not have an adverse effect on the occupiers of No. 2 with regards to outlook and overshadowing, as well as accepting that the side extension would not harm the living conditions of the occupiers of No. 2 in terms of loss of daylight.
Paragraph 8 · Source page 2
27 June 2025 · Dismissed
Development described in the decision
No verified development description was available for this example.
Issue identified by the Inspector
The main issue is the effect of the proposal upon the living conditions of neighbours and upon the character and appearance of the area.
Paragraph 2 · Source page 1
Reasoning from the decision
As such, although I accept that the kitchen window to 28 is south facing and that the 45 degree rule is just a guide, the amount of existing enclosure of this site would be added to by the proposed single storey rear extension. [name] accept that overall daylight would largely be unaffected to number 28, the dominance and associated added enclosure caused especially by the extra single storey protrusion would cause harm to the living conditions of this neighbour.
Paragraph 10 · Source page 2
4 April 2025 · Dismissed
Development described in the decision
the installation of an air source heat pump to side elevation of property.
Issue identified by the Inspector
The main issue is whether the condition is necessary to ensure that the proposed development does not harm the living conditions of the occupants of [address].
Paragraph 2 · Source page 1
Reasoning from the decision
I therefore conclude that the condition is necessary to ensure that the proposed development does not harm the living conditions of the occupants of [address]. Consequently, if the condition was deleted the installation of the ASHP would conflict with Policy CS2 of the Charnwood Local Plan 2011-2028 [name] adopted on 9 November 2015 which among other things seeks to protect the amenity of people who live nearby. It would also be at odds with the National Planning Policy Framework which seeks to ensure that developments create places with a high standard of amenity for existing users.
Paragraph 8 · Source page 2