
Local planning policy field guide
Cheshire East Council planning policy summary
Explore Cheshire East Council’s planning requirements for common proposals, with the local tests, application evidence and official documents gathered in one place.
AI-generated from the linked official sources; not editorially reviewed. How these summaries are prepared.
- Local answers
- 15
- Official documents cited
- 3
- Planning sections
- 12
- Sources checked
- 5 September 2026
What this guide covers
A bounded first release covering the adopted Local Plan Strategy, the adopted Site Allocations and Development Policies Document, and the current local validation checklist for common development-management questions.
Popular checks
Start with a common planning question

Section 1
Consent, policy and location
Current development plan and policy hierarchy
What current plan documents and retained policies does the authority say form the development plan, and how should conflicts or transitions be handled?
The principal borough-wide development-plan documents are the Local Plan Strategy and the Site Allocations and Development Policies Document. Saved minerals and waste policies and made neighbourhood plans also form part of the development plan where relevant.
- When this answer applies
- All planning applications in Cheshire East; neighbourhood-plan and site-specific policies depend on location.
Details and exceptions
- The adopted policies map and any made neighbourhood plan must be checked for the application site.
- The council is preparing a new Local Plan, but emerging material has not been treated as adopted policy here.
Sources used
- Cheshire East Local Plan Strategy 2010–2030 (opens in a new tab)Development plan— Local Plan policies page, Local Plan Strategy adoption and policy index
- Site Allocations and Development Policies Document (opens in a new tab)Development plan— SADPD landing page, adoption status and development-plan context
Other planning topics11
Keep these national checklist topics in mind alongside the local requirements above.
- Neighbourhood plan applicability
- Site allocations and site-specific policy
- Design codes and masterplans
- Settlement boundaries
- Countryside development
- Green Belt development
- Local separation and green-wedge designations
- Planning permission and application route
- Permitted development and local limitations
- Prior approval requirements
- Article 4 directions
Section 2
Neighbour amenity
Daylight, sunlight, overshadowing and overbearing impact
How does the authority assess daylight, sunlight, overshadowing and overbearing impact?
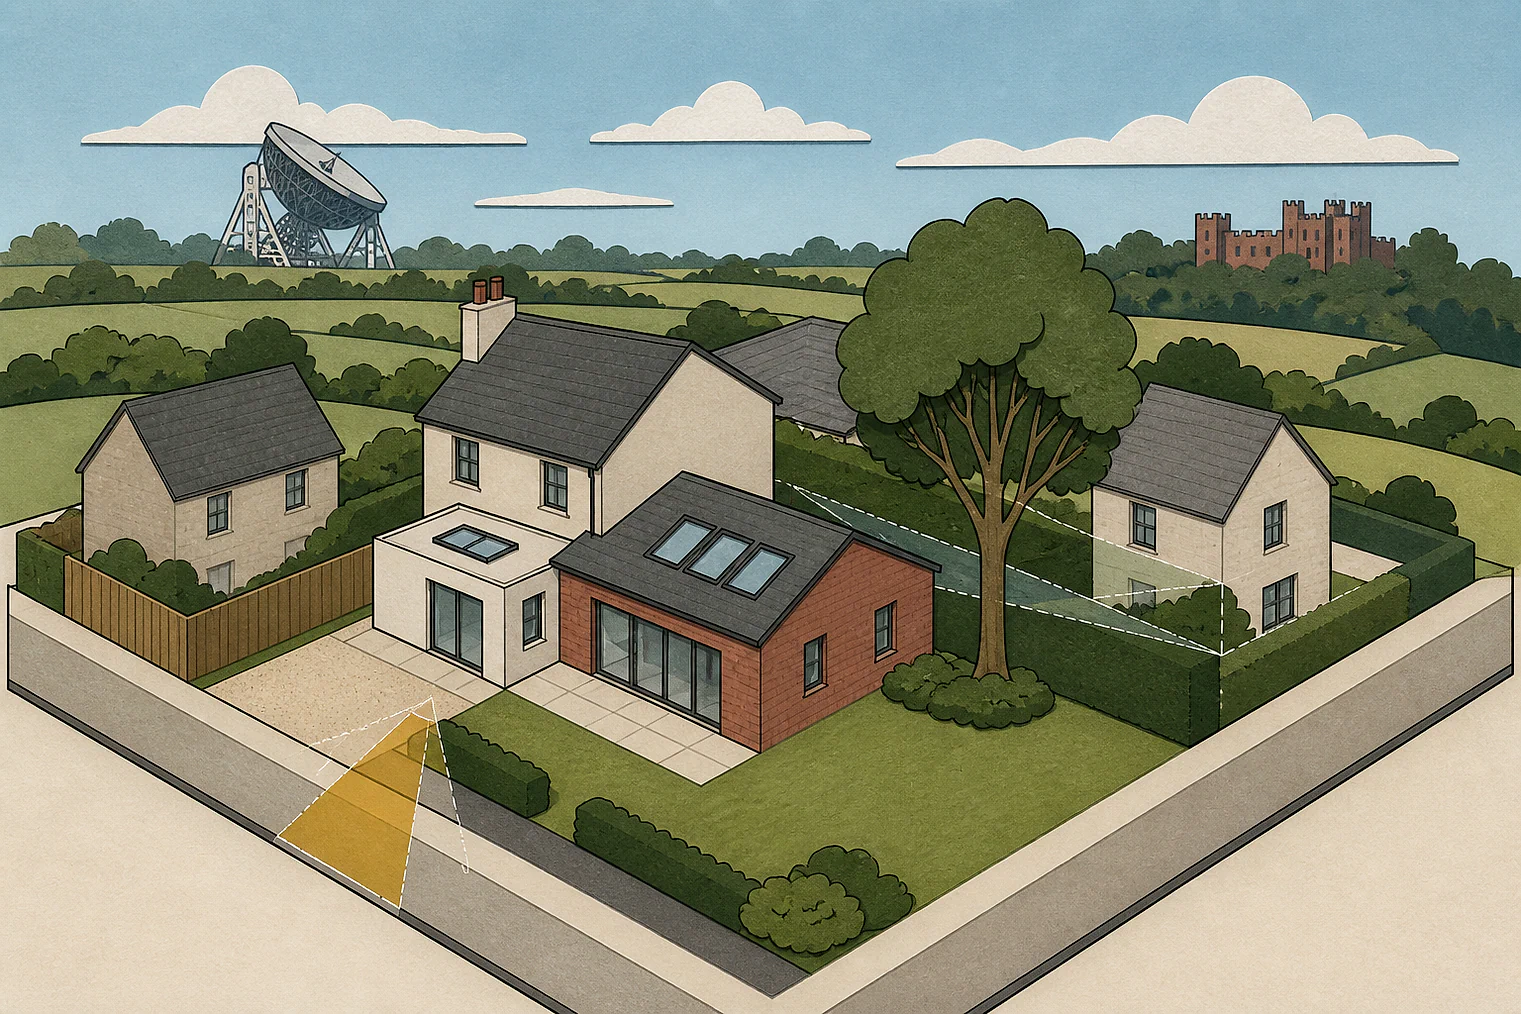
Policy HOU 12 prevents unacceptable loss of sunlight or daylight and unacceptable overbearing or dominating effects. Policy HOU 13 confirms that the council also uses the 45-degree rule as a rule of thumb for effects on outlook and light to principal habitable-room windows.
- When this answer applies
- Development that may affect existing or future residential occupiers or another sensitive use.
Details and exceptions
- The 45-degree rule is an assessment aid, not an automatic pass or refusal test; layout, levels, orientation and the full amenity relationship remain relevant.
Sources used
- Site Allocations and Development Policies Document (opens in a new tab)Development plan— Policies HOU 12 and HOU 13; supporting paragraphs 8.60–8.64 and Table 8.2
Related local appeal evidence
Neighbour living conditions
34 matched decision families in this local evidence view.
- 7 allowed
- 26 dismissed
- 1 other
Privacy, overlooking and separation
How does the authority assess privacy, overlooking and separation between buildings or amenity areas?
Policy HOU 13 normally expects 18 metres front-to-front and 21 metres back-to-back between one- or two-storey buildings where habitable rooms face each other. For three storeys or more the corresponding figures are 20 metres and 24 metres plus 2.5 metres for each additional storey; extra allowance applies where level differences exceed 2 metres.
- When this answer applies
- Housing proposals where habitable-room windows face another habitable room, a blank wall or obscure glazing.
Details and exceptions
- The policy allows a different approach where the design, layout and site relationship still provide adequate light and privacy; its minimum distances carry particular weight where existing property is affected.
Sources used
- Site Allocations and Development Policies Document (opens in a new tab)Development plan— Policy HOU 13, Table 8.2 and paragraphs 8.62–8.64
Other planning topics4
Keep these national checklist topics in mind alongside the local requirements above.
- Outlook and enclosure
- Noise and vibration
- Odour, fumes and dust
- Artificial light and glare
Section 3
Design, form and character
Character, context and placemaking
What does the authority say about responding to local character, townscape, context, public realm, legibility and inclusive or safe design?
Policy SE 1 requires proposals to make a positive contribution to their surroundings, protect settlement character and heritage settings, put people before vehicles, and use character and design assessment proportionate to the scheme. Major schemes are expected to integrate masterplanning and design coding into the design process.
- When this answer applies
- All development, with the evidence and design process scaled to the proposal's size and complexity.
Details and exceptions
- Policy GEN 1 and the Cheshire East Borough Design Guide add detailed design expectations and should be checked for the proposal.
Sources used
- Cheshire East Local Plan Strategy 2010–2030 (opens in a new tab)Development plan— Policy SE 1, Local Plan Strategy pp. 125–126
- Site Allocations and Development Policies Document (opens in a new tab)Development plan— Policy GEN 1, Design principles
Related local appeal evidence
Area character and appearance
110 matched decision families in this local evidence view.
- 31 allowed
- 76 dismissed
- 3 other
Other planning topics8
Keep these national checklist topics in mind alongside the local requirements above.
- Layout, siting and building lines
- Scale, height and massing
- Side spacing and terracing
- Extensions
- Roof alterations and dormers
- Outbuildings and ancillary structures
- Materials and architectural detail
- Boundaries, frontages and entrances
Section 4
Residential quality and housing form
Housing mix, size and density
What does the authority say about dwelling mix, size and density for market housing?
Policy SC 4 expects new housing to maintain, provide or contribute to a mix of tenures, types and sizes and asks proposals to show how they can meet and adapt to older residents' long-term needs. Specialist older-person accommodation is supported where need, settlement location, public-transport access and proximity to community facilities are demonstrated.
- When this answer applies
- New residential development and specialist accommodation proposals.
Details and exceptions
- The appropriate mix is proportionate to the proposal and must be tested against the latest housing-needs evidence and any applicable neighbourhood-plan policy.
Sources used
- Cheshire East Local Plan Strategy 2010–2030 (opens in a new tab)Development plan— Policy SC 4, Local Plan Strategy p. 113
Other planning topics11
Keep these national checklist topics in mind alongside the local requirements above.
- Internal space standards
- Private amenity space
- Shared amenity and play space
- Accessible and adaptable homes
- Older-person, care and supported housing
- Build to rent
- Student and co-living accommodation
- Annexes and ancillary accommodation
- Subdivision and flat conversion
- HMOs and room-based shared housing
- Infill, backland and garden development
Section 5
Movement, parking and servicing
Access, highway safety and visibility
What does the authority say about access, highway safety and visibility?
Policy INF 3 requires safe access and internal movement for all highway users, including servicing and emergency vehicles, and requires development traffic to avoid unacceptable highway-safety effects or severe residual cumulative network effects. Proposals generating significant movement must include a travel plan and a transport statement or assessment.
- When this answer applies
- Development creating or changing access, generating vehicle movements, or affecting walking, cycling or public transport.
Details and exceptions
- The required evidence depends on scale, trip generation, road function and the relevant highway authority's current design guidance.
Sources used
- Site Allocations and Development Policies Document (opens in a new tab)Development plan— Policy INF 3 and supporting paragraphs 10.5–10.7
Other planning topics9
Keep these national checklist topics in mind alongside the local requirements above.
- Vehicle parking
- Accessible parking
- Cycle parking and storage
- Electric-vehicle charging
- Turning, emergency access and tracking
- Servicing, loading and deliveries
- Refuse and recycling storage and collection
- Active travel and public transport
- Transport impacts, mitigation and monitoring
Section 6
Heritage, archaeology and views
Listed buildings and their setting
What does the authority say about works affecting a listed building or its setting, including separate consent?
Policy SE 7 requires development to avoid harm to heritage assets and contribute positively to Cheshire East's historic character. An application likely to affect a designated asset or its setting must describe its significance and the contribution made by the setting, with clear and convincing justification for harm.
- When this answer applies
- Development affecting a listed building or another designated heritage asset, including its setting.
Details and exceptions
- The level of assessment and the policy balance depend on the asset's significance and the degree of harm.
Sources used
- Cheshire East Local Plan Strategy 2010–2030 (opens in a new tab)Development plan— Policy SE 7, Local Plan Strategy pp. 139–142
Other planning topics4
Keep these national checklist topics in mind alongside the local requirements above.
- Conservation areas
- Non-designated heritage assets
- Archaeology
- Historic landscapes and important views
Section 7
Nature, landscape and open space
Trees and tree preservation
What does the authority say about trees, root protection, replacement and protected-tree constraints?
Policy SE 5 normally resists development that would threaten trees, hedgerows or woodland making a significant amenity, biodiversity, landscape or historic contribution. Where impacts are unavoidable, it requires net environmental gain through mitigation, compensation or offsetting and seeks new planting that improves tree-canopy cover.
- When this answer applies
- Development affecting trees, hedgerows or woodland on or near the site.
Details and exceptions
- Tree condition, significance, alternatives and any Tree Preservation Order or conservation-area controls require site-specific evidence.
Sources used
- Cheshire East Local Plan Strategy 2010–2030 (opens in a new tab)Development plan— Policy SE 5, Local Plan Strategy pp. 134–135
Designated habitats and impact zones
What does the authority say about designated habitats, ecological networks, consultation zones and strategic mitigation areas?
Policy SE 3 protects the hierarchy of internationally, nationally and locally designated biodiversity sites. Proposals affecting a European site require the plan's strict alternatives, overriding-interest and compensation tests; proposals affecting an SSSI or a local designation are assessed against the policy's respective harm and benefit tests.
- When this answer applies
- Development within or capable of affecting a designated habitat, ecological network, protected habitat or species.
Details and exceptions
- The adopted policies map, current habitat data and any project-level habitats assessment must establish the site's actual constraints.
Sources used
- Cheshire East Local Plan Strategy 2010–2030 (opens in a new tab)Development plan— Policy SE 3, Local Plan Strategy pp. 129–132
Other planning topics8
Keep these national checklist topics in mind alongside the local requirements above.
- Hedgerows
- Ancient woodland and veteran trees
- Protected species
- Biodiversity net gain
- Nationally designated landscapes
- Landscape character and visual impact
- Local Green Space
- Green infrastructure, open space and recreation
Section 8
Flooding, environment and climate
Flood risk and the sequential approach
What does the authority say about flood zones, sequential and exception tests, vulnerability, levels and resilience?
Policy SE 13 requires the sequential approach using all flood sources identified in the Strategic Flood Risk Assessment and an exception test where necessary. Applications for development at flood risk must include an appropriate Flood Risk Assessment and show that the proposal will not increase risk on or off site.
- When this answer applies
- Development at risk from any source of flooding or capable of changing flood risk elsewhere.
Details and exceptions
- Current flood mapping, climate-change allowances and the latest Strategic Flood Risk Assessment must be used for a particular site.
Sources used
- Cheshire East Local Plan Strategy 2010–2030 (opens in a new tab)Development plan— Policy SE 13, Local Plan Strategy pp. 157–159
Drainage and sustainable drainage
What does the authority say about surface-water hierarchy, runoff, attenuation, SuDS, adoption and maintenance?
Policy ENV 16 requires surface water to be managed through SuDS, preferring multifunctional surface-level systems. Its discharge hierarchy is an attenuated discharge to a watercourse, then a highway drain or public surface-water sewer where the first option is not feasible, and finally a public combined sewer where the earlier options are not feasible.
- When this answer applies
- Development that creates or changes impermeable area, drainage or surface-water runoff.
Details and exceptions
- The proposal must evidence feasibility, runoff calculations, treatment, maintenance and any required consent; a highway drain is not automatically a suitable connection.
Sources used
- Site Allocations and Development Policies Document (opens in a new tab)Development plan— Policy ENV 16 and paragraphs 4.95–4.105
Energy, carbon and sustainable construction
What does the authority say about energy hierarchy, operational or embodied carbon, renewable energy and sustainable construction for ordinary development?
Policy SE 9 expects non-residential development over 1,000 square metres to secure at least 10% of predicted energy demand from decentralised, renewable or low-carbon sources unless infeasibility or non-viability is demonstrated. It also sets district-heating connection and network expectations for qualifying schemes.
- When this answer applies
- Non-residential development over 1,000 square metres and development within a district-heating priority area or a large-scale scheme.
Details and exceptions
- The policy contains feasibility and viability qualifications, and current Building Regulations and any newer national standards apply alongside it.
Sources used
- Cheshire East Local Plan Strategy 2010–2030 (opens in a new tab)Development plan— Policy SE 9, Local Plan Strategy pp. 145–146
Other planning topics8
Keep these national checklist topics in mind alongside the local requirements above.
- Coastal change and erosion
- Contaminated land
- Land stability and mining legacy
- Air quality
- Water environment, wastewater and nutrients
- Overheating and climate resilience
- Water efficiency
- Agricultural land and soils
Section 9
Housing delivery and contributions
Affordable housing
What does the authority say about affordable-housing thresholds, percentages, tenure or mix, delivery and exceptions?
Policy SC 5 sets a 30% affordable-housing requirement for qualifying schemes: 15 or more dwellings or 0.4 hectares in Principal Towns and Key Service Centres, and 11 or more dwellings or more than 1,000 square metres in Local Service Centres and other locations. It expects on-site, tenure-blind provision, with off-site provision or a payment accepted only where justified.
- When this answer applies
- Residential development meeting the policy's dwelling, site-area or floorspace threshold.
Details and exceptions
- The adopted policy allows current housing-needs evidence and viability evidence to affect the outcome; national policy and any later council guidance should be checked before relying on a threshold.
Sources used
- Cheshire East Local Plan Strategy 2010–2030 (opens in a new tab)Development plan— Policy SC 5, Local Plan Strategy pp. 115–117
Section 106 and infrastructure contributions
What does the authority say about planning obligations, infrastructure contributions, calculation and delivery?
Policy IN 2 seeks contributions needed to mitigate a development's direct and cumulative impacts. It identifies Section 106 agreements for site-specific costs and affordable housing, alongside Community Infrastructure Levy funding for wider infrastructure, subject to the statutory tests.
- When this answer applies
- Development that creates a need for physical, social, public-realm, economic or green infrastructure or site-specific mitigation.
Details and exceptions
- The type and amount are proposal-specific and must be necessary, directly related, and fairly and reasonably related in scale and kind.
Sources used
- Cheshire East Local Plan Strategy 2010–2030 (opens in a new tab)Development plan— Policy IN 2 and paragraphs 10.11–10.15, Local Plan Strategy pp. 90–91
Other planning topics3
Keep these national checklist topics in mind alongside the local requirements above.
- Community Infrastructure Levy
- Viability
- Delivery, phasing and monitoring
Section 10
Application evidence and validation
Local validation list and core information
What does the authority say is required by its current local validation list, including forms, ownership notices, plans and core information?
Cheshire East's current local validation regime uses separate general, householder, minerals and waste checklists, supported by validation guidance and a matrix. Information required by the relevant checklist must be supplied for the application to be registered as valid.
- When this answer applies
- Every planning application, using the checklist for its application type.
Details and exceptions
- The checklist identifies validation information, not whether the proposal complies with planning policy; topic-specific evidence may still be requested proportionately.
Sources used
- Local validation checklists (opens in a new tab)Validation requirement— Local Validation Checklists page, adopted checklist set and registration requirement
Other planning topics11
Keep these national checklist topics in mind alongside the local requirements above.
- Design and Access and Planning Statements
- Heritage and archaeology evidence
- Trees, landscape, ecology and BNG evidence
- Flood, drainage and water evidence
- Transport, parking and travel evidence
- Ground and pollution evidence
- Energy, sustainability and climate evidence
- Affordable housing, viability and contributions evidence
- Construction, demolition and waste evidence
- Environmental Impact Assessment
- Fire statements and planning-gateway evidence
Section 11
Economic, community and specialist uses
Other planning topics22
Keep these national checklist topics in mind alongside the local requirements above.
- Employment sites and premises
- Retail, town centres and main-town-centre uses
- Community facilities
- Tourism and visitor accommodation
- Agriculture and farm diversification
- Rural workers' dwellings
- Equestrian development
- Traveller, Gypsy and showpeople sites
- Caravan, camping and holiday parks
- Aviation, airports and aerodrome safeguarding
- Telecommunications
- Advertisements and signage
- Shopfront design
- Solar energy
- Wind energy
- Battery energy storage
- Other renewable and low-carbon infrastructure
- Hazardous installations and pipelines
- Defence, radar and technical safeguarding
- Ports and strategic transport infrastructure
- Minerals
- Waste development
Section 12
Separate consents and private matters
Other planning topics6
Keep these national checklist topics in mind alongside the local requirements above.
- Building Regulations
- Party Wall matters
- Private rights to light
- Covenants, boundaries and ownership
- Highway licences and adoption
- Environmental and other permits
Source library
Official documents used
Every requirement above links to its supporting document and source location. Browse all of the cited Cheshire East Council sources together here.
Browse 3 cited documents
- Cheshire East Local Plan Strategy 2010–2030 (opens in a new tab)Development plan
Cheshire East Council · Adopted 27 July 2017
View official document page (opens in a new tab) Cheshire East Council · Adopted 14 December 2022
View official document page (opens in a new tab)- Local validation checklists (opens in a new tab)Validation requirement
Cheshire East Council · Adopted 11 March 2024