
East Hertfordshire District Council appeal evidence
Refused over permitted development in East Hertfordshire?
See the GPDO checks raised in selected East Hertfordshire appeals and the facts to compare with your refusal.
Recently refused?
Create a free account for a private planning workspace.
No payment at signup. Refusal-review ordering may not be open.
- Matched locally
- 5 of 220
- eligible decision families
- Allowed
- 1
- matched appeal records
- Dismissed
- 4
- matched appeal records
- Householder
- 5
- of 5 matched records
AI-assisted. Cited sources and wording were checked before publication. Based on 5 source-linked examples shown below. Review method and limits.
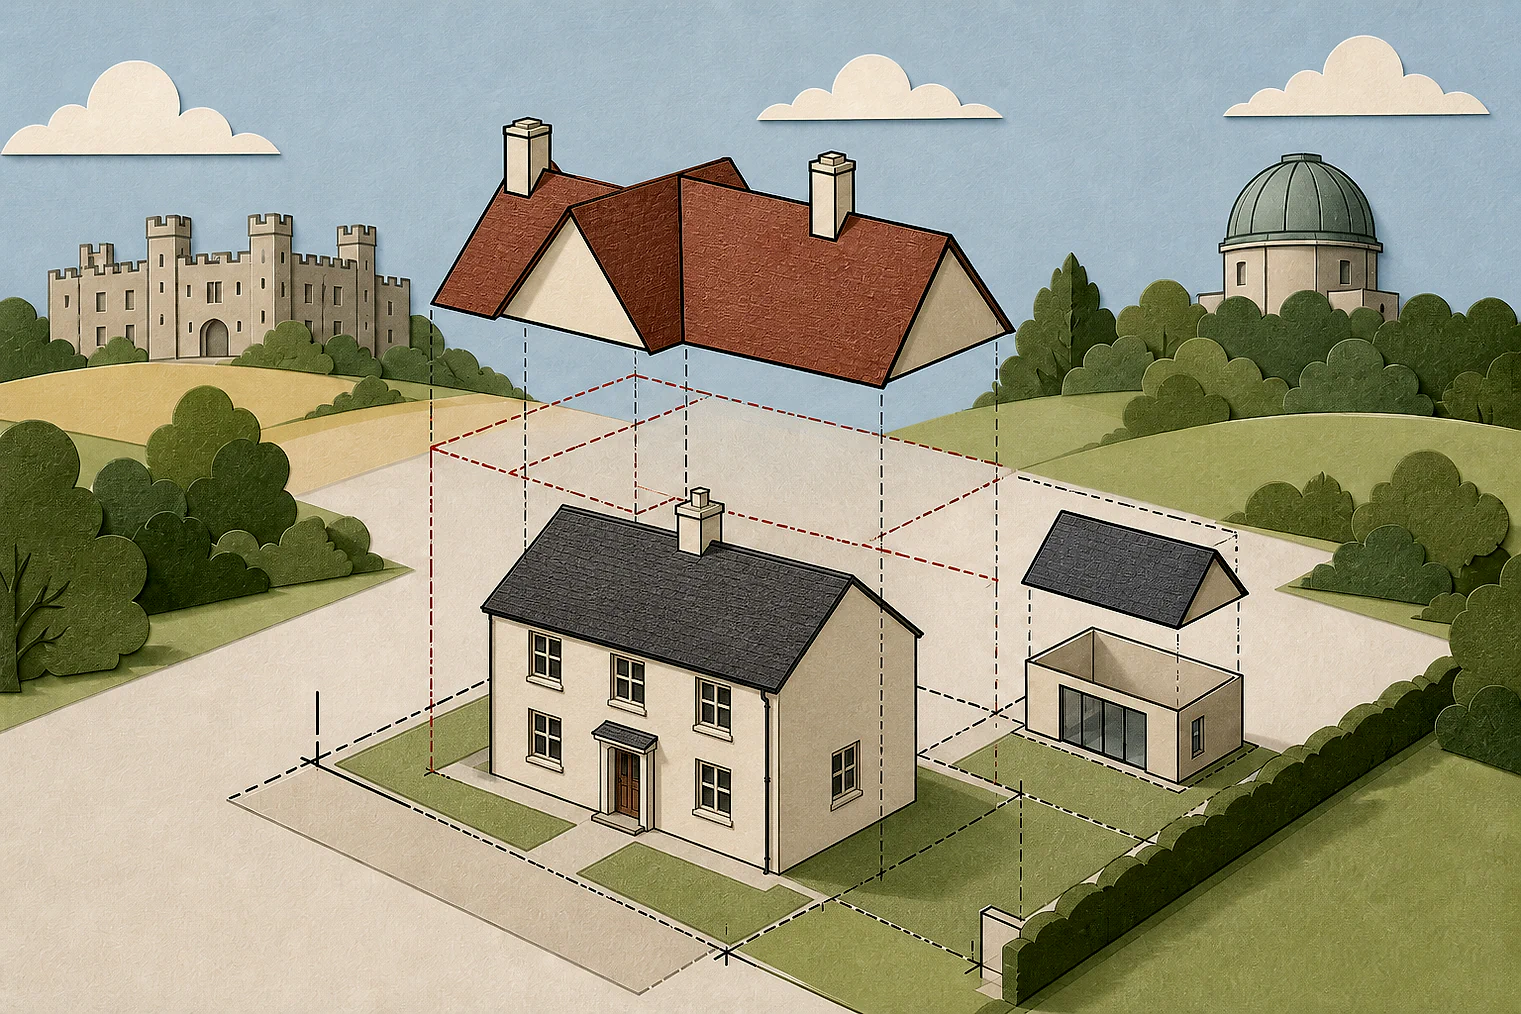
Planning Data area point: East Hertfordshire LPA (51.865109, −0.008196). This is the published representative point for the authority boundary, not a town hall, camera position or appeal site.
East Hertfordshire District Council appeal findings
Class A and Class AA GPDO checks
The selected examples span extensions and extra-storey work. The allowed Class A extract gives a conclusion, not the deciding site facts.
Counted against appeals
Why GPDO status failed
Prior approval came second
In the selected example, because it was not permitted development, the Inspector did not assess adjoining amenity or external appearance.
Side-wall limits were raised
The Council cited Class A(j): enlargement beyond a side wall would not be permitted development if it exceeded height, storey or width limits.
A third storey stood out
The Inspector said the proposed third storey would disrupt street stepping and appear prominent and incongruous beside the original building.
Helped or needed
What passed under Class A
Class A status was accepted
For a side and rear extension, the Inspector concluded it was permitted development under Class A. The extract does not identify the decisive dimensions or site facts.
Your refusal notice
Check these details
- Does the refusal identify the GPDO class and exact criterion said to fail?
- If an extension reaches a side wall, are the height, storey and width limits met?
- For an extra storey, does the refusal address street stepping and external appearance?
The Class A allowed extract and the Class AA dismissed conclusion lack the Inspector’s supporting analysis. These decisions do not predict another result.
Appeal evidence examples
Compare allowed and dismissed appeal reasoning
Each example separates the development, the Inspector-stated issue that selected it, and the reasoning from the decision. Compare the facts as well as the outcome: these examples do not predict how a different proposal would be decided.
Allowed appeal examples
1 example
17 February 2022 · Allowed
Development described in the decision
a single storey side (depth 8m, width 5.5m, height 3.8m and eaves 2.4m) and single storey rear extension (depth 7.9m, width 5.2m, height 3.4m and eaves height 2.4m).
Issue identified by the Inspector
The main issues are: • whether the development would be permitted development (PD) under Schedule 2, Part 1, Class A of the GPDO, and • if the proposal is PD under the provisions of the GPDO, whether prior approval should be granted.
Paragraph 3 · Source page 1
Reasoning from the decision
In light of the above I conclude that the proposed development would be ‘permitted development’ under Schedule 2, Part 1, Class A of the Town and Country Planning (General Permitted Development) (England) Order 2015 (as amended).
Paragraph 9 · Source pages 2, 3
Dismissed appeal examples
4 examples
20 September 2021 · Dismissed
Development described in the decision
addition of one extra storey to existing dwellinghouse.
Issue identified by the Inspector
The main issue is whether the proposed development would constitute permitted development under Schedule 2, Part 1, Class AA of the GPDO.
Paragraph 4 · Source page 1
Reasoning from the decision
The proposal would not comply with paragraph AA.1.(i) of the GPDO and therefore prior approval cannot be given for the proposal. Consequently, for the reasons given above, the appeal is dismissed.
Paragraph 13 · Source page 3
15 April 2024 · Dismissed
Development described in the decision
creation of additional storey to increase the height of the dwelling from 7.4 metres to 10 metres.
Issue identified by the Inspector
The main issues are whether the proposal would be permitted under the requirements of Schedule 2, Part 1, Class AA of the GPDO, and whether prior approval should be given, having particular regard to the resulting external appearance of the dwellinghouse.
Paragraph 6 · Source page 2
Reasoning from the decision
I have had regard to the appellant’s submissions in respect of the matters relating to the prior approval. However, since the proposal would not be permitted development, it is not necessary to consider any further the effect on the impact on the amenity of any adjoining premises or the external appearance of the dwellinghouse.
Paragraph 13 · Source page 3
13 March 2026 · Dismissed
Development described in the decision
a single-storey rear extension.
Issue identified by the Inspector
The main issue is whether the proposal meets the criteria for permitted development.
Paragraph 4 · Source page 1
Reasoning from the decision
The Council cite the proposal would not comply with criteria (j) of Class A. This states that the works would not be permitted development if the enlarged part of the dwellinghouse would extend beyond a wall forming a side elevation of the original dwelling house, and would i) exceed 4m in height, ii) have more than a single storey, or iii) have a width greater than half the width of the original dwellinghouse.
Paragraph 5 · Source page 1
31 January 2025 · Dismissed
Development described in the decision
the enlargement of the existing dwellinghouse by way of constructing an additional storey above the principal part of the two-storey detached dwellinghouse.
Issue identified by the Inspector
The main issue is whether prior approval should be granted having regard to the external appearance of the dwelling.
Paragraph 6 · Source page 2
Reasoning from the decision
Nonetheless, based on the evidence before me and my observations at the site visit, I am satisfied that the appeal scheme would diminish the characteristic stepping up of properties on [address]. Furthermore, while I acknowledge that the area includes 3 storey dwellings and that it is inevitable that the permitted development rights to add an additional storey will impact on the appearance of the host building, nonetheless, the resultant 3-storey dwelling would appear as an unacceptably prominent and incongruous feature compared to the original building and the immediate context of the appeal site.
Paragraph 12 · Source page 2