
East Suffolk Council appeal evidence
Refused over neighbour living conditions in East Suffolk?
Learn which neighbour-living concerns appeared in the selected examples and what to compare with your refusal notice.
Recently refused?
Create a free account for a private planning workspace.
No payment at signup. Refusal-review ordering may not be open.
- Matched locally
- 16 of 74
- eligible decision families
- Allowed
- 3
- matched appeal records
- Dismissed
- 13
- matched appeal records
- Householder
- 11
- of 16 matched records
AI-assisted. Cited sources and wording were checked before publication. Based on 5 source-linked examples shown below. Review method and limits.
Planning Data area point: East Suffolk LPA (52.231912, 1.458929). This is the published representative point for the authority boundary, not a town hall, camera position or appeal site.
East Suffolk Council appeal findings
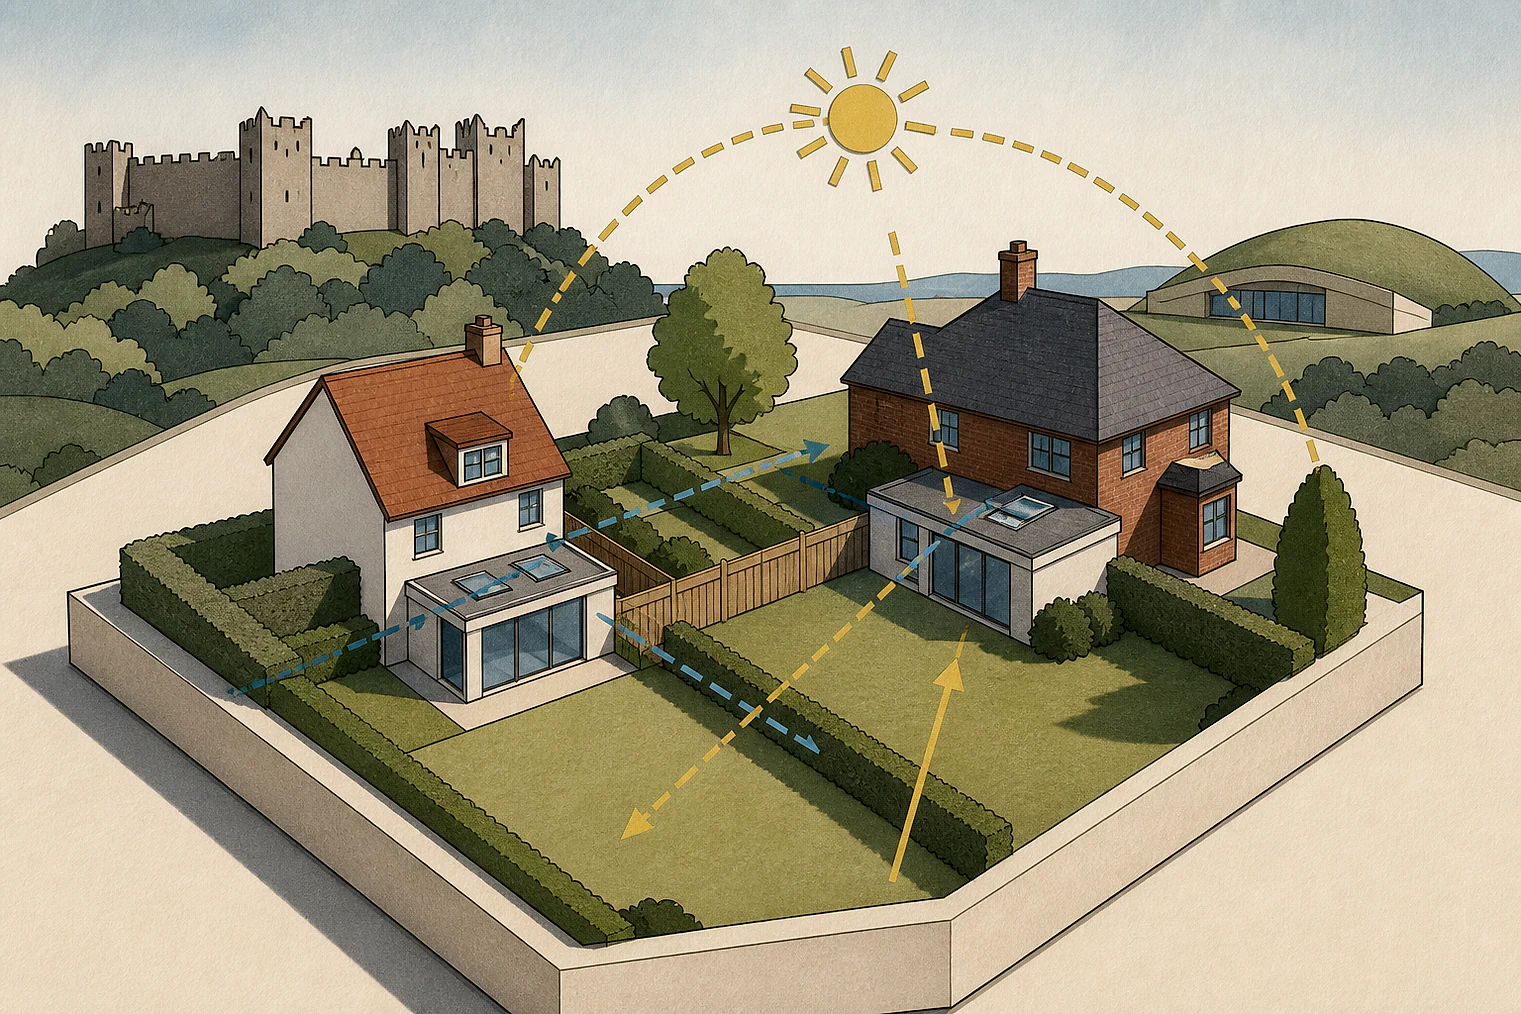
Outlook, daylight and privacy in East Suffolk
Some extracts are conclusion-only, limiting the detail available for comparison.
Counted against appeals
Boyton living-conditions harm
Harm to Boyton’s occupants
The Inspector concluded that the proposal would harm the living conditions of Boyton’s occupants.
Helped or needed
Acceptable neighbour outlook
Acceptable effect on outlook
The Inspector concluded the renovation would have an acceptable effect on neighbouring occupiers’ living conditions, particularly outlook.
Your refusal notice
Check these details
- Does the refusal identify outlook harm to a named neighbour?
- Does it specify loss of sunlight or daylight?
- Does it identify privacy, overlooking, windows or screening?
The examples cover outlook, daylight and privacy, and several appeals also involved unrelated issues. These decisions do not predict another result.
Appeal evidence examples
Compare allowed and dismissed appeal reasoning
Each example separates the development, the Inspector-stated issue that selected it, and the reasoning from the decision. Compare the facts as well as the outcome: these examples do not predict how a different proposal would be decided.
Allowed appeal examples
1 example
12 December 2025 · Allowed
Development described in the decision
extensive and holistic renovation to the entire property, including: environmental upgrades to all retained building fabric, a new rear extension, first floor extensions, conversion of loft space, internal layout changes, re-facing of all facades, new dormer windows, alterations to the vehicular entrance, new perimeter wall and additional outbuilding to the garden.
Issue identified by the Inspector
The main issues are: i) whether the proposed development would preserve or enhance the character or appearance of the Southwold Conservation Area (SCA) and the settings of nearby listed buildings; and ii) the effect of the proposed development on the living conditions of occupiers of neighbouring properties, with particular regard to outlook.
Paragraph 3 · Source page 1
Reasoning from the decision
I conclude the proposal would have an acceptable effect on the living conditions of occupiers of neighbouring properties, with particular regard to outlook. In that regard, the proposal accords with Policy WLP8.29 of the LP which, amongst other matters, requires development to protect the amenity of neighbouring uses.
Paragraph 20 · Source page 4
Dismissed appeal examples
4 examples
29 June 2026 · Dismissed
Development described in the decision
No verified development description was available for this example.
Issue identified by the Inspector
The main issue in this appeal is the effect that varying the condition would have on the living conditions of the occupants of neighbouring dwelling, “Boyton”, having particular regard to outlook. 1 AD-24-1295 - [name] (SHEET 6 OF 6) [name]/gym Elevations and Floor Plan received 12 March 2025
Paragraph 4 · Source page 1
Reasoning from the decision
Consequently, I find the proposal would harm the living conditions of the occupants of Boyton. The proposal would therefore conflict with Policy WLP8.29 of the Waveney Local Plan 2019 which requires development protect the amenity of neighbouring uses.
Paragraph 14 · Source page 3
13 May 2026 · Dismissed
Development described in the decision
Extension of detached property to form three storey dwelling.
Issue identified by the Inspector
The main issues are: • Whether the proposed development would provide suitable living conditions for future occupiers, with regard to the provision of private amenity space. • Whether there are reasonably available sites appropriate for the proposed development in areas at lower risk of flooding. • The effect of the proposed development on the living conditions of the occupiers of [address] (No.44), with particular reference to loss of sunlight/daylight. • Whether the proposed development would have access to suitable car parking and the effect of the use of the proposed development on the safety of pedestrians using [address]. • The effect of the proposal on the integrity of the features of European nature conservation sites situated along the Suffolk coast.
Paragraph 3 · Source page 1
Reasoning from the decision
I therefore conclude on this matter that the proposal would not cause unacceptable harm to the occupants of No.44 by loss of sunlight or daylight. On this basis, the proposal complies with Policies WLP8.29 and WLP8.33 of the Local Plan, which seek to protect the amenity of neighbouring occupiers and that living conditions of neighbouring occupiers are not unacceptably harmed. On this issue, there is no conflict with paragraph 135 of the Framework.
Paragraph 24 · Source page 4
8 May 2026 · Dismissed
Development described in the decision
outline application (with some Matters Reserved) – Demolition of existing dwelling and erection of 2 dwellings with garaging.
Issue identified by the Inspector
The main issues are: • whether the reserved matters proposals are consistent with the outline approval, with regard to the new access for plot 2; • the effect of the proposed garage on plot 2 on the character and appearance of the appeal site and the street scene; and • the effect of the first floor facing windows in the proposed dwellings on the living conditions of future occupiers, with regard to privacy; and the effect of the first floor window in the east elevation of the proposed garage on plot 2 on the living conditions of the occupiers of No [address], with regard to privacy.
Paragraph 3 · Source page 1
Reasoning from the decision
Conditions are suggested to address both concerns, which would require obscured glass in the relevant windows and measures to limit the extent of their opening. With these conditions in place there would be no harmful loss of privacy to current or future occupiers and, therefore, no conflict with Policy SCLP11.2 of the Local Plan, which requires development to not harm residential amenity, including with regard to privacy and overlooking.
Paragraph 16 · Source page 3
9 April 2026 · Dismissed
Development described in the decision
the construction of 1 no 1 bed dwelling.
Issue identified by the Inspector
The main issues are: • The effect of the proposal on the character and appearance of the area; • Whether or not the proposed development would provide satisfactory living conditions for future occupiers with regard to privacy; and • Whether or not the proposal would result in satisfactory access, manoeuvring and parking provision.
Paragraph 4 · Source page 1
Reasoning from the decision
I say that because the illustrative plans show that some of the garden area would be sufficiently screened by the proposed building, particularly the area of garden immediately to the west of the proposed dwelling which would have the greatest degree of privacy. Moreover, views from No 128 towards the appeal site would be more oblique. It follows that I am satisfied that although some of the garden would undoubtedly be overlooked, an appropriate layout could be achieved which would ensure that the living conditions of future occupants would not be unacceptably harmed due to overlooking or the loss of privacy.
Paragraph 15 · Source page 3