
Eastleigh Borough Council appeal evidence
Refused over a neighbour’s living conditions in Eastleigh?
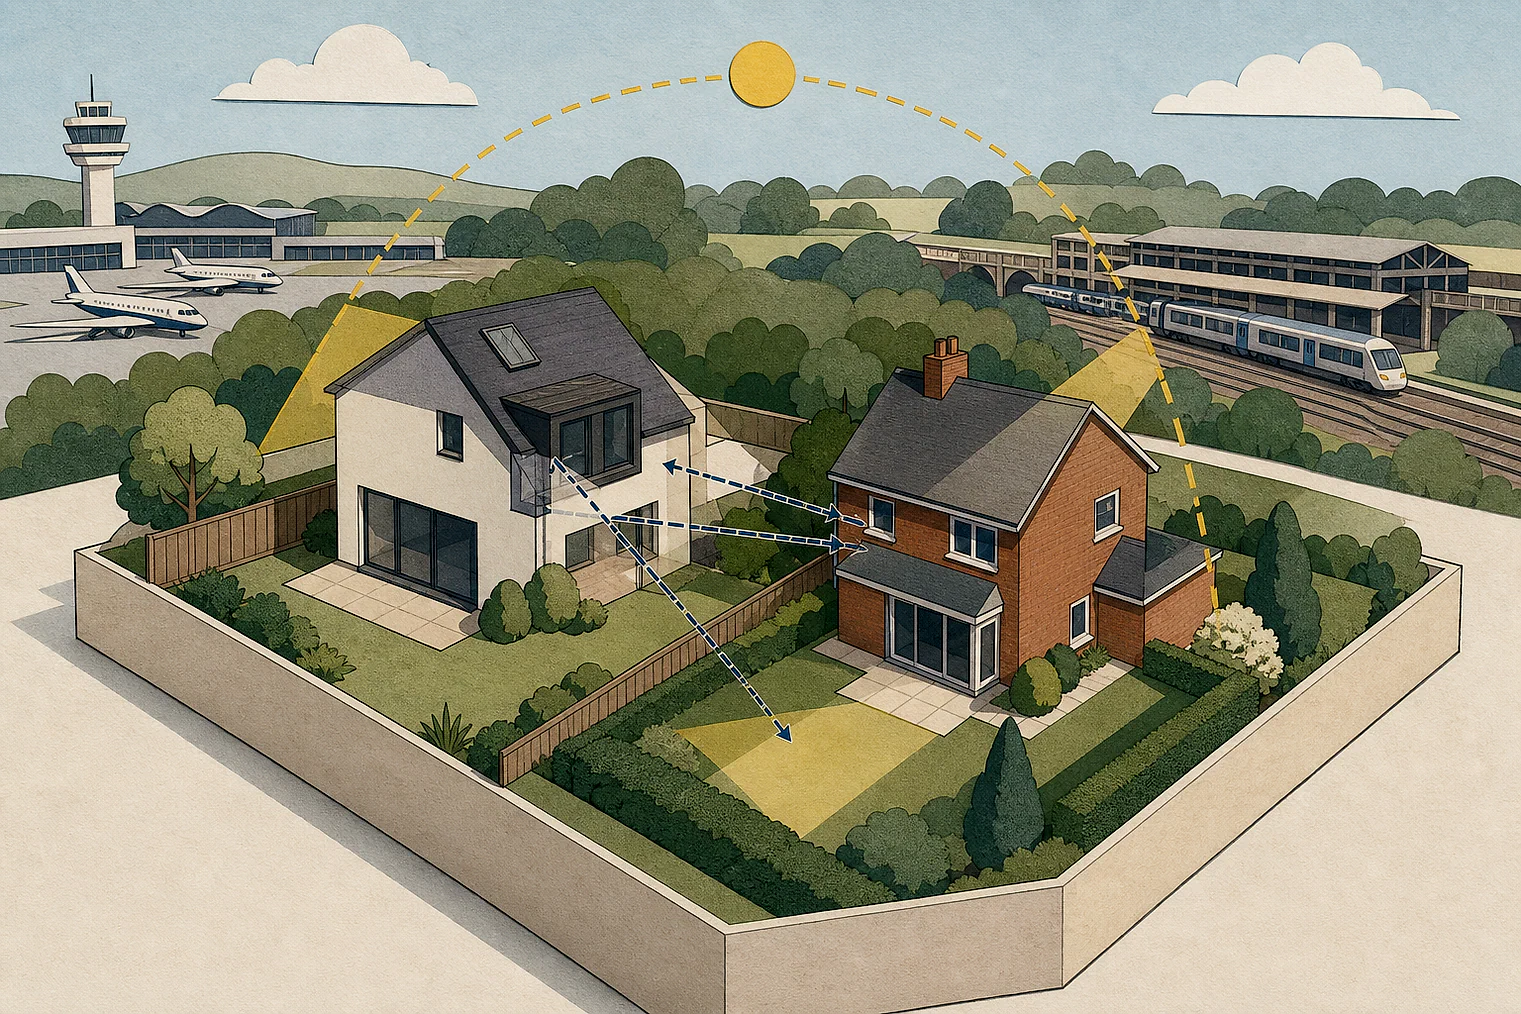
See how the selected examples assessed garden use, room daylight, light and outlook.
Recently refused?
Create a free account for a private planning workspace.
No payment at signup. Refusal-review ordering may not be open.
- Matched locally
- 14 of 52
- eligible decision families
- Allowed
- 4
- matched appeal records
- Dismissed
- 9
- matched appeal records
- Householder
- 14
- of 14 matched records
AI-assisted. Cited sources and wording were checked before publication. Based on 5 source-linked examples shown below. Review method and limits.
Planning Data area point: Eastleigh LPA (50.933036, −1.327202). This is the published representative point for the authority boundary, not a town hall, camera position or appeal site.
Eastleigh Borough Council appeal findings
Neighbour light, outlook and garden use in Eastleigh
The selected examples lean more heavily toward dismissed decisions than the matched local set. Examples 78253, 69015 and 63152 do not give the adverse neighbour-living reasoning behind their dismissals.
Counted against appeals
Garden and dining-room harm
Garden and dining-room use harmed
The Inspector found that outlook, daylight and sunlight impacts would harm use of the rear garden and dining room.
Helped or needed
When light and outlook were acceptable
No adverse light or outlook
The Inspector concluded that the two-storey side extension would not adversely harm neighbouring occupiers’ light or outlook.
Your refusal notice
Check these details
- Does the refusal notice identify a rear garden or dining room affected?
- Does it separate outlook from daylight and sunlight?
- Does it explain why a neighbour’s light or outlook would be harmed?
Example 69015 concerns character and appearance, so it sits at the edge of this neighbour-living page. These decisions do not predict another result.
Appeal evidence examples
Compare allowed and dismissed appeal reasoning
Each example separates the development, the Inspector-stated issue that selected it, and the reasoning from the decision. Compare the facts as well as the outcome: these examples do not predict how a different proposal would be decided.
Allowed appeal examples
1 example
23 January 2026 · Allowed
Development described in the decision
two storey side extension.
Issue identified by the Inspector
The main issue is the effect of the proposed development on the living conditions of the occupiers of No [address], with particular regard to light and outlook.
Paragraph 2 · Source page 1
Reasoning from the decision
I therefore conclude that the proposal would not adversely harm the living conditions of the occupiers of No 6 in terms of light and outlook. The scheme thus complies with Policy DM1 of the Eastleigh Borough Local Plan 2016-2036 (adopted 2022), insofar as it requires development to not have an unacceptable impact on residential amenities of residents. I have also found no conflict with the relevant guidance of the Council’s Quality Spaces Supplementary Planning Document (adopted 2011), which advises that new development should be designed to respect the residential amenity of occupiers.
Paragraph 6 · Source page 2
Dismissed appeal examples
4 examples
28 September 2021 · Dismissed
Development described in the decision
side, rear and first floor extensions.
Issue identified by the Inspector
The main issue is the effect of the proposed development on the living conditions of the existing occupiers of No [address], with regard to outlook and daylight and sunlight.
Paragraph 5 · Source page 1
Reasoning from the decision
Considering the above, while the proposal would not unduly affect the use of the kitchen and a first floor bedroom, it would have an unacceptable adverse impact on the use of the rear garden and the dining room of No 67a. As such, it would therefore cause harm to the living conditions of the existing occupiers of No [address], with regard to outlook and daylight and sunlight.
Paragraph 15 · Source page 3
20 October 2025 · Dismissed
Development described in the decision
No verified development description was available for this example.
Issue identified by the Inspector
The main issue is the effect of the proposed side and rear extensions on the living conditions for the occupiers of No. [address] as regards outlook and light.
Paragraph 3 · Source page 1
Reasoning from the decision
This analysis supports the appellant’s view that any increase in shadowing because of the appeal scheme would not have a significantly adverse effect. Accordingly, in respect of both outlook and light I see no harmful conflict with Policy DM1 of the Eastleigh Borough Local Plan (2016-2036); the Council’s ‘[name] 2011 and paragraph 135f) of Government policy in the National planning Policy Framework, revised December 2024.
Paragraph 8 · Source page 2
6 May 2025 · Dismissed
Development described in the decision
for a side extension and raising of ridge to form habitable accommodation with dormers within roof space. This decision is issued in accordance with section 56 (2) of the Planning and Compulsory Purchase Act 2004 as amended and supersedes that issued on 22 April 2025.
Issue identified by the Inspector
The main issues are the effect of the appeal proposal upon the character and appearance of the area; and upon the living conditions of the occupants of [address], with specific reference to outlook.
Paragraph 4 · Source page 1
Reasoning from the decision
I therefore find on this issue that the proposal would have a harmful effect upon the character and appearance of the area and would conflict with Policy DM1 of the Eastleigh Borough Local Plan (2016- 2036) (EBLP) which requires development proposals to, amongst other things, take full and proper account of the context of the site, including the character, appearance and land uses of the locality and neighbourhood, and be compatible with adjoining uses and be well integrated with these in terms of mass, scale, layout, design and siting both in itself and in relation to adjoining buildings, spaces and views.
Paragraph 10 · Source page 2
20 January 2025 · Dismissed
Development described in the decision
described as two storey side extension and single storey rear extension (Amended scheme to previously approved H/24/96887).
Issue identified by the Inspector
The main issue is the effect of the proposal on the living conditions of the occupiers of [address], with particular regard to visual impact.
Paragraph 2 · Source page 1
Reasoning from the decision
Conversely, on its own the single storey element of the proposed rear extension would be modest in height and would not be sited directly opposite the rear ground floor habitable windows at No. 7. As a result, this element of the proposal would not in itself be visually overbearing in the outlook from No.7. Also, as a single storey extension is currently being constructed to the rear of [address], the proposal would not have an adverse impact on the living conditions of the occupiers of that property.
Paragraph 7 · Source page 2