
London Borough of Hammersmith & Fulham appeal evidence
Refused over neighbour living conditions in Hammersmith & Fulham?
See the selected examples’ concerns, missing information and findings on neighbour living conditions.
Recently refused?
Create a free account for a private planning workspace.
No payment at signup. Refusal-review ordering may not be open.
- Matched locally
- 25 of 95
- eligible decision families
- Allowed
- 11
- matched appeal records
- Dismissed
- 13
- matched appeal records
- Householder
- 22
- of 25 matched records
AI-assisted. Cited sources and wording were checked before publication. Based on 5 source-linked examples shown below. Review method and limits.
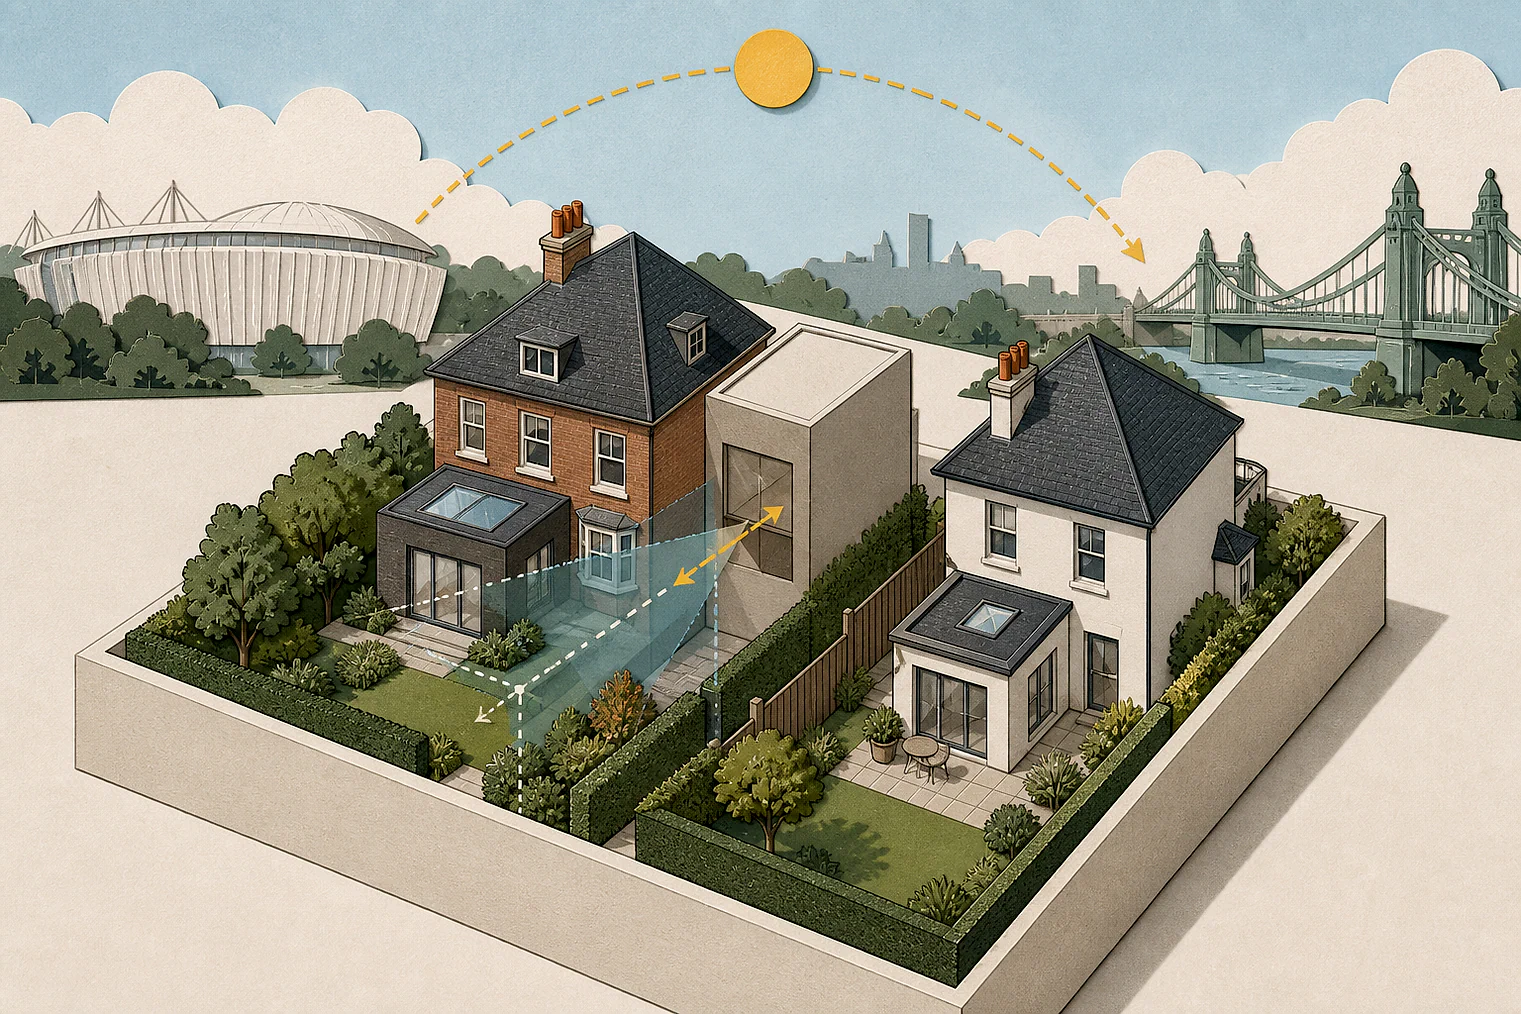
Planning Data area point: Hammersmith and Fulham LPA (51.491502, −0.218371). This is the published representative point for the authority boundary, not a town hall, camera position or appeal site.
London Borough of Hammersmith & Fulham appeal findings
Loft, terrace and parking effects on neighbours
The selected examples include parking and future-resident issues; some neighbour-living extracts state conclusions without supporting analysis.
Counted against appeals
Missing third-floor plans and roof-terrace harm
No scaled third-floor plan
Without a scaled floorplan, the inspector could not check room sizes or whether future residents would have adequate living conditions.
Substantial roof-terrace harm
The inspector concluded that the roof terrace would substantially harm neighbouring occupiers’ living conditions.
Helped or needed
Lofts and parking without neighbour harm
No harm from loft changes
The inspector concluded the loft scheme would not harm neighbours’ privacy, light or outlook.
Parking caused no neighbour harm
The inspector concluded the off-street space would not harm neighbouring occupiers or highway safety, despite not meeting every guidance criterion.
Your refusal notice
Check these details
- Does the refusal cite missing scaled drawings or unclear room sizes?
- Does the refusal identify harm to neighbours’ light, outlook or privacy?
- Does the refusal raise parking effects on neighbours or highway safety?
Parking-focused and conclusion-only extracts limit direct comparison with a neighbour-impact refusal. These decisions do not predict another result.
Appeal evidence examples
Compare allowed and dismissed appeal reasoning
Each example separates the development, the Inspector-stated issue that selected it, and the reasoning from the decision. Compare the facts as well as the outcome: these examples do not predict how a different proposal would be decided.
Allowed appeal examples
2 examples
24 November 2025 · Allowed
Development described in the decision
described as ‘extend existing loft conversion to include dormer over front roof slope, plus dormer over part of rear addition roof, plus raise ridge by 300mm, plus remove front pediment’.
Issue identified by the Inspector
The main issue is the effect of the development on the living conditions of adjacent occupiers with particular regard to the availability of natural light to, and the outlook from, [address] (‘No 76’).
Paragraph 5 · Source page 2
Reasoning from the decision
Summing up, the scheme does not have a harmfully adverse effect on neighbouring occupiers’ living conditions. Whilst it does not accord with the guidance in the SPD, it does not conflict with those parts of Policies DC4 and HO11 of the [site address] Local Plan 2018, which set out that extensions and alterations should take account of the amenities of neighbouring properties, and should not result in a harmful impact on the occupiers’ privacy, light and outlook.
Paragraph 15 · Source page 3
24 July 2025 · Allowed
Development described in the decision
formation of vehicle crossover and associated reduction in height of front boundary wall to provide a single off-street parking space.
Issue identified by the Inspector
The main issues are: • The effects of the proposed development upon the character and appearance of the area including its effects upon the CA; • The parking and highways related effects of the proposed development with particular regard to safety and the living conditions of neighbouring occupiers; and • The effects of the proposed development upon the risks posed by surface water flooding.
Paragraph 6 · Source page 2
Reasoning from the decision
For the reasons I have given, I conclude that the parking and highways related effects of the proposed development would be acceptable with the proposal giving rise to no effects prejudicial to highway safety or which would harm the living conditions of neighbouring occupiers. Consequently, the proposed development complies with Policies HO11, T1, T4 and T6 of the HFLP. In summary, and amongst other matters, these Policies seek to promote safe environments and sustainable transport and seek to ensure that developments do not prejudice highway effectiveness and safety across the hierarchy of the Borough’s roads. [name] also require developments to conform to parking standards and respect the principles of good neighbourliness including in relation to vehicular parking. Despite the proposal not complying with every single criterion within the SPD’s guidance, I nevertheless, find that, overall, the proposal complies with the SPD’s transport advice on ensuring appropriate design in highways related terms.
Paragraph 26 · Source pages 4, 5
Dismissed appeal examples
3 examples
15 June 2026 · Dismissed
Development described in the decision
conversion of the upper floors and change of use from offices (Class E) to provide 4 x 1 bedroom self-contained flats (Class C3), and conversion of part of ground floor from commercial to ancillary residential use to provide refuse and cycle storage.
Issue identified by the Inspector
The Council raises no concern over the character and appearance of an additional floor at roof level or loss of commercial floorspace on the ground floor to facilitate refuse and bicycle storage. Based on my observations at the site visit and evidence provided, I have no reason to take a different view. The main issues in dispute are: • whether the proposal would be acceptable with regard to the loss of employment floorspace over the upper floors of the property, with particular regard to marketing evidence; and • whether the proposal provides adequate living conditions for future occupiers with particular regard to space standards and fire safety; and • the effect of the development on the availability of on street car parking in the area and the provision of bicycle storage.
Paragraph 4 · Source pages 1, 2
Reasoning from the decision
However, the submitted plans provide limited information to fully assess the proposal in relation to the third floor proposed at roof level, and its compliance with internal space standards for residential development. From the Council’s written statement, I note that a third-floor proposed plan, along with section drawings, was requested prior to the appellant lodging the appeal. Whilst the design and access statement makes reference to a previously approved roof extension, where the time limit for implementation has expired2, it is evident from the document that the layout for this floor is intended to change with the current scheme. In the absence of a scaled floorplan showing the proposed arrangement, it is not possible to determine whether the layout and room sizes accord with the required internal space standards, and therefore whether adequate living conditions would be provided for future residential occupiers.
Paragraph 12 · Source page 3
28 August 2025 · Dismissed
Development described in the decision
alterations to the front garden to include removal of the front wall, installation of a new driveway and a drop-down curb.
Issue identified by the Inspector
The main issues are 1) whether the proposed development would preserve or enhance the character and appearance of the Coningham and [address] Conservation Area, 2) the effect of the proposed development on the living conditions of occupants of surrounding residential properties with regard to parking,
Paragraph 3 · Source page 1
Reasoning from the decision
The council does not dispute that the proposal complies with criterion i) of key principle TR23 of the SPD (2018), which supports forecourt parking where evening on street parking stress is 80% or less. Given my findings above, the proposed development would not cause harm to the living conditions of occupants of surrounding residential properties with regard to parking provision. It would comply with policy HO11 of the Local Plan (2018) which seeks to achieve a high standard of design by taking into account vehicle parking.
Paragraph 13 · Source page 3
18 March 2025 · Dismissed
Development described in the decision
the installation of rear terrace with obscure glazed railing on roof of rear extension.
Issue identified by the Inspector
The main issues are the effect on: • The character and appearance of the appeal dwelling and that of the local area, with reference to the Ingersoll and Arminger Conservation Area (the CA); and • The living conditions of neighbouring residential occupiers.
Paragraph 3 · Source page 1
Reasoning from the decision
The harm to the living conditions of neighbouring occupiers would be substantial and harm to the character and appearance of the appeal dwelling and the terrace of which it forms part would be moderate, although the harm to the significance of the CA would be less than substantial. In accordance with the Framework, great weight should be given to the conservation of the heritage asset.
Paragraph 13 · Source page 3