
Harlow District Council appeal evidence
Refused over neighbour living conditions in Harlow?
Learn which neighbour effects inspectors treated as harmful, and which site details reduced harm in selected Harlow appeals.
Recently refused?
Create a free account for a private planning workspace.
No payment at signup. Refusal-review ordering may not be open.
- Matched locally
- 10 of 37
- eligible decision families
- Allowed
- 5
- matched appeal records
- Dismissed
- 4
- matched appeal records
- Householder
- 8
- of 10 matched records
AI-assisted. Cited sources and wording were checked before publication. Based on 5 source-linked examples shown below. Review method and limits.
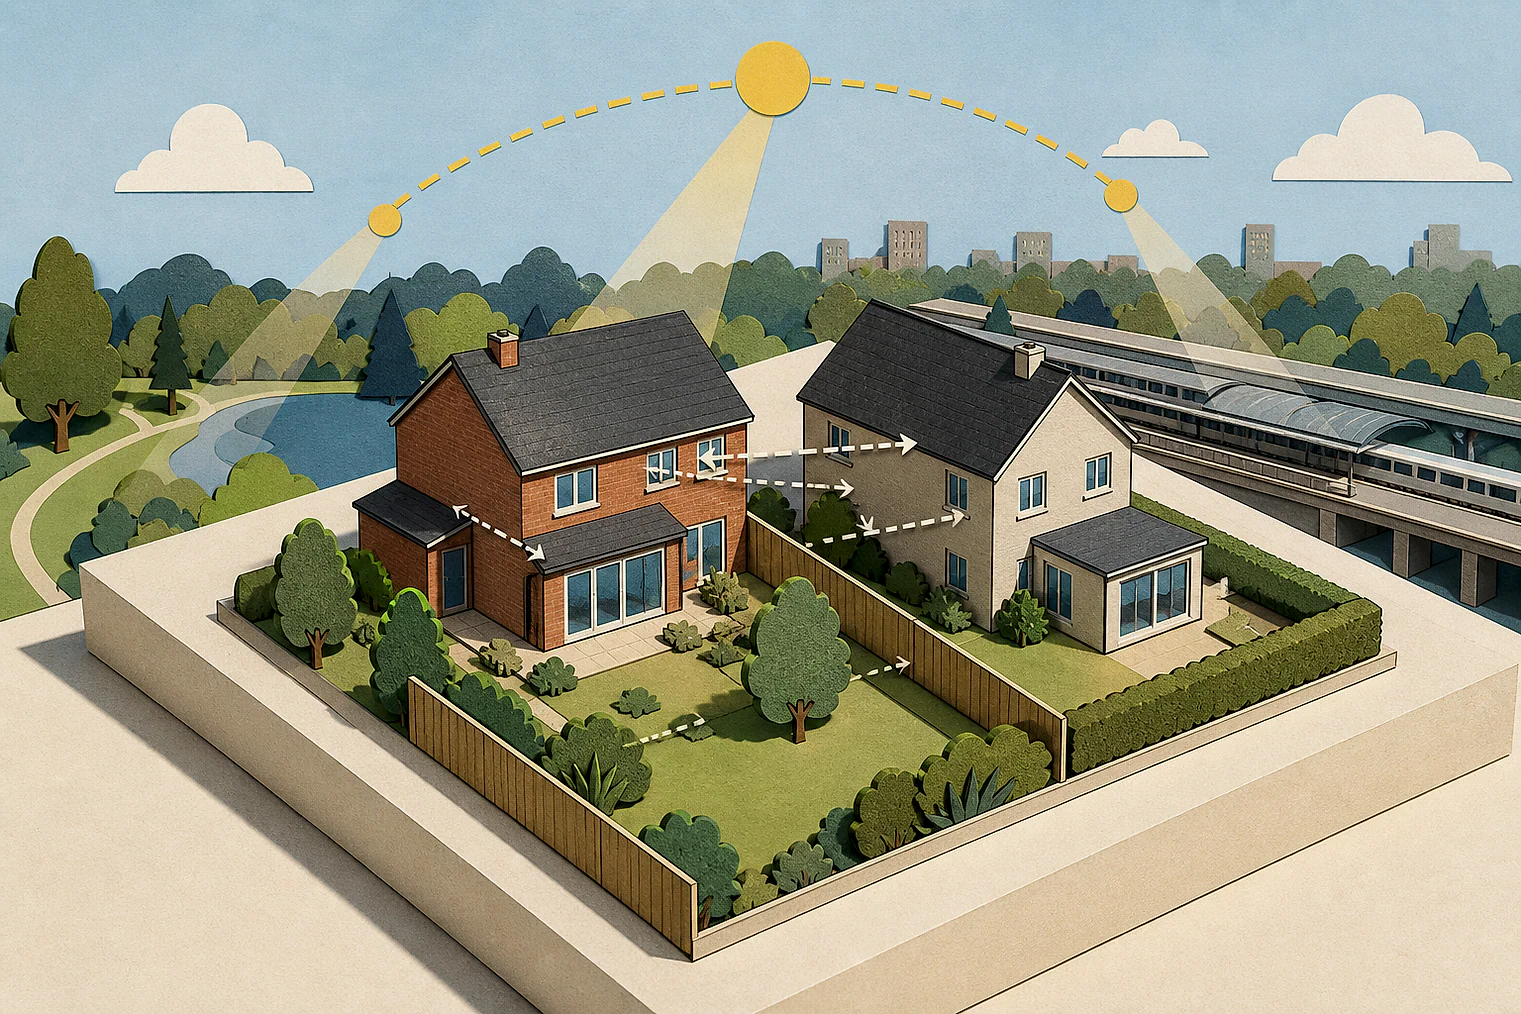
Planning Data area point: Harlow LPA (51.768355, 0.108572). This is the published representative point for the authority boundary, not a town hall, camera position or appeal site.
Harlow District Council appeal findings
Harlow neighbours: light, outlook and enclosure
The selected examples lean more towards allowed appeals than the matched local set, so adverse reasoning is limited.
Counted against appeals
Why adjoining occupiers were harmed
Harm to adjoining occupiers
The Inspector concluded that the proposal would harm adjoining occupiers’ living conditions.
Helped or needed
Details that limited neighbour harm
Existing shading and low height
Existing garage and outbuilding shading, a low extension and a roof cut-out meant any further light loss was minor.
Set-back protected upstairs outlook
The taller rear element was set back from the boundary and did not impinge on the sight line from upstairs rear windows.
No significant overbearing effect
The Inspector concluded that the extension would not be significantly overbearing and would preserve acceptable light and outlook.
Your refusal notice
Check these details
- Does the refusal identify a specific loss of light, outlook or enclosure?
- How do your extension’s height, boundary position and roof form compare?
- Which existing buildings, windows and garden orientation change the neighbour effect?
The displayed dismissed Harlow extract states a harmful conclusion without showing the supporting analysis. These decisions do not predict another result.
Appeal evidence examples
Compare allowed and dismissed appeal reasoning
Each example separates the development, the Inspector-stated issue that selected it, and the reasoning from the decision. Compare the facts as well as the outcome: these examples do not predict how a different proposal would be decided.
Allowed appeal examples
4 examples
12 November 2025 · Allowed
Development described in the decision
construction of a front & rear double storey extension & internal alterations.
Issue identified by the Inspector
The main issue is the effect of the proposed development on the living conditions of the occupiers of 34 [name], with particular reference to light and outlook.
Paragraph 4 · Source page 1
Reasoning from the decision
I therefore find that the proposal would not have a significant overbearing impact on No 34 and would preserve acceptable levels of light and outlook. Accordingly, the proposed development would not have a materially harmful effect on the living conditions of the occupiers of 34 [name] and as such would comply with HLDP Policy PL2.
Paragraph 13 · Source pages 2, 3
4 June 2026 · Allowed
Development described in the decision
ground floor rear extension and change the garage door to a window.
Issue identified by the Inspector
The main issues are the effect of the proposed development on: • the character and appearance of the area; • the living conditions of the occupiers of 69 [name] with particular regard to outlook and sunlight; and • highway safety, with particular regard to parking provision.
Paragraph 3 · Source page 1
Reasoning from the decision
The proposed rear extension would introduce some additional shading along the shared boundary with No 69 during the early part of the day. However, the existing garage at the appeal property and the outbuilding at No 69 already restrict direct sunlight in this area. Any reduction in light from the proposal would also be limited due to the low height of the proposed extension and the incorporation of the garage roof cut-out. Given the south-facing orientation of the rear garden at No 69, it would continue to receive good levels of sunlight throughout the day. Consequently, any reduction in light would be minor and would not harm the living conditions of the occupiers of No 69.
Paragraph 9 · Source page 2
26 February 2026 · Allowed
Development described in the decision
a three bedroom dwelling in lieu of side garage without complying with a condition attached to planning permission [name]/PL/14/00371 dated 14 November 2014.
Issue identified by the Inspector
The main issue is the effect that removing condition 7 would have on living conditions of occupants of the nearby properties.
Paragraph 5 · Source page 2
Reasoning from the decision
The Council’s assessment makes generalised assertions surrounding the potential effects that future extensions may have. However, given the site’s relationship to its neighbours and the typical relationships in the area, it is not apparent that these amount to clear justification to impose tighter restrictions on future development than other properties in the surrounding area. It is not apparent that the provisions of the GPDO, which include limitations of the height of extensions and new windows, would not be sufficient to ensure acceptable living conditions of neighbouring properties are maintained.
Paragraph 8 · Source page 2
19 August 2025 · Allowed
Development described in the decision
construction of a two-storey rear extension.
Issue identified by the Inspector
The effect of the proposal on • the character and appearance of the Mark Hall North Conservation Area (CA), • the living conditions of occupiers at 34 Glebelands, with particular regard to sunlight, daylight and outlook, and • the living conditions of neighbouring occupiers, with particular regard to traffic, parking and waste disposal.
Paragraph 3 · Source pages 1, 2
Reasoning from the decision
From downstair windows the impact on outlook would derive mainly from the adjacent single storey extension proposed. The taller, two storey element would be set back from the boundary to No 34 and not impinge upon a 45 degree sight line from its first floor rear windows. Therefore, the two-storey element would not have an unduly overbearing impact on the outlook from upstairs rear windows at No 34, as to have an unacceptable effect on living conditions.
Paragraph 9 · Source page 3
Dismissed appeal examples
1 example
8 January 2025 · Dismissed
Development described in the decision
described as ‘extension and modification as stated of existing domestic home’.
Issue identified by the Inspector
The main issues are the effect of the proposed development on, firstly, the character and appearance of the surrounding area; and, secondly, the living conditions of adjoining occupiers.
Paragraph 2 · Source page 1
Reasoning from the decision
This would be contrary to Policy PL2 of the LDP, which requires development proposals to have regard to, amongst other matters, the effect on aspect, outlook, overbearing, and the perception of enclosure. On the second main issue I therefore conclude that the proposal would be harmful to the living conditions of adjoining occupiers.
Paragraph 9 · Source page 2