
London Borough of Harrow appeal evidence
Refused over GPDO extension rules in Harrow?
See what extension measurements, drawings and neighbour effects mattered in the selected examples.
Recently refused?
Create a free account for a private planning workspace.
No payment at signup. Refusal-review ordering may not be open.
- Matched locally
- 11 of 269
- eligible decision families
- Allowed
- 3
- matched appeal records
- Dismissed
- 8
- matched appeal records
- Householder
- 11
- of 11 matched records
AI-assisted. Cited sources and wording were checked before publication. Based on 5 source-linked examples shown below. Review method and limits.
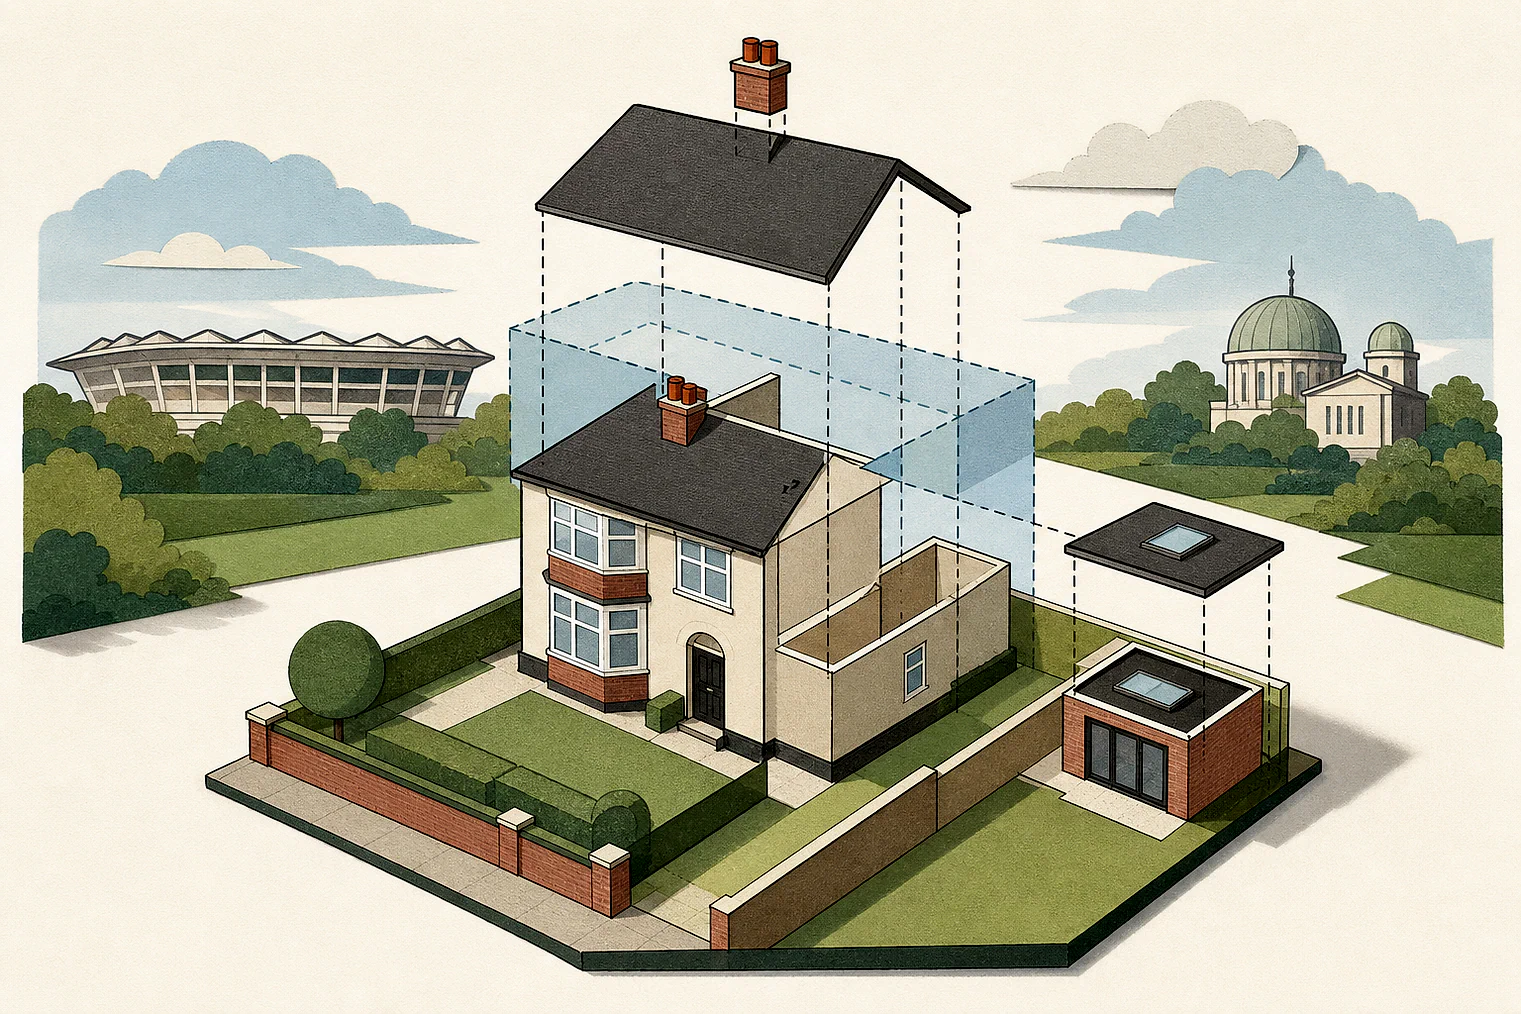
Planning Data area point: Harrow LPA (51.597723, −0.341248). This is the published representative point for the authority boundary, not a town hall, camera position or appeal site.
London Borough of Harrow appeal findings
Harrow GPDO extension checks: eaves, width, outlook
The selected examples have a different outcome mix from the matched local set.
Counted against appeals
Why Harrow GPDO extensions failed
Side extension was too wide
The extension went beyond a side elevation and exceeded half the original house’s width, so it did not meet the permitted development definition.
Named Class A limits were unmet
The extract concludes that the extension did not meet Class A limitations A.1(ja) and A.1(j).
Boundary projection harmed outlook
A five-metre boundary projection with three-metre eaves was found to restrict neighbours’ outlook and appear visually dominant.
Helped or needed
Harrow plans supporting GPDO compliance
Scaled plans clarified eaves heights
Scaled, annotated plans set out the existing and proposed eaves heights, demonstrating that the combined extension stayed within permitted development allowances.
Your refusal notice
Check these details
- Does the refusal notice identify a side-elevation or half-width breach?
- Do scaled, annotated plans show existing and proposed eaves heights?
- Does the refusal notice link boundary projection to neighbours’ outlook?
Appeal 13074 gives only a conclusion, while 34867 also concerns a change of use. These decisions do not predict another result.
Appeal evidence examples
Compare allowed and dismissed appeal reasoning
Each example separates the development, the Inspector-stated issue that selected it, and the reasoning from the decision. Compare the facts as well as the outcome: these examples do not predict how a different proposal would be decided.
Allowed appeal examples
1 example
20 November 2023 · Allowed
Development described in the decision
described as “proposed rear conservatory (materials to match the property)”.
Issue identified by the Inspector
The main issue is whether the proposed development would be permitted development under Schedule 2, Part 1, Class A of the GPDO.
Paragraph 6 · Source page 2
Reasoning from the decision
The appellant has confirmed that the existing extension, which has a flat roof, has an eaves height of 3 metres. Therefore, taking the overall extension in its entirety, the maximum eaves height would be 3 metres, but reducing to 2.5 metres at its furthermost point, where the conservatory would be added. The submitted plans, which are drawn to scale and annotated with these measurements provide sufficient clarity to demonstrate that the proposed development falls within the permitted development allowances.
Paragraph 12 · Source page 2
Dismissed appeal examples
4 examples
20 July 2023 · Dismissed
Development described in the decision
a single storey rear extension: 6.00 metres deep, 4.00 metres maximum height and 3.00 metres high to the eaves.
Issue identified by the Inspector
The main issue is whether the proposed development would be permitted development under Schedule 2, Part 1, Class A of the Town and Country Planning (General Permitted Development) (England) Order 2015 (GPDO).
Paragraph 3 · Source page 1
Reasoning from the decision
Therefore, I conclude that the proposed extension would extend beyond a side elevation of original house and would be more than half the width of the original dwellinghouse, the appeal scheme would, therefore, not comply with the definition of permitted development set by the Order.
Paragraph 12 · Source page 3
29 March 2022 · Dismissed
Development described in the decision
a single storey rear extension: 5 metres deep, 3.8 metres maximum height and 3.8 metres high to the eaves.
Issue identified by the Inspector
The main issue is whether the proposed development would be granted planning permission by Article 3, Schedule 2, Part 1, Class A of the GPDO.
Paragraph 6 · Source page 1
Reasoning from the decision
For the above reasons, I conclude that the extension would not accord with limitations A.1(ja) and A.1 (j) of Class A. Therefore, the development would not be granted planning permission by Article 3, Schedule 2, Part 1, Class A of the GPDO.
Paragraph 17 · Source page 3
30 June 2023 · Dismissed
Development described in the decision
the erection of a single storey rear extension.
Issue identified by the Inspector
The main issue is whether the proposed extension would comply with the permitted development requirements set out at Class A of the GPDO.
Paragraph 3 · Source page 1
Reasoning from the decision
Overall therefore, I conclude that it has not been demonstrated that the proposed change of use to a dwelling would satisfy the requirements of Schedule 2, Part 1, Class A of the GPDO, and therefore is not development permitted by it. The proposed development would not comply with one of the limitations and restrictions specified as being applicable to the proposed development, and consequently, it does not benefit from deemed permission under Class A.
Paragraph 9 · Source page 2
3 March 2022 · Dismissed
Development described in the decision
a single storey rear extension: 6.00 metres deep, 3.00 metres maximum height and 3.00 metres high to the eaves.
Issue identified by the Inspector
In light of the foregoing, I conclude that the proposed development with regards to Appeal A would, by virtue of its scale and siting, harm the living conditions of the occupiers of the adjoining property (No 4). As a result, the proposed development would conflict with the provisions of Schedule 2, Part 1, Class A, paragraph A.4 of the GPDO. It also conflicts with Policy DM1 of the Development Management Policies Local Plan document (2013).
Paragraph 17 · Source page 3
Reasoning from the decision
However, the extension would project 5m along the boundary. This depth of extension, at 3m eaves height, would be demonstrably greater than a permitted development 3m deep extension and would be significantly taller than the existing boundary wall and fence. It would restrict the existing outlook, as set out above, and again would result in a blank, brick elevation in close proximity that would restrict the existing outlook and be visually dominant. It would result in undue harm to the outlook from this neighbouring window, as well as from the garden space of No 4.
Paragraph 20 · Source page 3