
Hertsmere Borough Council appeal evidence
Refused over character and appearance in Hertsmere?
Local examples show design details to check against a character-and-appearance refusal.
Recently refused?
Create a free account for a private planning workspace.
No payment at signup. Refusal-review ordering may not be open.
- Matched locally
- 64 of 86
- eligible decision families
- Allowed
- 22
- matched appeal records
- Dismissed
- 40
- matched appeal records
- Householder
- 63
- of 65 matched records
AI-assisted. Cited sources and wording were checked before publication. Based on 5 source-linked examples shown below. Review method and limits.
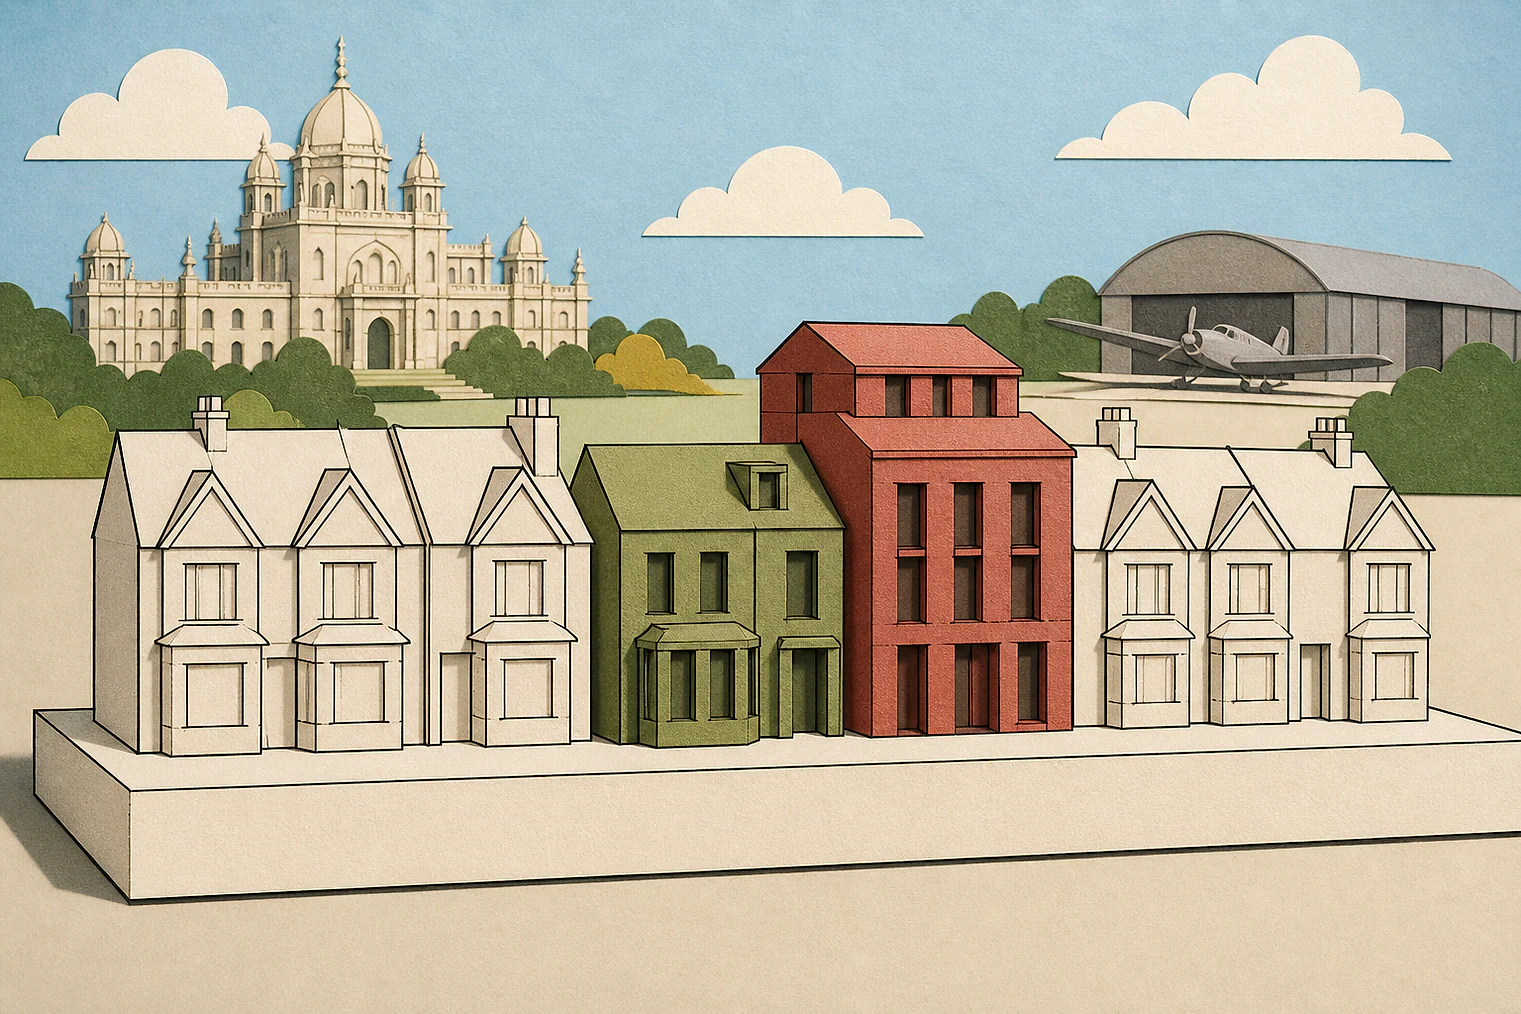
Planning Data area point: Hertsmere LPA (51.677287, −0.281049). This is the published representative point for the authority boundary, not a town hall, camera position or appeal site.
Hertsmere Borough Council appeal findings
Hertsmere appearance: extensions, fencing and bin stores
The selected allowed examples give conclusions, not detailed design analysis.
Counted against appeals
Why Hertsmere extensions harmed appearance
Dormer crossed the roof valley
A wider dormer set lower over the eaves and across the roof valley was more harmful than the approved alternative.
Forward two-storey extension
The two-storey extension projected beyond the gable, dominated it, and its bulk unbalanced the pair of properties.
Depth harmed dwelling and area
The Inspector concluded that the proposal’s depth significantly harmed the dwelling and area.
Helped or needed
Hertsmere fencing and bin-store conclusions
Bin store and fence accepted
The Inspector concluded that the bin store and fence were not out of character with the streetscene or harmful to the surrounding area’s appearance.
Replacement side fence preserved appearance
The Inspector concluded that the replacement side fencing preserved the area’s character and appearance.
Your refusal notice
Check these details
- Does the refusal identify excessive depth, bulk or a poorly positioned dormer?
- Would your front addition project beyond the gable and upset paired-house symmetry?
- Does the notice explain why your fence or bin store is out of character?
The selected Hertsmere examples leave the accepted designs’ detailed reasoning unstated. These decisions do not predict another result.
Appeal evidence examples
Compare allowed and dismissed appeal reasoning
Each example separates the development, the Inspector-stated issue that selected it, and the reasoning from the decision. Compare the facts as well as the outcome: these examples do not predict how a different proposal would be decided.
Allowed appeal examples
2 examples
11 May 2023 · Allowed
Development described in the decision
boundary fence and integrated bin store with green roof.
Issue identified by the Inspector
The main issue is the effect of the development on the character and appearance of the surrounding area.
Paragraph 3 · Source page 1
Reasoning from the decision
I conclude that the bin store and fence are not out of character with the streetscene and do not harm the appearance of the surrounding area. Accordingly, I find no conflict with the National Planning Policy Framework (the Framework) or Policy CS22 of the Hertsmere Local Plan Development Plan Document: [name] (adopted 2013). Neither is there conflict with the Hertsmere Local Development Framework Supplementary Planning Document – Planning and [name]: Guidelines for [name] and Alterations (adopted 2006) or the Hertsmere Local Development Framework Supplementary Planning Document – Planning and [name]: Guidelines for High Quality Sustainable Development (draft 2016). These policies and documents include guidance for the design and location of waste storage and seek good design sympathetic to the local area.
Paragraph 9 · Source page 2
28 March 2023 · Allowed
Development described in the decision
installation of replacement close boarded fence to side boundary.
Issue identified by the Inspector
The main issue is the effect of the development on the character and appearance of the area.
Paragraph 3 · Source page 1
Reasoning from the decision
For the reasons set out, therefore, I conclude that the fencing preserves the character and appearance of the area, and no conflict arises with Policies CS22 of the [name] (January 2013), Policy SADM30 of the Site Allocations and Development Management Policies Plan (November 2016) or Policy HD3 and HD5 of the RNP, which together require that development to be of high quality design that should take advantage of opportunities to improve the character and quality of an area by, among other things, reflecting and responding positively to local townscape and landscape character.
Paragraph 10 · Source page 2
Dismissed appeal examples
3 examples
29 January 2025 · Dismissed
Development described in the decision
the conversion of a loft to habitable space to include rear dormer, the insertion of 2x front roof lights, and alterations to fenestration.
Issue identified by the Inspector
The main issue is the effect of the proposed development on the character and appearance of the area.
Paragraph 5 · Source page 1
Reasoning from the decision
Planning permission was granted in May 2024 for alterations to the appeal property, including a rear dormer ([name]: 23/1467/HSE). Given the appellant’s obvious desire to extend the property, it appears to me that there is a very real prospect of that fallback scheme being carried out in the event of my dismissing this appeal. I do not, however, accept the appellant’s argument that that earlier permission establishes that the design, mass and bulk of this appeal proposal are acceptable. The dormer approved in May 2024 would be set further above the eaves, and would be slightly narrower, than that proposed here, nor would it straddle the valley between the main roof slope and the rear outrigger. As a result, the harm I have identified in paragraph 11 arising from the size, form and positioning of the dormer would not be present in the fallback case. I therefore consider that this appeal proposal would be significantly more harmful to the character and appearance of the area than the fallback scheme would be.
Paragraph 14 · Source page 3
21 June 2022 · Dismissed
Development described in the decision
an office extension above existing porch.
Issue identified by the Inspector
The main issue in this appeal is the effect of the proposed development upon the character and appearance of the area.
Paragraph 2 · Source page 1
Reasoning from the decision
The development would have a hipped roof and a ridge height lower than that of the original dwelling. It would also have matching materials and the same footprint as the original porch. Nevertheless, it would be 2 storey and extend further forward than the existing gable, and as a result it would dominate the front gable and result in the loss of the prominence of the attractive first floor bay window feature. Its bulk would also unbalance and result in the loss of symmetry between the pair of properties it forms part of. Given the position of the extension it would dominate the property and be incongruous with the predominant pattern of development in the street, where front extensions are generally single storey and subordinate to the bay windows. Whilst visually localised in extent, the development would diminish the character and design quality of the host dwelling, with consequent harm to the character and appearance of the surrounding area.
Paragraph 4 · Source page 1
14 May 2026 · Dismissed
Development described in the decision
described as ‘Retention of existing front extension on ground floor with proposed new roof replacement’.
Issue identified by the Inspector
The main issue in this appeal is the effect of the proposed development on the character and appearance of the dwelling and the area.
Paragraph 2 · Source page 1
Reasoning from the decision
I conclude then that the proposal, by reason of its depth, would result in significant harm to the character and appearance of the dwelling and the area. As such, it would be contrary to development plan policies CS22 of the Council’s Core Strategy (2013) and SAD30 of its Site Allocations and Development Management Policies Plan (2016) which together seek to ensure that proposals are of a high quality design and respect the scale and bulk of the area.
Paragraph 7 · Source page 2