
Maldon District Council appeal evidence
Refused over character and appearance in Maldon?
See how visible roof changes and recessed extensions featured in the selected Maldon examples.
Recently refused?
Create a free account for a private planning workspace.
No payment at signup. Refusal-review ordering may not be open.
- Matched locally
- 80 of 98
- eligible decision families
- Allowed
- 30
- matched appeal records
- Dismissed
- 49
- matched appeal records
- Householder
- 70
- of 80 matched records
AI-assisted. Cited sources and wording were checked before publication. Based on 5 source-linked examples shown below. Review method and limits.
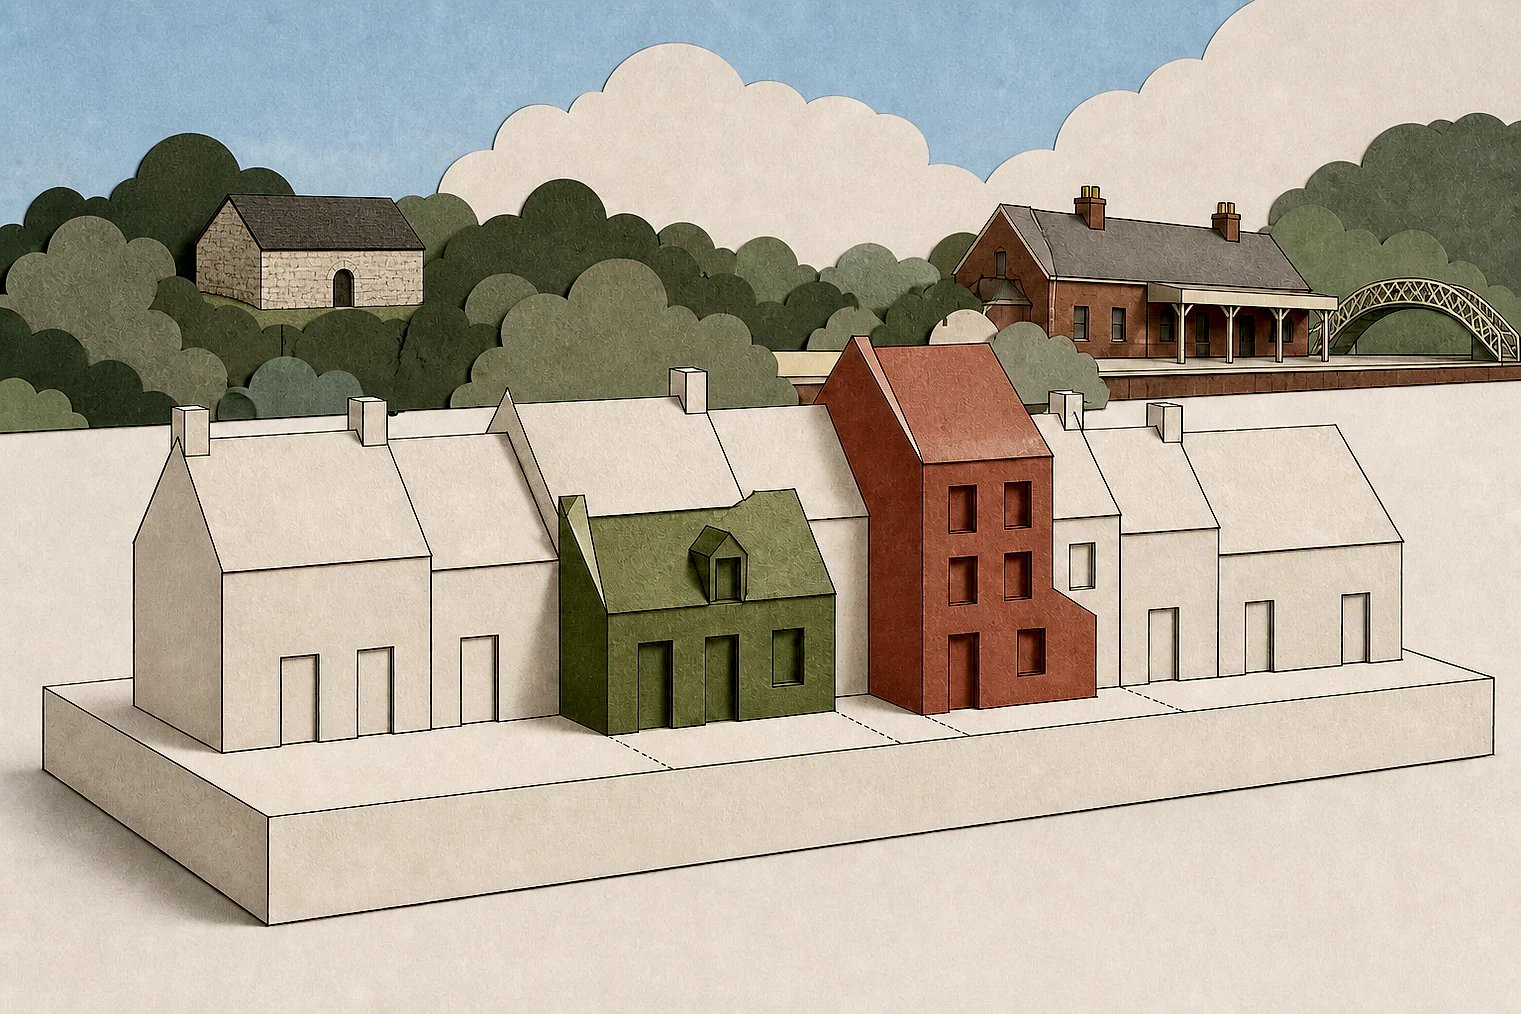
Planning Data area point: Maldon LPA (51.709479, 0.783747). This is the published representative point for the authority boundary, not a town hall, camera position or appeal site.
Maldon District Council appeal findings
Roof bulk and recessed extensions in Maldon
The selected examples lean towards allowed decisions, unlike the matched local set. That difference limits direct comparison.
Counted against appeals
Dormers that dominated the street scene
Front dormer conflicted with porch roof
The front dormer was highly visible, and its awkward relationship with the porch roof worsened the street-scene impact.
Raised ridge increased apparent bulk
The raised ridge made the rear dormer apparent. Together, the roof extensions were judged dominant and detracted from the street scene.
Helped or needed
Recessed extensions and matching scale
Deep recess protected street view
The deeply recessed extension did not intrude into the street view, leaving the existing building dominant.
Height, scale and massing were acceptable
The inspector concluded that the proposal’s height, scale, form and massing would respect local character.
Your refusal notice
Check these details
- Does the refusal identify a visible dormer or awkward roof relationship?
- Would a higher ridge make the roof extension appear bulkier?
- Could a recessed design keep the existing building dominant in street views?
Appeal 89614's extract finds character harm but does not explain its allowed outcome. These decisions do not predict another result.
Appeal evidence examples
Compare allowed and dismissed appeal reasoning
Each example separates the development, the Inspector-stated issue that selected it, and the reasoning from the decision. Compare the facts as well as the outcome: these examples do not predict how a different proposal would be decided.
Allowed appeal examples
4 examples
1 June 2026 · Allowed
Development described in the decision
5no 3 bedroom bungalows with detached garage and access road including turning head off existing drive.
Issue identified by the Inspector
The main issue is the effect of the proposed development on the character and appearance of the area.
Paragraph 5 · Source page 1
Reasoning from the decision
This would mostly limit the visual impact of bungalows to winter, during which it would be experienced within the existing dispersed pattern of development on [address] as a marginal change. Overall, the proposal would cause harm to the character and appearance of the area.
Paragraph 11 · Source page 2
12 May 2025 · Allowed
Development described in the decision
No verified development description was available for this example.
Issue identified by the Inspector
The main issue is the effect of the proposal on the character and appearance of the appeal property and the surrounding area.
Paragraph 4 · Source page 1
Reasoning from the decision
I therefore conclude that the proposal would be acceptable in its impact on the character and appearance of the appeal property and the surrounding area. In accordance with LP Policy D1, it would respect the character and local context in terms including architectural style, detailed design features, height, scale, form, and massing. As required by LP Policy H4, the proposal would maintain the character of the original building and the surrounding area, and would be of an appropriate scale and design. In so doing, it would accord with the design objectives of the National Planning Policy Framework.
Paragraph 10 · Source pages 2, 3
7 July 2022 · Allowed
Development described in the decision
installation of a 1.9 metre high timber panel fence.
Issue identified by the Inspector
The main issue is the effect of the development on the character and appearance of the area.
Paragraph 3 · Source page 1
Reasoning from the decision
Overall, the development preserves the character and appearance of the area. As such it is compliant with Policies S1, D1, S8 and H4 of the LDP which together require development to respect local character and be appropriately designed, and that it should not adversely impact on the intrinsic character and beauty of the countryside. The development also adheres to the design objectives set out in the National Planning Policy Framework (the Framework).
Paragraph 6 · Source page 2
18 January 2023 · Allowed
Development described in the decision
the erection of a front extension adding a utility room, extending cloak room into bathroom and adding a new porch.
Issue identified by the Inspector
The main issue is the effect of the proposal on the character and appearance of the area.
Paragraph 3 · Source page 1
Reasoning from the decision
The front extension would unquestionably alter the appearance of the existing dwelling and, due to its elevated position, would be apparent when viewed from the public domain along [address]. However, it would be designed to complement the appearance and form of the existing. Due to its deeply recessed position, it would not intrude the vista along [address], and would only be seen head-on where it would be set against the backdrop of the existing building, which would remain dominant and would retain an overall scale, bulk and form that would be consistent with the other similar properties to this side of the road.
Paragraph 6 · Source page 2
Dismissed appeal examples
1 example
2 November 2022 · Dismissed
Development described in the decision
described as ‘moving the front wall of the front dormer and moving the rear wall of the rear dormer both to align with the external walls below for support. This is a change to the approval 20/01257/HOUSE’.
Issue identified by the Inspector
The main issue is the effect of the proposal on the character and appearance of the appeal property and the area.
Paragraph 5 · Source page 2
Reasoning from the decision
The proposed front dormer window would be highly visible in the street scene, and its adverse impact would be exacerbated by its awkward relationship with the pitched roof of the porch below. Although the proposed rear dormer window would be less visible, it would be apparent due to the proposed raising of the roof ridge height, and would add to the overall bulk of the roof extensions. Considered together, their dominance on the property would detract from the character and appearance of the street scene and wider area.
Paragraph 8 · Source page 2