
Mid Sussex District Council appeal evidence
Refused over neighbours’ outlook or light in Mid Sussex?
See how selected Mid Sussex decisions addressed overbearing extensions, daylight, sunlight and outlook, and what the balcony conclusion leaves unexplained.
Recently refused?
Create a free account for a private planning workspace.
No payment at signup. Refusal-review ordering may not be open.
- Matched locally
- 12 of 85
- eligible decision families
- Allowed
- 3
- matched appeal records
- Dismissed
- 9
- matched appeal records
- Householder
- 9
- of 12 matched records
AI-assisted. Cited sources and wording were checked before publication. Based on 5 source-linked examples shown below. Review method and limits.
Planning Data area point: Mid Sussex LPA (51.036144, −0.119197). This is the published representative point for the authority boundary, not a town hall, camera position or appeal site.
Mid Sussex District Council appeal findings
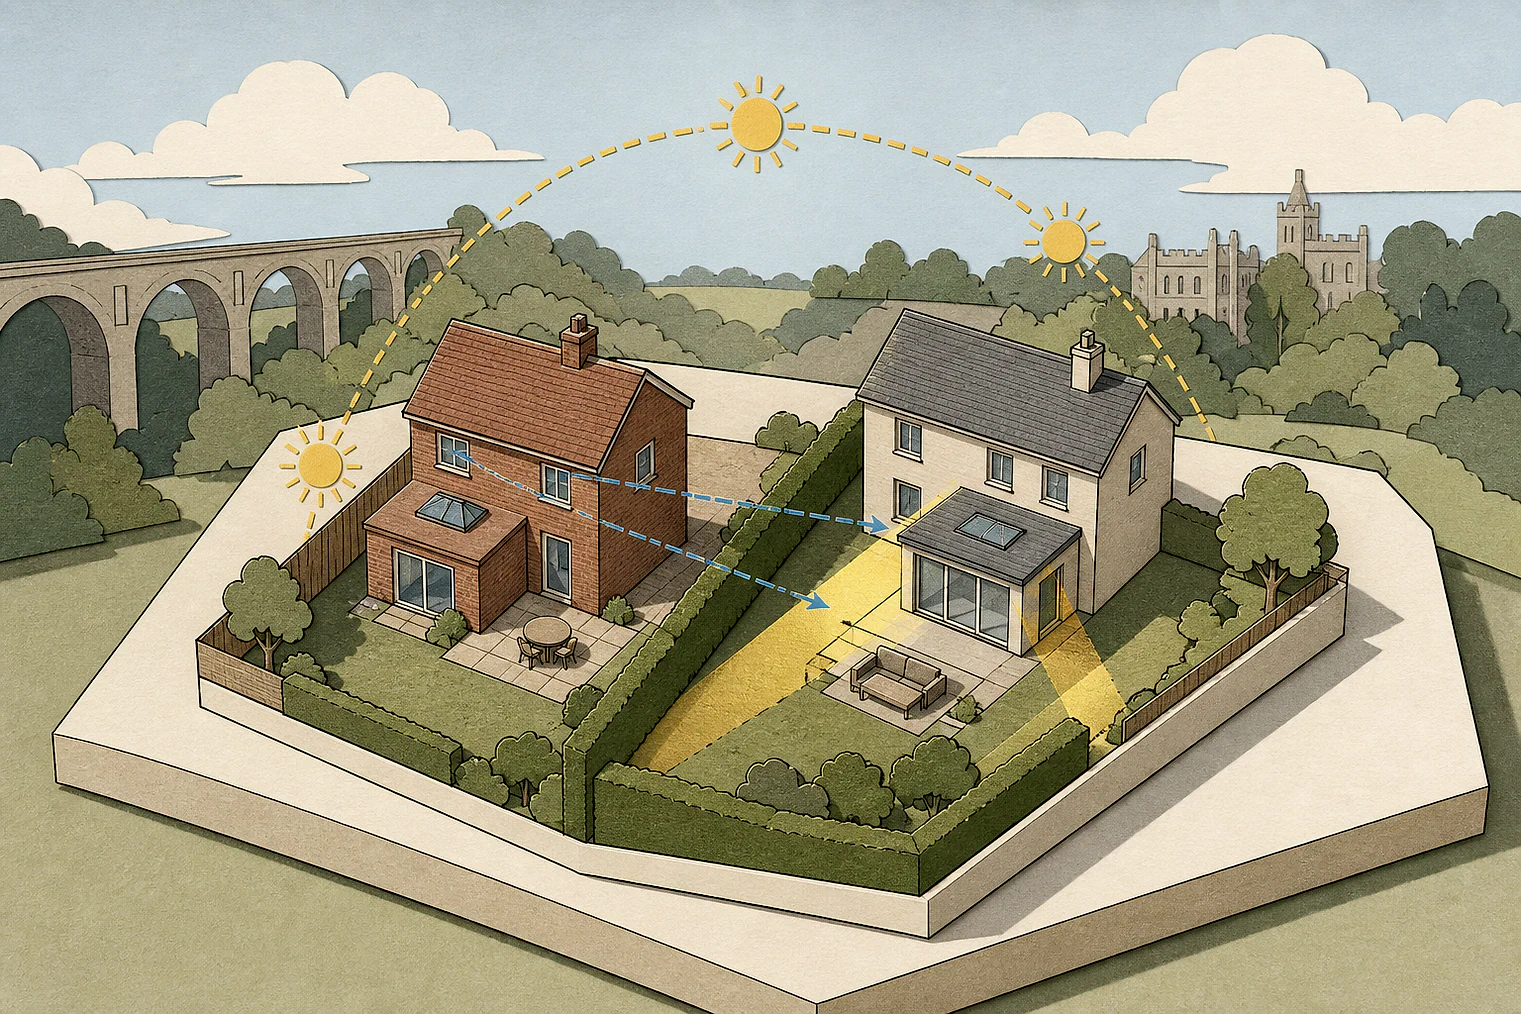
Outlook and light beside Mid Sussex extensions
The displayed examples have a more dismissal-heavy outcome mix than the matched local set. Some also cover wider issues, and their extracts do not explain every dismissal.
Counted against appeals
Mid Sussex extensions: outlook and light
Bulk dominated windows and garden
At No. 65, a deep, tall, bulky rear extension was oppressive and overbearing from nearby windows and the garden.
A neighbouring permission did not cure harm
A permitted extension at No. 65 would reduce the projection, but the Inspector said it would not remove the unacceptable outlook harm.
Light and outlook lacked proof
The Inspector found it had not been satisfactorily demonstrated that the scheme would avoid reducing No. 10’s daylight, sunlight and outlook.
Helped or needed
A Mid Sussex balcony conclusion
No harm found from the balcony
The Inspector concluded the rear first-floor balcony did not harm neighbouring living conditions. The extract gives no reasons for that conclusion.
Your refusal notice
Check these details
- Which windows or garden space does the refusal say would be overbearing?
- Does it identify daylight, sunlight or outlook harm at a named home?
- Would less depth, height or bulk address the stated outlook harm?
The balcony extract is conclusion-only, while broader-issue cases give no reasons for their dismissals in the selected text. These decisions do not predict another result.
Appeal evidence examples
Compare allowed and dismissed appeal reasoning
Each example separates the development, the Inspector-stated issue that selected it, and the reasoning from the decision. Compare the facts as well as the outcome: these examples do not predict how a different proposal would be decided.
Allowed appeal examples
1 example
1 October 2025 · Allowed
Development described in the decision
retrospective permission for rear first floor balcony.
Issue identified by the Inspector
I consider that the main issue in this case is its effect on the living conditions of neighbouring residents.
Paragraph 2 · Source page 1
Reasoning from the decision
I conclude that the balcony does not harm the living conditions of the occupants of neighbouring properties, and that it is consistent with policy DP26 of the District Plan, EG3 of the Neighbourhood Plan, and the SPD.
Paragraph 7 · Source page 2
Dismissed appeal examples
4 examples
2 November 2021 · Dismissed
Development described in the decision
Front porch, wrap around front single storey extension with double and single storey extension to the rear with a balcony and raised decking sections.
Issue identified by the Inspector
The main issue is the effect that the proposed development would have on the living conditions of the occupiers of [address] regarding outlook.
Paragraph 3 · Source page 1
Reasoning from the decision
Due to its considerable depth, height, bulk and siting, the proposed 2 storey rear extension would be harmfully oppressive and overbearing in the outlook from nearby windows in the back of the existing dwelling at 65, and from its back garden close to the dwelling, which is usually the most frequently used. The depth of the proposed first floor extension beyond the back of 65 would be reduced if the permitted extension (ref DM/21/0269) at 65 were to be built, but even if it were, that would not overcome the unacceptable harm that the proposal would cause to the living conditions of the occupiers of 65.
Paragraph 6 · Source page 2
16 June 2026 · Dismissed
Development described in the decision
erection of new self build dwelling.
Issue identified by the Inspector
The main issues are the effect of the proposed development on the: • Character and appearance of the area. • Living conditions of Charnwood and Woodcote, with particular regard to privacy and outlook, and future occupiers of the proposed dwelling with particular regard to privacy.
Paragraph 4 · Source page 1
Reasoning from the decision
Views from the proposed first floor Bedroom 3 window facing Charnwood would be from an oblique angle, over some distance and would be partly screened by mature boundary vegetation. Therefore, Charnwood would not be overlooked and there would be no harm to living conditions with particular regard to privacy.
Paragraph 12 · Source page 2
4 June 2026 · Dismissed
Development described in the decision
construction of a four-bedroom detached dwelling following demolition of outbuildings.
Issue identified by the Inspector
The main issues are: • Whether the proposed development would be in a suitable location for housing, having regard to local and national planning policy; • Whether the proposed development would be sustainably located; • The effect of the proposed development on the character and appearance of the surrounding area; • The effect of the proposed development on the living conditions of [address], Hazeldene and Fieldways with particular regard to privacy; and • The effect of the proposed development on flood risk.
Paragraph 7 · Source page 2
Reasoning from the decision
I therefore conclude that with the imposition of a condition there would be no effect on the living conditions of neighbouring occupants and the proposed development would accord with Policy DP26 of the LP, which, among other things requires that development does not cause significant harm to the amenities of existing nearby residents, including taking account of, amongst other things, the impact on privacy and outlook. 2 APP/D3830/W/25/3367543
Paragraph 33 · Source page 5
27 April 2026 · Dismissed
Development described in the decision
two storey side extension and single storey rear extension. External works to reduce and level the driveway.
Issue identified by the Inspector
The main issue is the effect of the proposed development on the living conditions of the occupiers of No. [address] (No.10), with particular regard to outlook, daylight and sunlight.
Paragraph 3 · Source page 1
Reasoning from the decision
I conclude that it has not been satisfactorily demonstrated that the proposed development would not harmfully reduce daylight, sunlight and outlook to No.10 . As such, I find that the proposed development would cause significant harm to the living conditions of the occupiers of No.10. Thus, the proposed development would not comply with the provisions set out in Policy DP26 of the Mid Sussex District Plan 2014-2031 (March 2018) and Policy 9 of the Hassocks Neighbourhood Plan (June 2019). These policies together seek to protect living conditions through securing a high standard of design.
Paragraph 26 · Source page 4