
North Lincolnshire Council appeal evidence
Refused over a neighbour’s living conditions in North Lincolnshire?
See the selected examples’ neighbour-living-condition concerns and the limited allowed comparison.
Recently refused?
Create a free account for a private planning workspace.
No payment at signup. Refusal-review ordering may not be open.
- Matched locally
- 7 of 27
- eligible decision families
- Allowed
- 1
- matched appeal records
- Dismissed
- 4
- matched appeal records
- Householder
- 6
- of 7 matched records
AI-assisted. Cited sources and wording were checked before publication. Based on 5 source-linked examples shown below. Review method and limits.
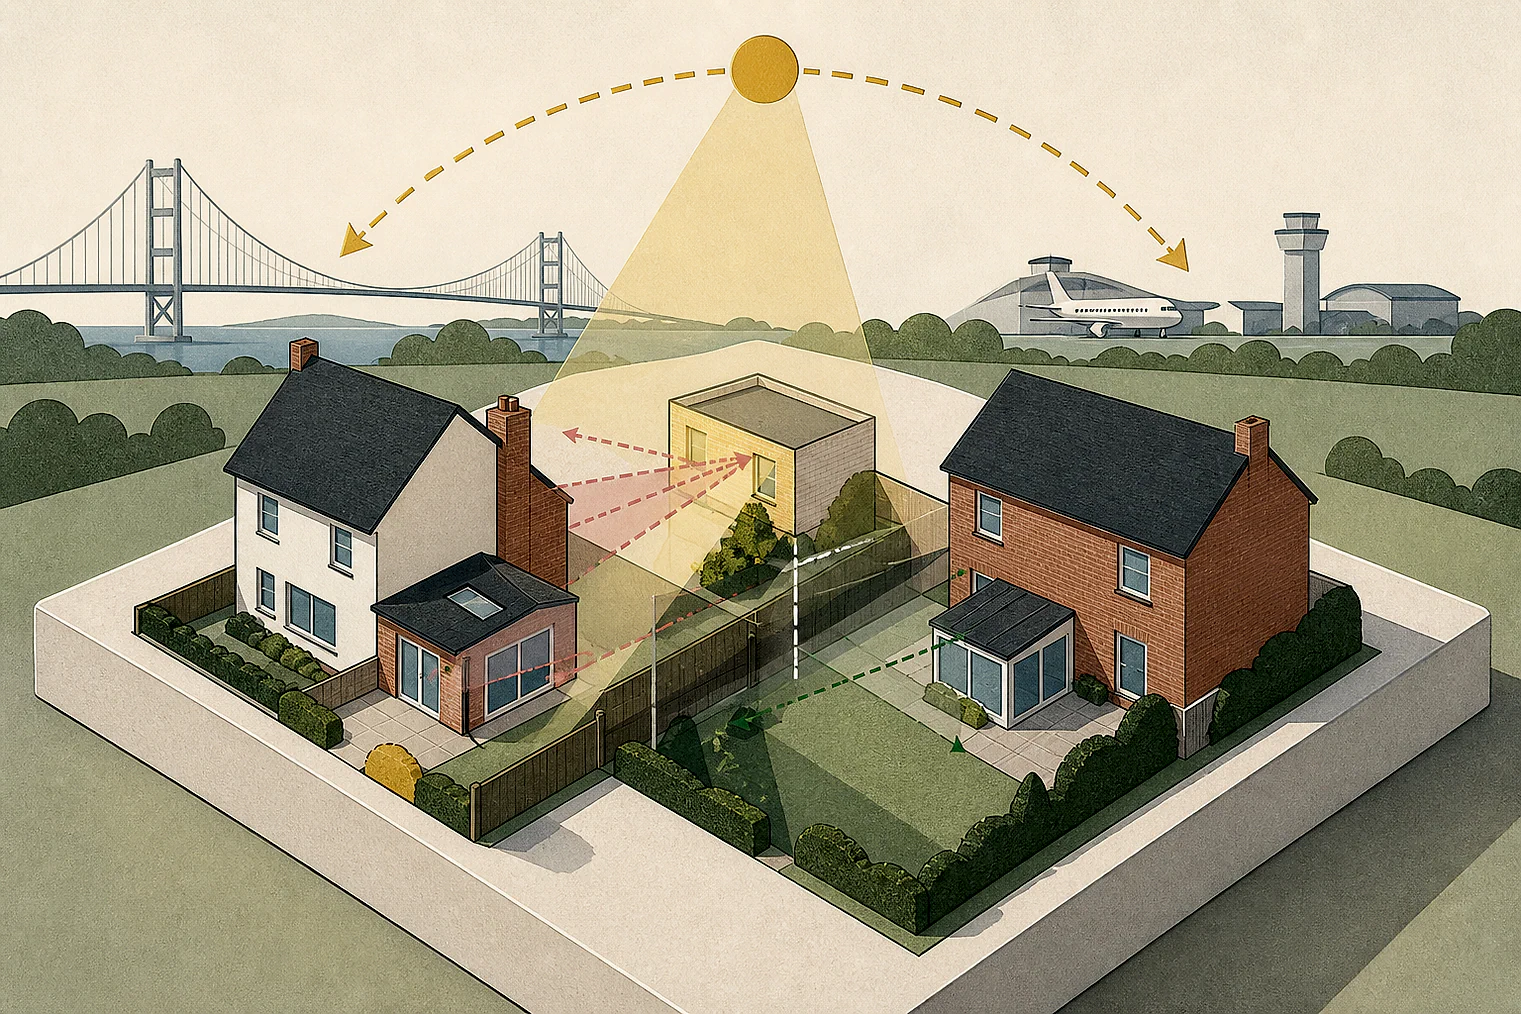
Planning Data area point: North Lincolnshire LPA (53.594318, −0.592286). This is the published representative point for the authority boundary, not a town hall, camera position or appeal site.
North Lincolnshire Council appeal findings
North Lincolnshire neighbour privacy, light and overbearing
The selected examples do not show reasoning for every dismissed appeal in the matched local set, and the allowed extension gives only a conclusion, not supporting analysis.
Counted against appeals
Privacy, neighbour harm and permit evidence
New side window faced a garden
A first-floor side bedroom window would directly face much of a neighbour’s rear garden; the proximity made the added overlooking unacceptable.
Harm to No. 9’s living conditions
The Inspector concluded that the proposed side garage extension would harm No. 9’s living conditions.
Permit compliance was not enough
The Environment Agency’s lack of objection and the compliance record did not remove the need for the Inspector’s own assessment of noise and dust effects.
Helped or needed
The allowed overbearing conclusion
No unacceptable overbearing harm
The allowed example concluded that the extensions would not cause unacceptable overbearing harm to neighbouring occupiers.
Your refusal notice
Check these details
- Does the refusal identify a window facing a neighbour’s garden?
- Does it explain harm to light, outlook, privacy or overbearing?
- For noise or dust, is permit compliance being treated as enough?
A split-decision extract concerns highway safety, so it adds no neighbour-living-condition reasoning. These decisions do not predict another result.
Appeal evidence examples
Compare allowed and dismissed appeal reasoning
Each example separates the development, the Inspector-stated issue that selected it, and the reasoning from the decision. Compare the facts as well as the outcome: these examples do not predict how a different proposal would be decided.
Allowed appeal examples
1 example
15 March 2024 · Allowed
Development described in the decision
described as ‘build 2 storey rear extension with pitched tiled roof at the rear of property. Build single storey side extension with pitched tiled roof’.
Issue identified by the Inspector
The main issues in this appeal are the effect of the development on: • The character and appearance of the surrounding area. • The living conditions of the neighbouring occupier, with regard to any overbearing impact.
Paragraph 5 · Source page 2
Reasoning from the decision
Taking all these factors into account, I conclude that the proposal would not lead to any unacceptable harm to the living conditions of any neighbouring occupier as a result of being overbearing. I therefore find no conflict with policies DS1 and DS5 of the NLLP (2003), nor policy CS5 of the NLCS (2011) insofar as they seek, amongst other matters, to ensure that new development has regard to its relationship with buildings around it, and results in no unacceptable loss to the residential amenity of neighbouring occupiers, including from being unreasonably overbearing.
Paragraph 16 · Source page 4
Dismissed appeal examples
3 examples
26 June 2026 · Dismissed
Development described in the decision
No verified development description was available for this example.
Issue identified by the Inspector
The main issue is the effect that the proposal to vary condition 6, and permit extended hours within which tipping activities could take place, would have on the living conditions of neighbouring occupiers with particular regard to the levels of noise and dust which would arise from it.
Paragraph 2 · Source page 1
Reasoning from the decision
In reaching this conclusion, I note that the Environment Agency has confirmed that the proposal would not require a variation of existing permits, and it has not objected. I have no reason to dispute the site’s strong environmental compliance record either. Nevertheless, planning and environmental permitting are distinct regimes. In determining this appeal, I must come to my own views on the effects of the proposal on living conditions with regard to all the evidence before me and having due regard to the policies of the development plan.
Paragraph 13 · Source page 3
11 June 2026 · Dismissed
Development described in the decision
proposed side garage extension.
Issue identified by the Inspector
The main issue is the effect of the proposal upon the living conditions of the occupants of Number 9 [site address] (No.9) with particular regard to light and outlook.
Paragraph 3 · Source page 1
Reasoning from the decision
The proposal would thus harm the living conditions of the occupants of No. 9 and would conflict with Policies DS1 & DS5 of the [site address] Local Plan 2003 which are concerned with development being sympathetic to neighbours amongst other things.
Paragraph 7 · Source page 2
6 May 2026 · Dismissed
Development described in the decision
a two-storey extension to existing dwelling.
Issue identified by the Inspector
The main issue in determination of the appeal is the effect the proposal would have on the living conditions of the occupiers of [address] (No 2) by reason of outlook and privacy.
Paragraph 2 · Source page 1
Reasoning from the decision
Currently the existing first‐floor windows of the host dwelling face directly across its own rear garden and only affords side views towards No 2’s rear garden. In contrast, the proposal would introduce a first‐floor bedroom window in the side elevation which would directly face a large part of No 2’s garden. Given the proximity between the properties, this would lead to an unacceptable loss of privacy and a heightened sense of overlooking for the occupiers of No 2. While a degree of overlooking can reasonably be expected in an urban environment, this does not justify an increase of this over existing levels, nor does it render the resulting harm to the living conditions of neighbouring occupiers acceptable.
Paragraph 6 · Source pages 1, 2
Other appeal outcomes
1 example
24 November 2025 · Split Decision
Development described in the decision
No verified development description was available for this example.
Issue identified by the Inspector
The Council takes no issue with the proposed single-storey extension to the side, between the house and the detached garage. I have no reason to disagree – it would be finished in brickwork to match the host property and would not impose itself on the street scene, its single-storey, flat-roofed design also minimising any potential impact on the living conditions of adjoining occupiers.
Paragraph 6 · Source page 2
Reasoning from the decision
Whilst the arrangement of the drives opposite appears to be historic, it does not justify the arrangement now proposed which would encourage additional, potentially dangerous vehicle manoeuvres onto this junction. [name] have no reason to suppose that, with a maximum overall height of between 0.9m and https://www.gov.uk/planning-inspectorate 3 of 5 0.975m, the low boundary walling around this part of the site would materially impede visibility for drivers, I share the concerns of the Highway Authority that the siting of the new vehicular access as shown on the submitted plans, would pose an unacceptable risk to highway safety. That brings this element of the appeal scheme into conflict with policies T2 and T19 of the [site address] Local Plan, which together and among other things seek to secure safe and satisfactory access arrangements. The arrangement would not be acceptable either in terms of paragraph 116 of the Framework, which seeks to resist development that would have an unacceptable impact on highway safety.
Paragraph 16 · Source pages 3, 4