
Northumberland County Council appeal evidence
Refused over neighbour living conditions in Northumberland?
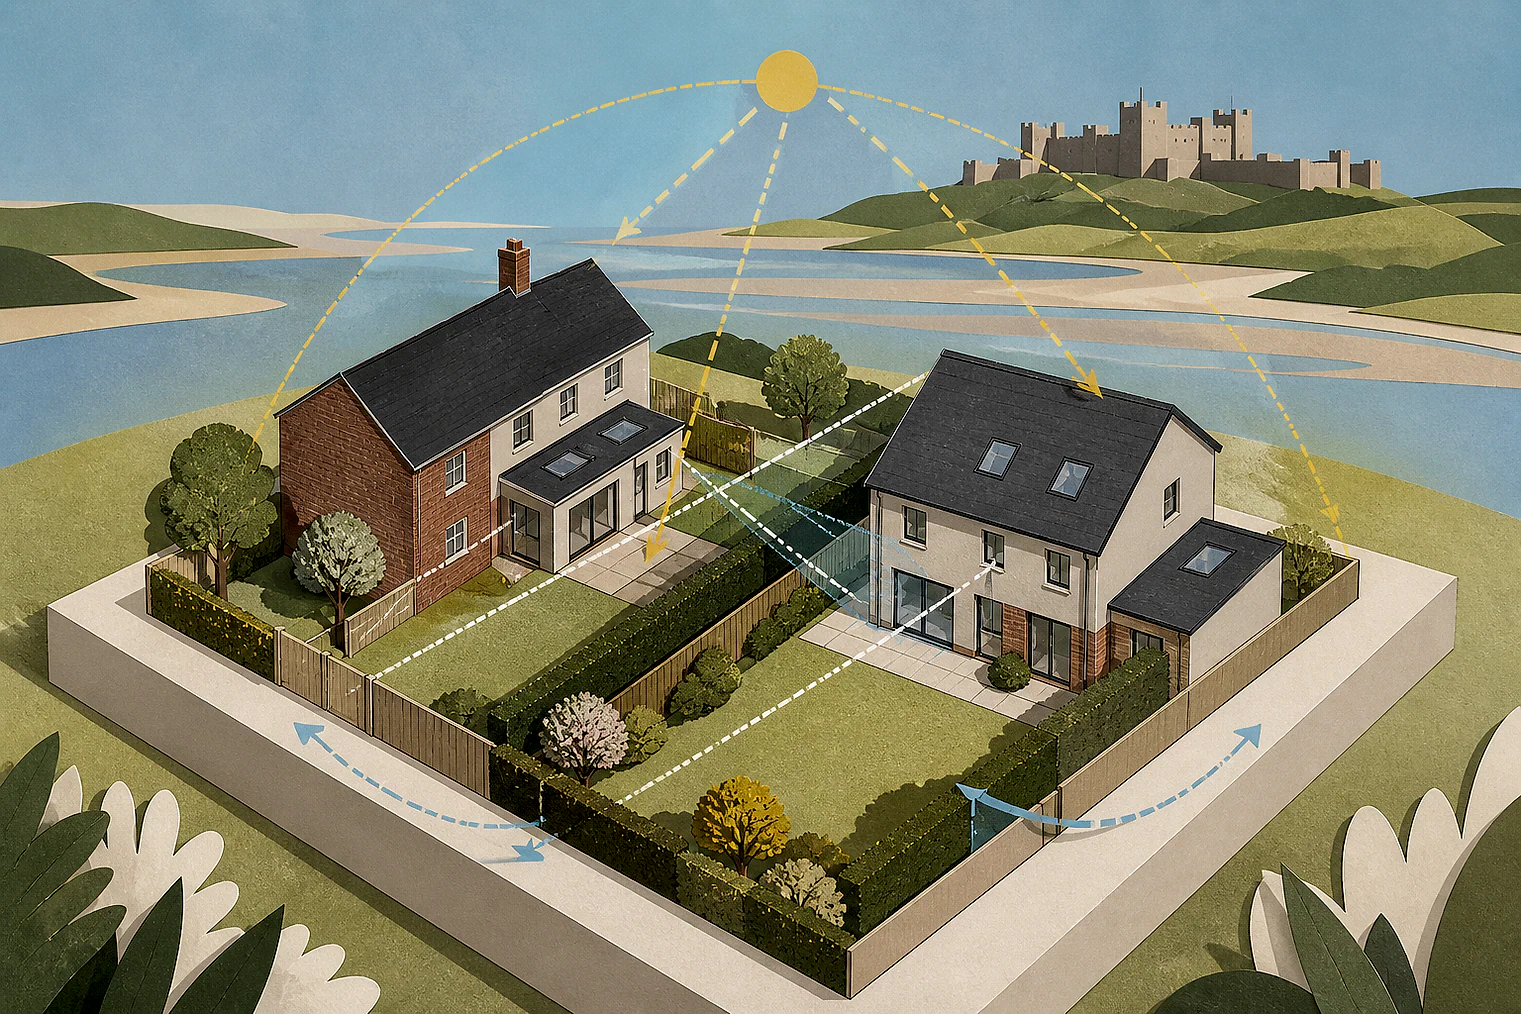
See the selected examples’ concerns about light and privacy, and the limited-view finding from an allowed appeal.
Recently refused?
Create a free account for a private planning workspace.
No payment at signup. Refusal-review ordering may not be open.
- Matched locally
- 28 of 109
- eligible decision families
- Allowed
- 3
- matched appeal records
- Dismissed
- 23
- matched appeal records
- Householder
- 28
- of 28 matched records
AI-assisted. Cited sources and wording were checked before publication. Based on 5 source-linked examples shown below. Review method and limits.
Planning Data area point: Northumberland LPA (55.232472, −2.023078). This is the published representative point for the authority boundary, not a town hall, camera position or appeal site.
Northumberland County Council appeal findings
Northumberland findings on neighbours’ light and privacy
The selected examples have a different outcome mix from the matched local set, and the No 77 extract gives no analysis behind its natural-light conclusion.
Counted against appeals
No 14 sensitivity and No 77 light
Natural light was harmful
The inspector concluded the proposal would harm the occupiers’ natural light at No 77.
No 14 was more sensitive
The inspector described No 14’s relationship with the extended house as more intimate and sensitive to change than other neighbours.
Helped or needed
When balcony views stayed limited
Limited views were not unacceptable
The balcony created opportunities for limited views of No 35’s windows, but the inspector found the additional impact not significant enough to be unacceptable.
Your refusal notice
Check these details
- Does the refusal identify natural-light harm to a named neighbour?
- Does it distinguish a neighbour more sensitive to the change?
- Do your drawings show any views towards neighbours’ windows?
The selected text does not explain what caused the natural-light harm at No 77. These decisions do not predict another result.
Appeal evidence examples
Compare allowed and dismissed appeal reasoning
Each example separates the development, the Inspector-stated issue that selected it, and the reasoning from the decision. Compare the facts as well as the outcome: these examples do not predict how a different proposal would be decided.
Allowed appeal examples
1 example
4 November 2024 · Allowed
Development described in the decision
described as the ‘removal of porch and erection of a single storey extension at the front of the house, with a balcony at first floor level.’
Issue identified by the Inspector
The main issue is the effect of the proposed development on the living conditions of the occupiers of No [address] with specific regard to privacy.
Paragraph 3 · Source page 1
Reasoning from the decision
For this and the above reasons, I am not persuaded that, although the balcony does undoubtedly create opportunities for limited views of No.35’s windows, any additional impact would not be so significant as to be unacceptable in the existing context. As a result, the proposal would comply with Policies of QOP 2 and HOU 9 of the Northumberland Local Plan 2021, which aim to safeguard the living conditions and privacy of neighbouring occupiers amongst other things.
Paragraph 6 · Source page 2
Dismissed appeal examples
2 examples
23 June 2026 · Dismissed
Development described in the decision
two storey extensions to east and west with associated works.
Issue identified by the Inspector
The main issues are: • The effects of the development on the character and appearance of the area; • The effects of the development on the living conditions of neighbouring occupiers; and • The effects of the development on protected species.
Paragraph 3 · Source page 1
Reasoning from the decision
Mature trees and landscaping along the boundaries of the host property with Nos. 10 and 14A does provide effective screening. This ensures a substantial level of mutual concealment between these properties. Windows within the extended host property’s southern elevation would be more modestly apportioned than those on the northern elevation. The separation distances which would remain between the extended host property and Nos. 14A and properties on the opposite side of [address], such as Nos. 28 and 30, would be generous. For this collection of reasons, on completion of the development, the relationships between the host property and other neighbouring properties in the surrounding area would not be as intimate or as sensitive to the development’s changes as No. 14, and the effects on the living conditions of these other neighbouring occupants would be less pronounced.
Paragraph 15 · Source pages 3, 4
4 March 2026 · Dismissed
Development described in the decision
two-storey side and single-storey rear extensions with associated internal reconfiguration.
Issue identified by the Inspector
The main issues are the effects of the proposal on (i) the living conditions of the occupiers of 77 Ringway (No 77) with particular regard to natural light, and (ii) protected species with particular regard to bats.
Paragraph 2 · Source page 1
Reasoning from the decision
The proposed development would thus have a harmful effect on the living conditions of the occupiers of 77 Ringway, with particular regard to natural light. It would be contrary to [name] 9 and QOP 2 of the Northumberland Local Plan 2016 – 2036 [name] 2022 (the Local Plan). These policies, among other provisions, seek to ensure that development does not cause unacceptable harm to the amenity of those living in the local area and that householder extensions do not have a significant adverse impact on the amenity of adjoining properties, including in terms of unacceptable loss of daylight/sunlight.
Paragraph 10 · Source page 2
Other appeal outcomes
2 examples
24 February 2026 · Split Decision
Development described in the decision
erection of a two-storey rear extension, loft conversion, including the construction of a front and rear dormer. Part retrospective permission sought for the removal of existing render to expose the original stonework, along with alterations to the side elevation to introduce new windows.
Issue identified by the Inspector
The main issues are: • the effect of the proposed development on the character and appearance of the host property and surrounding area, and whether the proposed development would preserve or enhance the character or appearance of the [site address] Conservation Area (the CA); and, • the effect of the proposed two-storey rear extension on the living conditions of occupants in No [address] (No 9) with particular regard to sunlight and outlook from within the property and private amenity space.
Paragraph 8 · Source page 3
Reasoning from the decision
For the above reasons, I conclude that the proposed two-storey rear extension would not result in unacceptable living conditions for the occupants of No 9. Accordingly, there would be no conflict with Local Plan Policies HOU 9 and QOP 2, and NNP Policy N1 which collectively seek, amongst other matters, for development to ensure no harm to residential amenity with regard to sunlight.
Paragraph 31 · Source page 6
17 December 2025 · Split Decision
Development described in the decision
the demolition of rear outbuildings to allow erection of new single storey rear extension to form open plan kitchen/ living and separate utility space. Existing garage doors to rear amended to allow for suitable single storey car garage to rear of garden. Internal remodelling works and attic conversion with front and rear dormers to install master bedroom and ensuite.
Issue identified by the Inspector
The main issues are: • With respect to the proposed rear extension, the effect on the living conditions of the occupiers of [address] with reference to light and outlook; and • With respect to the proposed front dormer, the effect on the character and appearance of the host property and the surrounding area.
Paragraph 4 · Source page 2
Reasoning from the decision
I conclude for these reasons that there would not be an undue impact on the living conditions of the occupiers of No 35 with regard to light and outlook. Consequently, the proposal would accord with [name] 2 and HOU 9 of the Northumberland Local Plan 2022 (LP) and Policy N1 of the [site address] Neighbourhood Plan 2023 (NP), where collectively they aim to protect the living conditions of the occupiers of existing dwellings.
Paragraph 6 · Source page 2