
Nottingham City Council appeal evidence
Refused over neighbour living conditions in Nottingham?
See why selected Nottingham appeals raised privacy, noise and daylight concerns, and what the allowed example concluded.
Recently refused?
Create a free account for a private planning workspace.
No payment at signup. Refusal-review ordering may not be open.
- Matched locally
- 18 of 39
- eligible decision families
- Allowed
- 6
- matched appeal records
- Dismissed
- 12
- matched appeal records
- Householder
- 11
- of 18 matched records
AI-assisted. Cited sources and wording were checked before publication. Based on 5 source-linked examples shown below. Review method and limits.
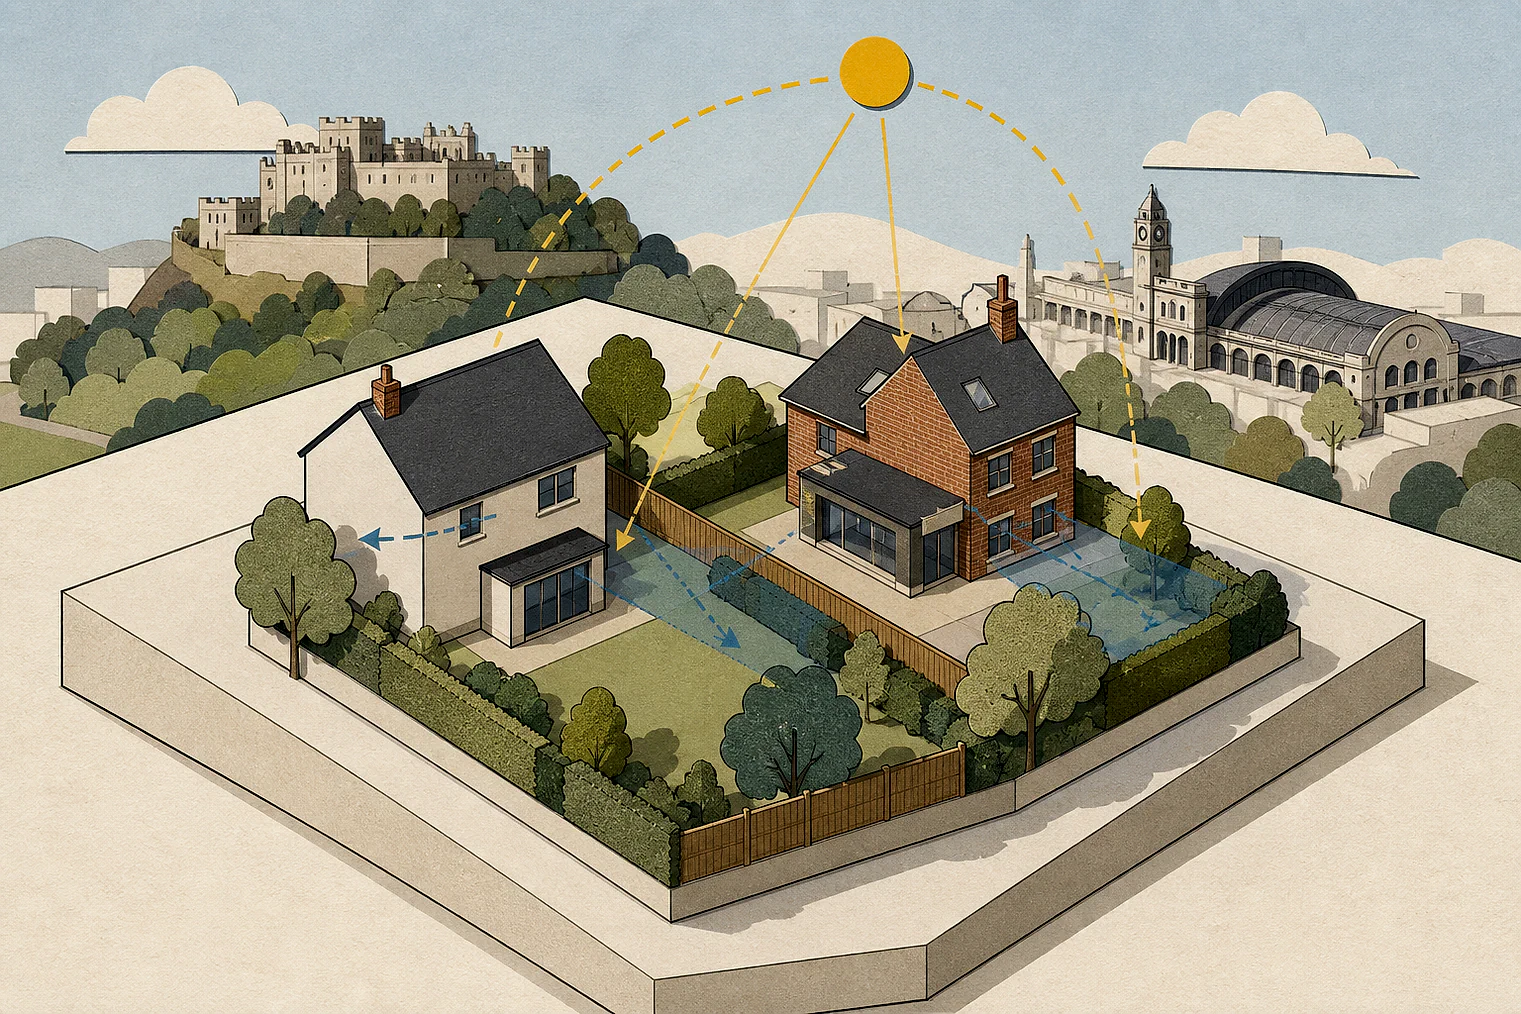
Planning Data area point: Nottingham LPA (52.960619, −1.17652). This is the published representative point for the authority boundary, not a town hall, camera position or appeal site.
Nottingham City Council appeal findings
Nottingham examples on privacy, noise and daylight
The allowed extract gives only its conclusion. Some dismissed extracts also concern future occupants or internal layout.
Counted against appeals
Terraces, noise and neighbour harm
Terrace views eroded privacy
A large roof terrace close to garden boundaries enabled direct overlooking and dominant views into neighbours’ rear windows, eroding privacy.
Layout left noise unproven
The proposed flat layout did not demonstrate that occupants would avoid unacceptable noise disturbance, leaving uncertainty for future occupants and neighbours.
Conversion harm was concluded
For the storage-room conversion, the Inspector concluded it would significantly harm neighbouring occupiers’ living conditions, without explaining why in this extract.
Helped or needed
Allowed dormer: no harm found
No material reduction found
The selected extract records only the conclusion that neighbouring living conditions would not be materially reduced.
Your refusal notice
Check these details
- Could people on a terrace see directly into neighbouring gardens or rear windows?
- Does your layout show occupants will avoid unacceptable noise disturbance?
- Does the refusal identify rooms with severely limited natural light?
One dismissed example concerns daylight inside the proposed home, not an effect on neighbours. These decisions do not predict another result.
Appeal evidence examples
Compare allowed and dismissed appeal reasoning
Each example separates the development, the Inspector-stated issue that selected it, and the reasoning from the decision. Compare the facts as well as the outcome: these examples do not predict how a different proposal would be decided.
Allowed appeal examples
1 example
1 June 2026 · Allowed
Development described in the decision
the erection of a dormer to the side and change rear roof from hip to gable.
Issue identified by the Inspector
The Council raises no objection to the proposed hip to gable alteration or the Juliette style balcony to the rear of the enlarged dwelling. From the submitted evidence, I have no reason to disagree with that finding. Therefore, the main issue is the effect of the proposed dormer on the living conditions of the occupiers of neighbouring properties with particular regard to privacy.
Paragraph 2 · Source page 1
Reasoning from the decision
On the main issue, I conclude that the living conditions of the occupiers of No 64 or any other neighbouring properties would not be materially reduced. Accordingly, there is no conflict with Policy 10 of the [name] 1 Local Plan or Policy DE1 of the Land and Planning Policies Development Plan Document Local Plan Part 2 insofar as they seek to safeguard residential amenity.
Paragraph 8 · Source page 2
Dismissed appeal examples
4 examples
26 May 2022 · Dismissed
Development described in the decision
a balcony above extension and French doors from first floor bedroom.
Issue identified by the Inspector
The main issue in this case is the effect of the development on the living conditions of neighbouring occupiers with regards to privacy.
Paragraph 4 · Source page 1
Reasoning from the decision
The development comprises a large roof terrace constructed above the rear extension and accessed at first floor level. The size of the roof terrace is such that it extends close to the boundaries of the appeal property’s garden and consequently, it is located within very close proximity to neighbouring gardens and dwellings. 10.As a consequence of the above, the roof terrace provides for the direct overlooking of neighbouring gardens and provides for unduly dominant views towards the rear windows of neighbouring dwellings from very close by and from a prominent position. I find that this significantly impacts upon and erodes the privacy of neighbours. 11.Taking the above into account, I find that the development harms the living conditions of neighbours with regards to privacy. This is contrary to the National Planning Policy Framework; to [name] 1 Local Plan (2014) Policy 10; and to Nottingham City Local Plan Part 2 (2020) Policies DE1 and DE2, which together amongst other things, seek to protect residential amenity.
Paragraph 9 · Source page 2
15 June 2026 · Dismissed
Development described in the decision
the conversion of existing storage rooms to 2 no. 1-bedroom apartments.
Issue identified by the Inspector
The main issues are whether the proposal would provide satisfactory living conditions for future occupiers, with particular regard to outlook, daylight and external amenity space, and the effect of the proposal on the living conditions of the occupiers of neighbouring properties with reference to privacy and potential noise and general disturbance.
Paragraph 2 · Source page 1
Reasoning from the decision
On the main issues, I conclude that the proposal would not provide satisfactory living conditions for future occupiers and would cause significant harm to the living conditions of the occupiers of neighbouring properties. Accordingly, it conflicts with Policy 10 of the [name] 1 Local Plan and Policy DE1 of the Land and Planning Policies Development Plan Document Local Plan Part 2 insofar as they aim to safeguard residential amenity.
Paragraph 13 · Source page 3
8 June 2026 · Dismissed
Development described in the decision
the sub-division of dwellinghouse to create two flats.
Issue identified by the Inspector
The main issues are: • whether the proposed development would result in the loss of a dwelling suitable for family accommodation; and • whether the proposed development would result in acceptable living conditions for future occupiers and the effect of the proposed development on the living conditions of neighbouring residents, with particular regard to noise.
Paragraph 3 · Source page 1
Reasoning from the decision
[name] acknowledge that residential uses are generally compatible, and the function of rooms can change without the need for any permission, the internal arrangement of the accommodation proposed in this instance is a material consideration. The proposal fails to demonstrate the proposed layout would not expose occupants to unacceptable levels of noise disturbance. Therefore, I cannot be certain that the proposal would provide a suitable standard of living accommodation for future occupiers and would not harmfully erode the living conditions of neighbours.
Paragraph 14 · Source page 3
15 April 2026 · Dismissed
Development described in the decision
double/single to the rear/single story side and change roof design.
Issue identified by the Inspector
The main issues are: • whether the development would lead to an overconcentration of Houses in [name] (HMO) properties; • the effect of the proposed development upon the living conditions of neighbouring occupiers, with particular regard to light and outlook; • whether the proposed development would provide acceptable living conditions for the occupiers of the development, with regard to light, outlook and movement; and, • the effect of the proposed development on vehicle parking and waste management.
Paragraph 4 · Source page 1
Reasoning from the decision
The proposed development would incorporate a kitchen on the ground floor. This room would be served by a single window located at the rear of the property. Owing to the room’s considerable length, the level of natural light reaching the kitchen area would be severely limited. This would result in a dark and artificially lit environment within this part of the property, to the detriment of the living conditions of its occupants.
Paragraph 21 · Source page 4