
London Borough of Richmond upon Thames appeal evidence
Refused over neighbours’ living conditions in Richmond upon Thames?
Learn what the selected examples say about neighbour harm and preserved outlook in an allowed extension appeal.
Recently refused?
Create a free account for a private planning workspace.
No payment at signup. Refusal-review ordering may not be open.
- Matched locally
- 80 of 320
- eligible decision families
- Allowed
- 31
- matched appeal records
- Dismissed
- 44
- matched appeal records
- Householder
- 74
- of 80 matched records
AI-assisted. Cited sources and wording were checked before publication. Based on 5 source-linked examples shown below. Review method and limits.
Planning Data area point: Richmond upon Thames LPA (51.442737, −0.312335). This is the published representative point for the authority boundary, not a town hall, camera position or appeal site.
London Borough of Richmond upon Thames appeal findings
Rear extensions and neighbour outlook in Richmond
The selected examples include split decisions, so they do not mirror the matched local set’s outcome mix.
Counted against appeals
Combined extension scheme found harmful
Harm concluded without a stated feature
The Inspector concluded that the proposal would harm a neighbour’s living conditions, but this extract does not identify the feature responsible.
Helped or needed
What protected a neighbour’s outlook
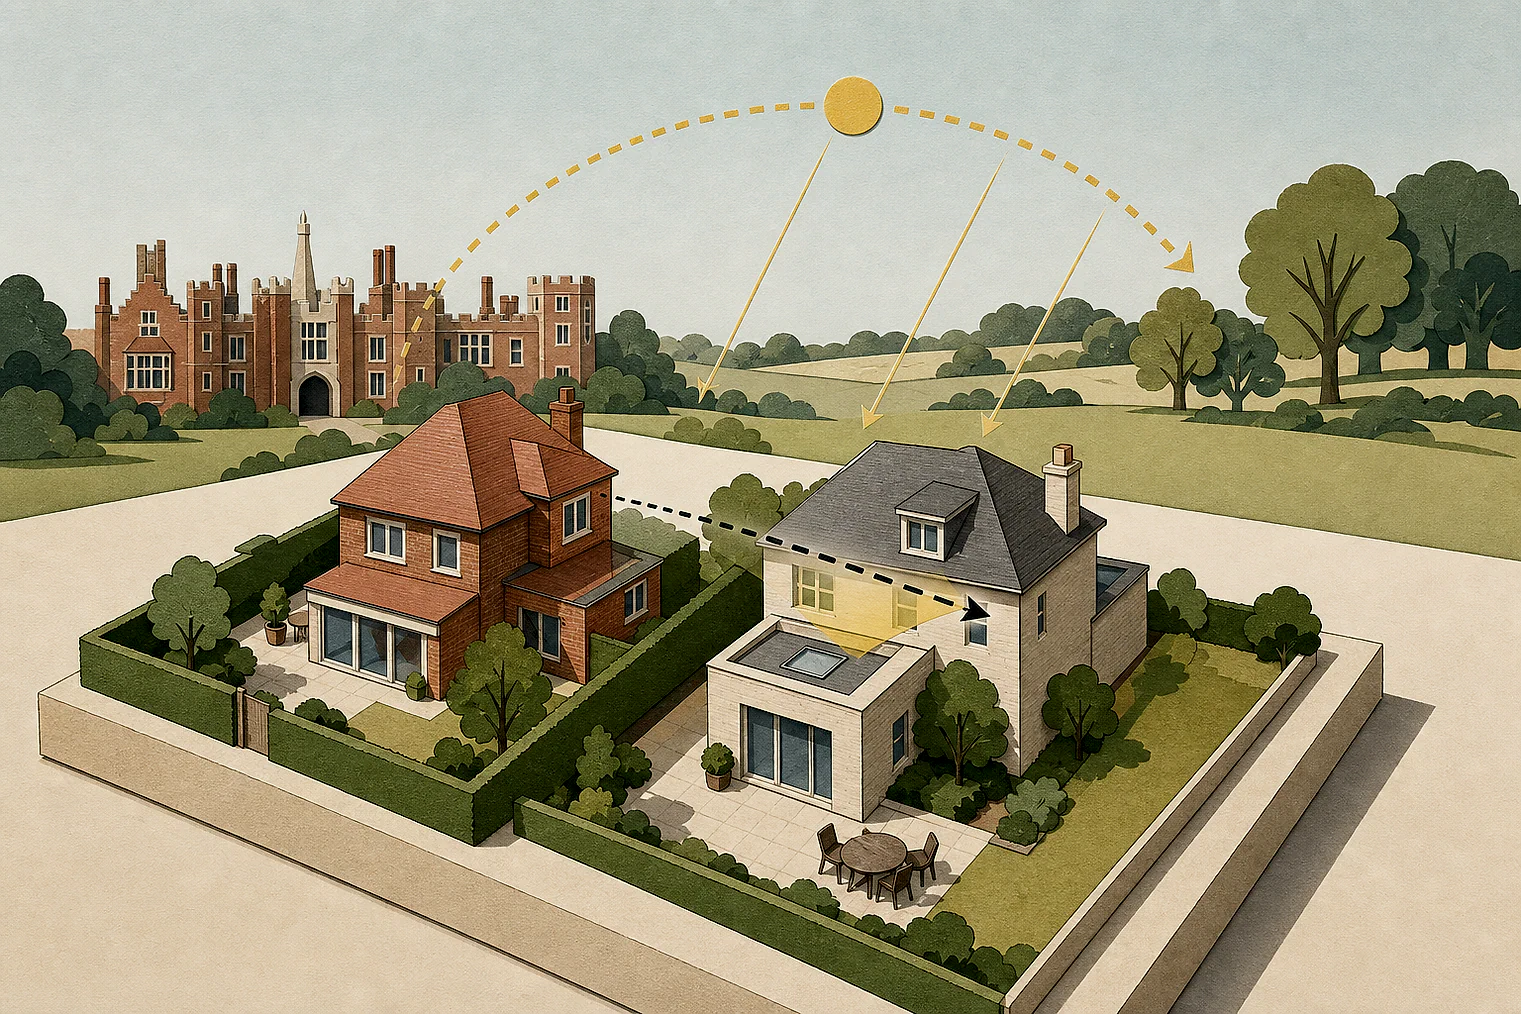
A long garden retained open outlook
The neighbour’s long rear garden still gave an open outlook along its length despite the high-pitched extension roof.
Boundary treatment limited visibility
Only a small part of the proposal was visible over the existing boundary treatment, limiting its impact on the neighbour’s window and garden.
Your refusal notice
Check these details
- Does the refusal identify the feature said to harm your neighbour’s living conditions?
- How much open outlook would remain along your neighbour’s rear garden?
- Would boundary treatment or planting leave only a small part visible?
A split-decision extract also covers character and appearance, so it is edge-of-scope, while an allowed extract ends mid-sentence. These decisions do not predict another result.
Appeal evidence examples
Compare allowed and dismissed appeal reasoning
Each example separates the development, the Inspector-stated issue that selected it, and the reasoning from the decision. Compare the facts as well as the outcome: these examples do not predict how a different proposal would be decided.
Allowed appeal examples
2 examples
22 December 2023 · Allowed
Development described in the decision
single storey rear extension, loft conversion/dormer extension and front porch.
Issue identified by the Inspector
The main issue is the effect of the proposed development upon the living conditions of occupiers of [address], with particular regard to outlook.
Paragraph 3 · Source page 1
Reasoning from the decision
The conservatory and lean to would be demolished and the proposed single storey extension would reach across the full width of the rear elevation. It would have a flat 3m high roof, low parapet walls around its edge and 2 lantern roof lights. Its depth would vary as it would extend beyond, and wrap around, the projecting wing, from which it would extend back 5m. [address] Extensions and External Alterations Supplementary Planning Document (2015) (SPD) advises that a 4m extension is usually acceptable for a detached property, but that a larger extension may be justified depending on the circumstances of the site, taking into account, for example, distances from the boundary and neighbouring properties. The Council has also referred to the SPD limiting the eaves height of extensions to 2.2 metres where they exceed 4 metres in depth. However, that guidance appears to relate to infill extensions where the gap between properties is reduced, which is not the case with the
Paragraph 5 · Source page 2
5 June 2026 · Allowed
Development described in the decision
the demolition of an existing rear conservatory extension and replacement with new, larger extension, replacement of existing oriel window seat and new velux window.
Issue identified by the Inspector
The main issue is the effect of the proposal on the living conditions of the occupiers of 4 [site address] , with particular regard to outlook and light.
Paragraph 3 · Source page 1
Reasoning from the decision
Although the roof of the proposed extension would have a relatively high pitch at the far end, No 4 has a long rear garden and would continue to enjoy a relatively open outlook along its length. There is already some degree of enclosure on the side facing No [site address] due to the existing rear projection at No 4 and the boundary treatment and vegetation. Only a small part of the proposal would be visible over the existing boundary treatment, so the impact on the outlook from the rear window and garden of No 4 would be very limited. Given the generous size of the rear garden, the occupants of No 4 would therefore continue to benefit from an adequate and acceptable level of outlook from both within the dwelling and when using their outdoor space. The proposal would not therefore harm the living conditions of the occupiers of No 4 with regard to outlook.
Paragraph 7 · Source page 2
Dismissed appeal examples
1 example
8 June 2026 · Dismissed
Development described in the decision
the construction of a single-storey rear extension, a double-storey side extension and alterations to the existing roof structure with the addition of a new dormer.
Issue identified by the Inspector
The main issues raised by this appeal are the effect of the proposed development on: - a) The living conditions of the neighbouring occupiers at No. [address]; and b) The character and appearance of the host property and the street scene.
Paragraph 3 · Source page 1
Reasoning from the decision
For these reasons, I conclude that the proposed development would be harmful to the living conditions of the neighbouring occupiers at No. [address]. The proposal would, therefore, conflict with Policy 46 of the London Borough of [site address] Local Plan and the SPD. That policy seeks, amongst other matters, development to protect the amenity and living conditions for occupiers of new, existing, adjoining and neighbouring properties. The SPD resists extensions that would create an unacceptable sense of enclosure or appear overbearing when seen from neighbouring gardens or rooms, as a result of height, footprint or proximity. I have found that the proposal would be harmful for the above reasons and this brings the proposed development into conflict with the SPD.
Paragraph 7 · Source page 2
Other appeal outcomes
2 examples
2 December 2021 · Split Decision
Development described in the decision
a loft conversion raising the ridge line by 250mm (including installation of 2x new skylights to the front roof) and pod extension over rear outrigger (following previous applications in the area); front garden paving and fence to be upgraded; front door and existing front UPVc windows to be upgraded in line with the character of the street (timber sash windows with double/triple glazing); rear window A (refer to drawing pack) to be upgraded and resized; existing side uPVC windows to be upgraded and resized; installation of 1x new skylight to flat roof loft conversion and 1x new skylights to flat roof of pod conversion.
Issue identified by the Inspector
The main issue in this case is the effect of the proposed development on the living conditions of the occupiers of Number [address], with regards to outlook.
Paragraph 7 · Source page 2
Reasoning from the decision
During my site visit, I noted that many dwellings along [address] have been extended and/or altered, with the focus of most extensions being to the rear of the terrace. Such extensions include ground floor, first floor and roof-level additions. The adjacent dwelling to the appeal property, Number [address] has an extension to the rear of very similar appearance to the development proposed. 10.The proposal would extend the appeal property to the rear and in so doing, the proposed dormer on the roof of the rear outrigger would rise above the side elevation of the rear outrigger of Number [address] in immediate proximity. As a direct result of this, the proposed dormer would loom directly above a neighbouring rear facing bedroom window, as well as above windows to the side of No 63’s outrigger. 11.Taking this into account, the proposed dormer would, due to its scale, immediate proximity and height, appear as an overbearing feature when seen from No 63. Consequently, I find that it would appear visually intrusive to the significant detriment of the outlook from this neighbouring property. 12.Given this, the proposed dormer would harm the living conditions of the occupiers of No [site address] with regards to outlook, contrary to the 1 Ref: 21/0757/HOT. 2 of 4 National Planning Policy Framework; to Local Plan2 Policy LP8; and to the Council’s Supplementary Planning Document (SPD): [name] and Alterations (2015), which together amongst other things, seek to protect residential amenity.
Paragraph 9 · Source pages 2, 3
17 June 2026 · Split Decision
Development described in the decision
described on the application form as “Conversion of the existing garage into habitable space including glazed windows and doors to the street frontage; A single- storey rear extension including a first-floor external balustrade and stair leading to the rear garden; Alterations to first floor rear windows.”
Issue identified by the Inspector
The main issues are the effects of the proposals on: (i) the living conditions of the occupiers of neighbouring properties, with particular regard to privacy, and (ii) the character and appearance of the host building and its surroundings.
Paragraph 2 · Source page 1
Reasoning from the decision
Due to their siting and elevated position, I therefore conclude that the proposed staircase and terrace would have an unacceptable effect on the living conditions of the occupiers of neighbouring properties. As such these elements of the proposal fail to accord with Policy 46 of the Richmond upon Thames Local Plan (2024 to 2039) (2025) (LP) which states that all development will be required to protect the amenity and living conditions for occupants of new, existing, adjoining and neighbouring properties. There is also conflict with the aims of the [address] Extensions and External Alterations Supplementary Planning Document (2015) (SPD).
Paragraph 5 · Source page 2