
Runnymede Borough Council appeal evidence
Refused over neighbour living conditions in Runnymede?
See local outlook and bedroom-window points to check against your refusal notice before deciding your next step.
Recently refused?
Create a free account for a private planning workspace.
No payment at signup. Refusal-review ordering may not be open.
- Matched locally
- 7 of 45
- eligible decision families
- Allowed
- 0
- matched appeal records
- Dismissed
- 7
- matched appeal records
- Householder
- 6
- of 7 matched records
AI-assisted. Cited sources and wording were checked before publication. Based on 5 source-linked examples shown below. Review method and limits.
Planning Data area point: Runnymede LPA (51.393796, −0.54131). This is the published representative point for the authority boundary, not a town hall, camera position or appeal site.
Runnymede Borough Council appeal findings
Runnymede outlook at walls, windows and forecourts
The matched local set has no allowed comparator, so the selected examples show only dismissed reasoning.
Counted against appeals
Where local outlook was judged harmful
Side wall filled a bedroom view
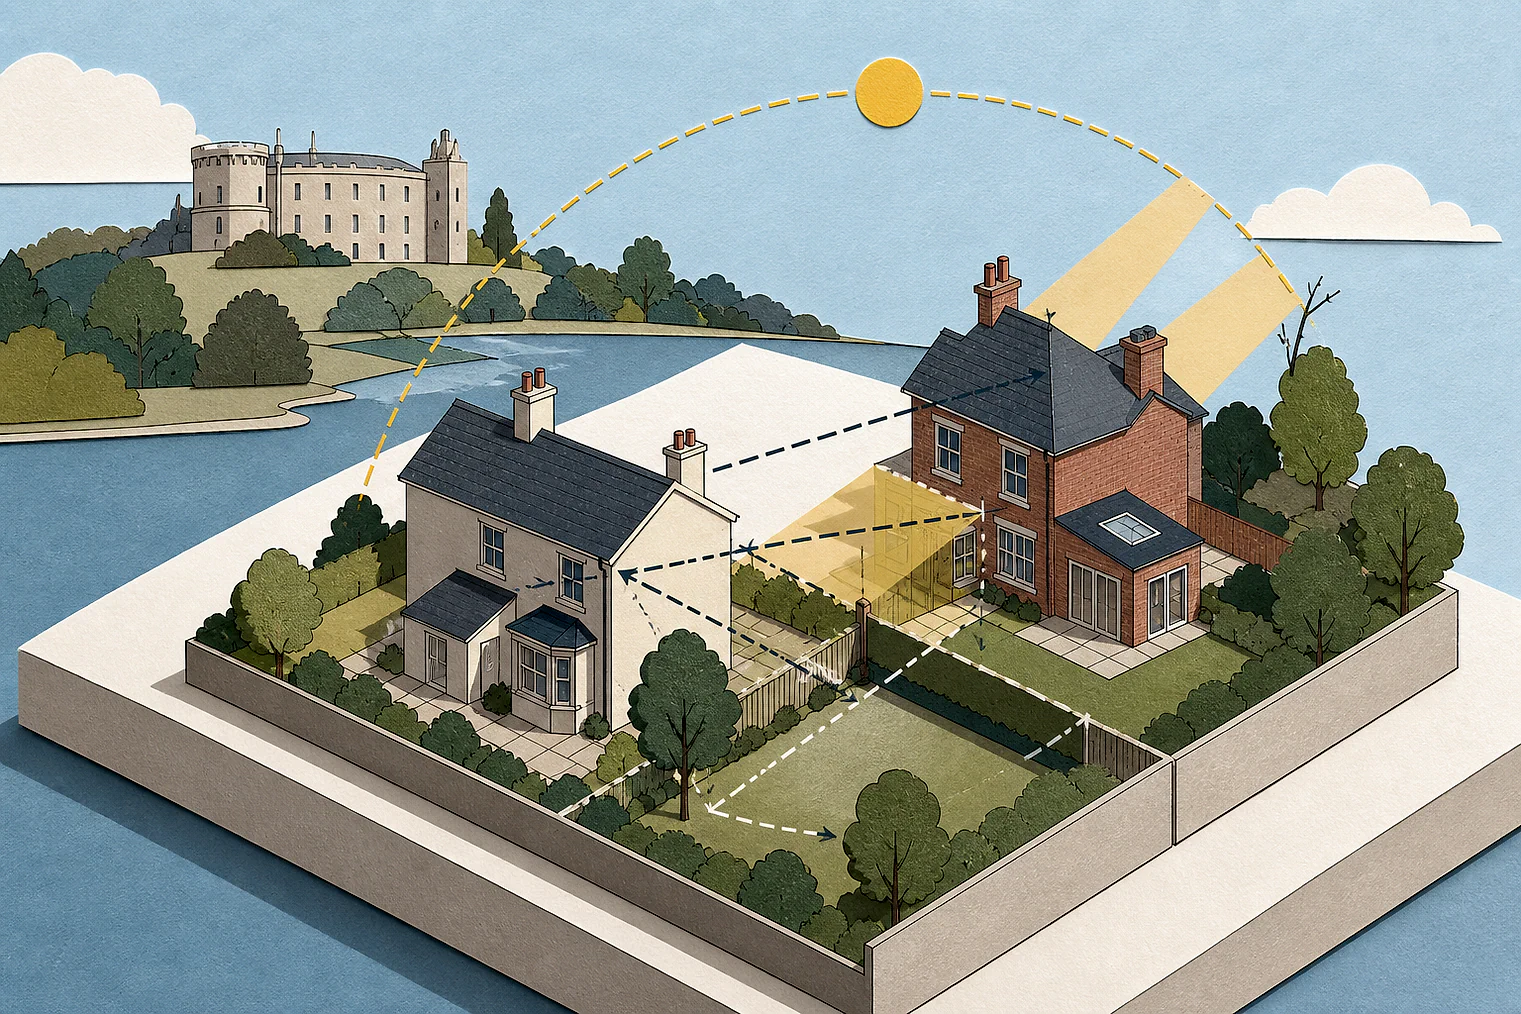
The selected example found that a side wall above the boundary fence would fill much of a bedroom window’s view and appear overbearing, despite sky above.
Bedroom 3 could not lose its only window
The selected example found that obscure glazing and a non-opening Bedroom 3 window would not provide appropriate outlook and ventilation.
Front-forecourt outlook was harmed
The Inspector concluded that the proposal would unduly harm outlook from the front forecourt.
No allowed example matched
No allowed local outlook comparator
This snapshot has no allowed local example for this issue.
Keep Bedroom 3 liveable
The dismissed example shows that privacy measures still needed to leave Bedroom 3 with appropriate outlook and ventilation.
Show the wall preserves a bedroom view
The dismissed side-extension example shows that the effect of a higher wall on the bedroom window’s view still needed to be demonstrated.
Your refusal notice
Check these details
- Would a taller wall fill a neighbour’s bedroom-window view?
- Would privacy glazing leave any bedroom without adequate outlook or ventilation?
- Does the refusal identify a window or forecourt view?
The bins-and-cycles extract concerns future occupants, placing it at the edge of this neighbour-living page. These decisions do not predict another result.
Appeal evidence examples
Read the reasoning in matched appeal decisions
Each example separates the development, the Inspector-stated issue that selected it, and the reasoning from the decision. Compare the facts as well as the outcome: these examples do not predict how a different proposal would be decided.
Dismissed appeal examples
5 examples
27 May 2026 · Dismissed
Development described in the decision
Ground floor side & rear extension with flat roof over incorporating skylights. Two storey rear extension with pitched roof over. Part conversion of garage to habitable space, construction of enclosed front porch & changes to fenestration.
Issue identified by the Inspector
The main issues are the effect of the proposed development upon: • the character and appearance of the host property and surrounding area; and • the living conditions of occupiers of Nos 44 and [address], with particular regard to outlook.
Paragraph 4 · Source page 1
Reasoning from the decision
I note that the Council regarded the distance between the proposed ground floor extension and the bedroom window on No 48’s side wall would be sufficient to avoid harming the outlook from it. However, during my visit it was clear that whilst the boundary fence already restricts outlook there are views of the sky above it which provide some visual relief. The proposed extension side wall would be significantly higher than the existing fence, substantially filling the field of vision looking directly out from the window. Whilst there would be a band of sky visible above it, the proposed development would, in my view, appear overbearing and have an unacceptable impact on the outlook from No 48’s bedroom window.
Paragraph 11 · Source page 2
12 May 2026 · Dismissed
Development described in the decision
No verified development description was available for this example.
Issue identified by the Inspector
The main issues in this appeal are: • The effect of the proposed development on the Thames Basin Heaths Special Protection Area (SPA). • The effect of the proposed development on the living conditions of the occupants of Number [address], with particular regard to their outlook. • Whether the proposed development would provide satisfactory living conditions for future occupants with particular regard to outlook and privacy, and the arrangements for bin storage and collection, and cycle parking, • The effect of the proposed development on highway safety with particular regard to car parking provision. • Whether the proposed development would increase surface water flood risk downstream of the appeal site.
Paragraph 2 · Source page 1
Reasoning from the decision
Consequently, the appellants have failed to demonstrate that the storage of cycles and bins, and arrangements for bin collection would be adequate. Therefore, I conclude that the proposed development would not provide suitable living conditions for future occupiers, contrary to RLP Policy EE1 and NP Policy ND1 insofar as they require development to achieve high quality design and ensure safe and attractive developments with no adverse impacts on the living conditions of occupants. It would also conflict with Framework Paragraph 135, which requires development to function well and create places with a high standard of amenity for future users.
Paragraph 26 · Source page 5
18 July 2025 · Dismissed
Development described in the decision
extension of first floor and roof.
Issue identified by the Inspector
The main issues are: • whether the proposal would be inappropriate development in the Green Belt having regard to the National Planning Policy Framework (the Framework) and any other relevant development plan policies; • the effect of the proposed development on the openness of the Green Belt; • the effect of the proposal on the living conditions of the occupants of [name] with particular regard to privacy, and; • whether the harm by reason of inappropriateness, and any other harm, would be clearly outweighed by other considerations, so as to amount to the very special circumstances necessary to justify the development.
Paragraph 2 · Source page 1
Reasoning from the decision
The window to the proposed bedroom at the north-eastern end of the property could be obscure glazed non-openable as the bedroom has a large window facing north-east. The window to the ensuite bathroom could similarly be obscure glazed and non-openable as it serves a non-habitable room. However, the window serving Bedroom 3 is the only window to that room, and therefore if this window were to be obscure glazed and non-openable to protect the living conditions of the neighbouring occupiers it would not provide appropriate living conditions in terms of outlook and ventilation to the occupiers of the proposed bedroom.
Paragraph 12 · Source page 3
2 July 2025 · Dismissed
Development described in the decision
a rear dormer loft conversion; raising of the ridge.
Issue identified by the Inspector
The main issues are (i) the effect of the proposed development on the character and appearance of the host dwelling and its surroundings, and (ii) the effect on the living conditions of neighbouring occupiers as regards outlook and privacy.
Paragraph 2 · Source page 1
Reasoning from the decision
In my view, to all intents and purposes the introduction of living space at second floor level with dormer fenestration would result in Holbrook being a three-storey dwelling of contrasting design and external materials to its neighbours. And whilst the application for the 2018 development was deemed to be acceptable, the proposed further additions and alterations would be harmfully incongruous, especially when read against Doversmead, the neighbouring chalet bungalow.
Paragraph 7 · Source page 2
6 June 2025 · Dismissed
Development described in the decision
alterations and extensions to the existing bungalow to form a two storey S property with pitched roof and single storey rear extension.
Issue identified by the Inspector
The main issues in the appeal are the effect of the proposal on the character and appearance of the streetscene and the effect on the living conditions of the occupants of no.[address] Town with respect to outlook. I deal with both issues together.
Paragraph 2 · Source page 1
Reasoning from the decision
I therefore conclude that the proposal would unacceptably harm the character and appearance of the streetscene and would unduly harm the living conditions of the occupants of no.[address] Town in respect of outlook from the front forecourt. It would be contrary to policy EE1 of the Runnymede 2030 Local Plan (adopted 2020) and the Runnymede Design Supplementary Planning Document (2021).
Paragraph 11 · Source page 2