
Salford City Council appeal evidence
Refused over area character and appearance in Salford?
See which Salford design details inspectors criticised and what the allowed examples actually establish.
Recently refused?
Create a free account for a private planning workspace.
No payment at signup. Refusal-review ordering may not be open.
- Matched locally
- 11 of 21
- eligible decision families
- Allowed
- 3
- matched appeal records
- Dismissed
- 8
- matched appeal records
- Householder
- 8
- of 11 matched records
AI-assisted. Cited sources and wording were checked before publication. Based on 5 source-linked examples shown below. Review method and limits.
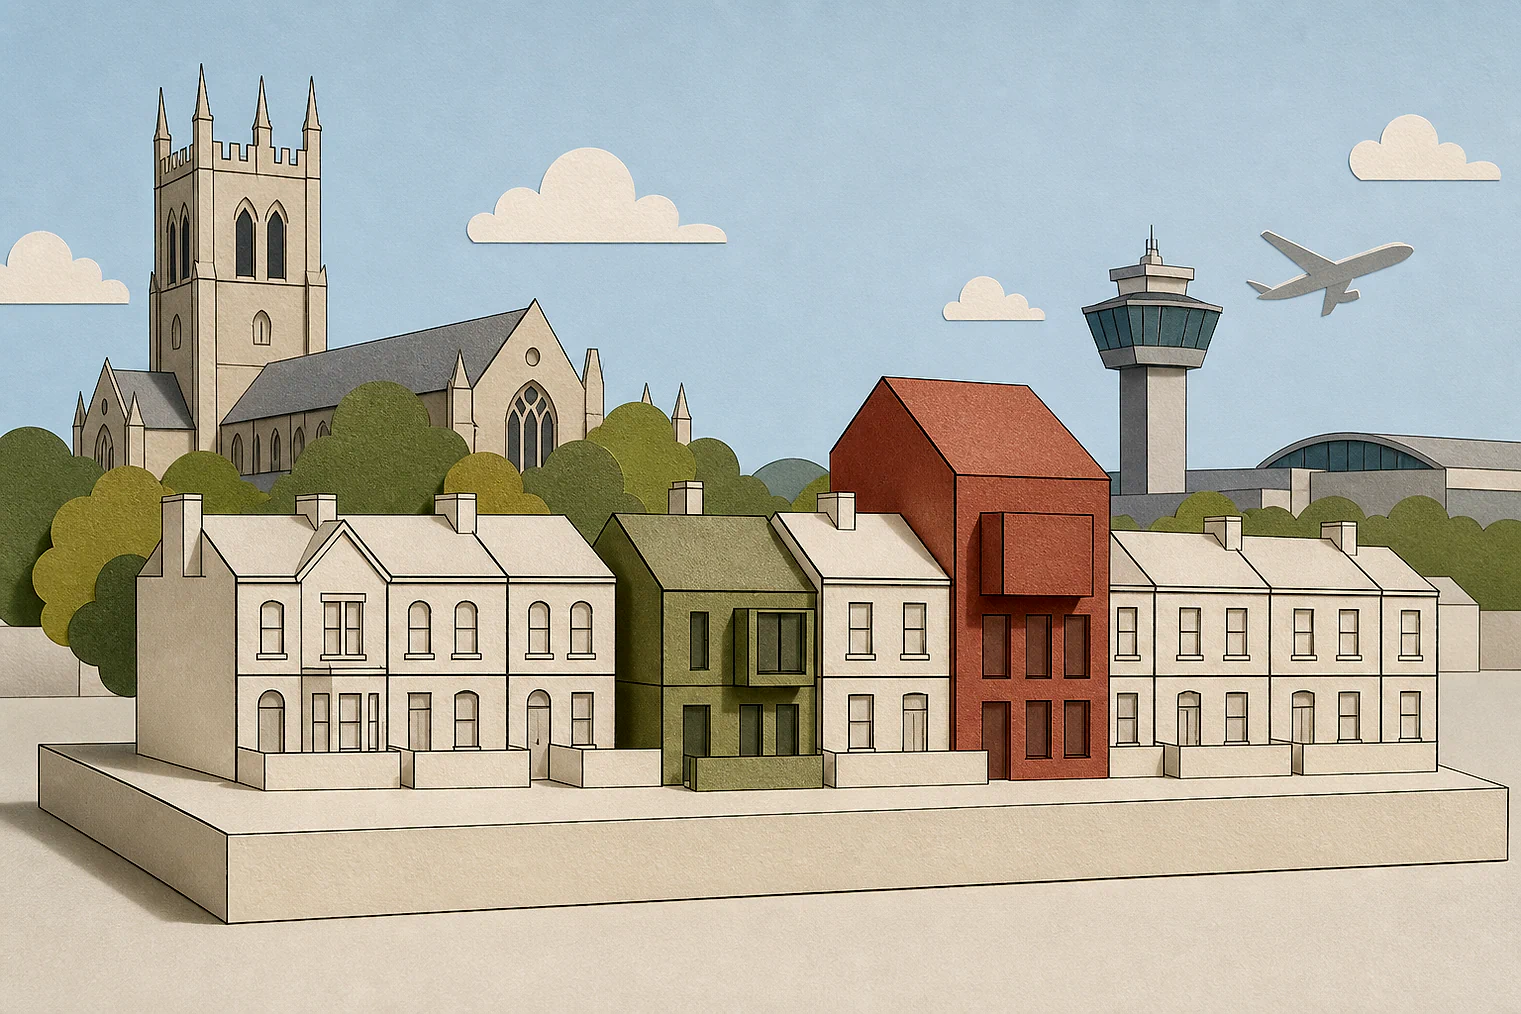
Planning Data area point: Salford LPA (53.489558, −2.370159). This is the published representative point for the authority boundary, not a town hall, camera position or appeal site.
Salford City Council appeal findings
Why Salford walls, extra storeys and front garages failed
The selected examples include both outcomes but have a different outcome mix from the matched local set. One allowed extract gives only a conclusion.
Counted against appeals
What harmed Salford street character
Boundary treatments lacked cohesion
The wall’s height, scale and design did not sit together with surrounding boundary treatments.
A third storey added incongruous bulk
The house already stood forward of its neighbour. Another storey would create mass unlike adjacent two-storey homes.
Front garage was disruptive
Although partly hidden behind a front wall and gates, the garage/outbuilding was at odds with the area’s prevailing character.
Helped or needed
When changes did not harm Salford character
No unacceptable harm was concluded
For the garden-area change, the extract concludes no unacceptable harm without showing the earlier analysis.
A realistic approved fallback helped
A previously approved, substantially similar outbuilding was a realistic fallback and justified the appeal outbuilding.
Your refusal notice
Check these details
- Does the refusal cite height, bulk, design or boundary treatment?
- Would another storey differ from nearby two-storey homes?
- Is there a realistic approved fallback substantially similar to your proposal?
One allowed example also involves Green Belt and other issues. Another gives only a conclusion. These decisions do not predict another result.
Appeal evidence examples
Compare allowed and dismissed appeal reasoning
Each example separates the development, the Inspector-stated issue that selected it, and the reasoning from the decision. Compare the facts as well as the outcome: these examples do not predict how a different proposal would be decided.
Allowed appeal examples
2 examples
12 July 2021 · Allowed
Development described in the decision
for the change of use to enclosed garden area.
Issue identified by the Inspector
The main issue is the effect of the appeal development on the character and appearance of the area.
Paragraph 5 · Source page 1
Reasoning from the decision
Given the above, I conclude that the appeal development has not unacceptably harmed the character and appearance of the area. It is not contrary to Policy DES1 of the City of Salford Unitary Development Plan, which seeks, amongst other matters, development that responds to its physical context and the positive character of the local area in which it is situated. It also does not conflict with the National Planning Policy Framework which seeks, at paragraph 124, high quality buildings and places.
Paragraph 10 · Source page 2
26 May 2026 · Allowed
Development described in the decision
demolition of an existing dwelling and construction of a two storey replacement dwelling and outbuilding without complying with conditions attached to planning permission Ref 22/80469/FUL, dated 26 May 2023.
Issue identified by the Inspector
The main issues are: i) Whether the proposal would be inappropriate development in the Green Belt, having regard to the National Planning Policy Framework (the Framework) and any relevant development plan policies; ii) The effect of the proposal on the character and appearance of the area and the openness of the Green Belt; iii) Whether the proposal would be an independent dwellinghouse; iv) Whether the proposal would provide an adequate standard of living conditions for future residential occupiers, with particular regard to overlooking and privacy; and v) Whether any harm by reason of inappropriateness and any other harm would be clearly outweighed by other considerations so as to amount to the very special circumstances required to justify the proposal.
Paragraph 6 · Source page 2
Reasoning from the decision
Moreover, if the appeal should fail, the previously approved outbuilding would be a valid fallback position. Given the substantial similarities, I have no reason to think that the outbuilding could not be converted in accordance with the approved plans. As the fallback position is a realistic prospect at this site, and it would not harm the character and appearance of the area, I am satisfied that it provides a justification for the substantially similar appeal outbuilding.
Paragraph 15 · Source page 3
Dismissed appeal examples
3 examples
22 May 2025 · Dismissed
Development described in the decision
retention of boundary wall with associated piers and gates to front and sides of property.
Issue identified by the Inspector
The main issue is the effect of the development on the character and appearance of the area.
Paragraph 5 · Source page 1
Reasoning from the decision
It is noted that the appellant could paint the wall without the need for planning permission. However, regardless of this, the height, scale, design, and lack of cohesion with the surrounding boundary treatments causes harm to the character and appearance of the area.
Paragraph 8 · Source page 2
16 May 2025 · Dismissed
Development described in the decision
ground floor front extension under existing car port and additional floor.
Issue identified by the Inspector
The main issue is the effect of the proposed development on the character and appearance of the host property and the surrounding area.
Paragraph 2 · Source page 1
Reasoning from the decision
The host property sits forward of its neighbour at No [address] (No 1) and is therefore prominent and highly visible from [address] East. The addition of a third storey in this location would be at odds with the properties immediately adjacent to No 3, which are predominantly two-storey in height. The additional massing that would be created by an additional storey, in such a prominent location, would be incongruous within the street scene to the detriment of the character and appearance of both the host property and the surrounding area.
Paragraph 5 · Source page 1
11 August 2025 · Dismissed
Development described in the decision
the construction of a single storey garage/outbuilding to front of property.
Issue identified by the Inspector
These are the effect of the proposal on the character and appearance of the area; and the effect of the proposal on existing trees.
Paragraph 2 · Source page 1
Reasoning from the decision
Although the proposed garage/outbuilding would be relatively modest in size and it would be partially obscured from view behind the front boundary wall and gates, I consider that it would appear as a disruptive feature, and it would be at odds with the prevailing and predominant character and appearance of the area.
Paragraph 7 · Source page 2