
Sefton Metropolitan Borough Council appeal evidence
Refused over neighbours’ living conditions in Sefton Metropolitan?
Learn which privacy, outlook and noise points appeared in the selected examples before checking your refusal notice.
Recently refused?
Create a free account for a private planning workspace.
No payment at signup. Refusal-review ordering may not be open.
- Matched locally
- 20 of 51
- eligible decision families
- Allowed
- 8
- matched appeal records
- Dismissed
- 12
- matched appeal records
- Householder
- 16
- of 20 matched records
AI-assisted. Cited sources and wording were checked before publication. Based on 5 source-linked examples shown below. Review method and limits.
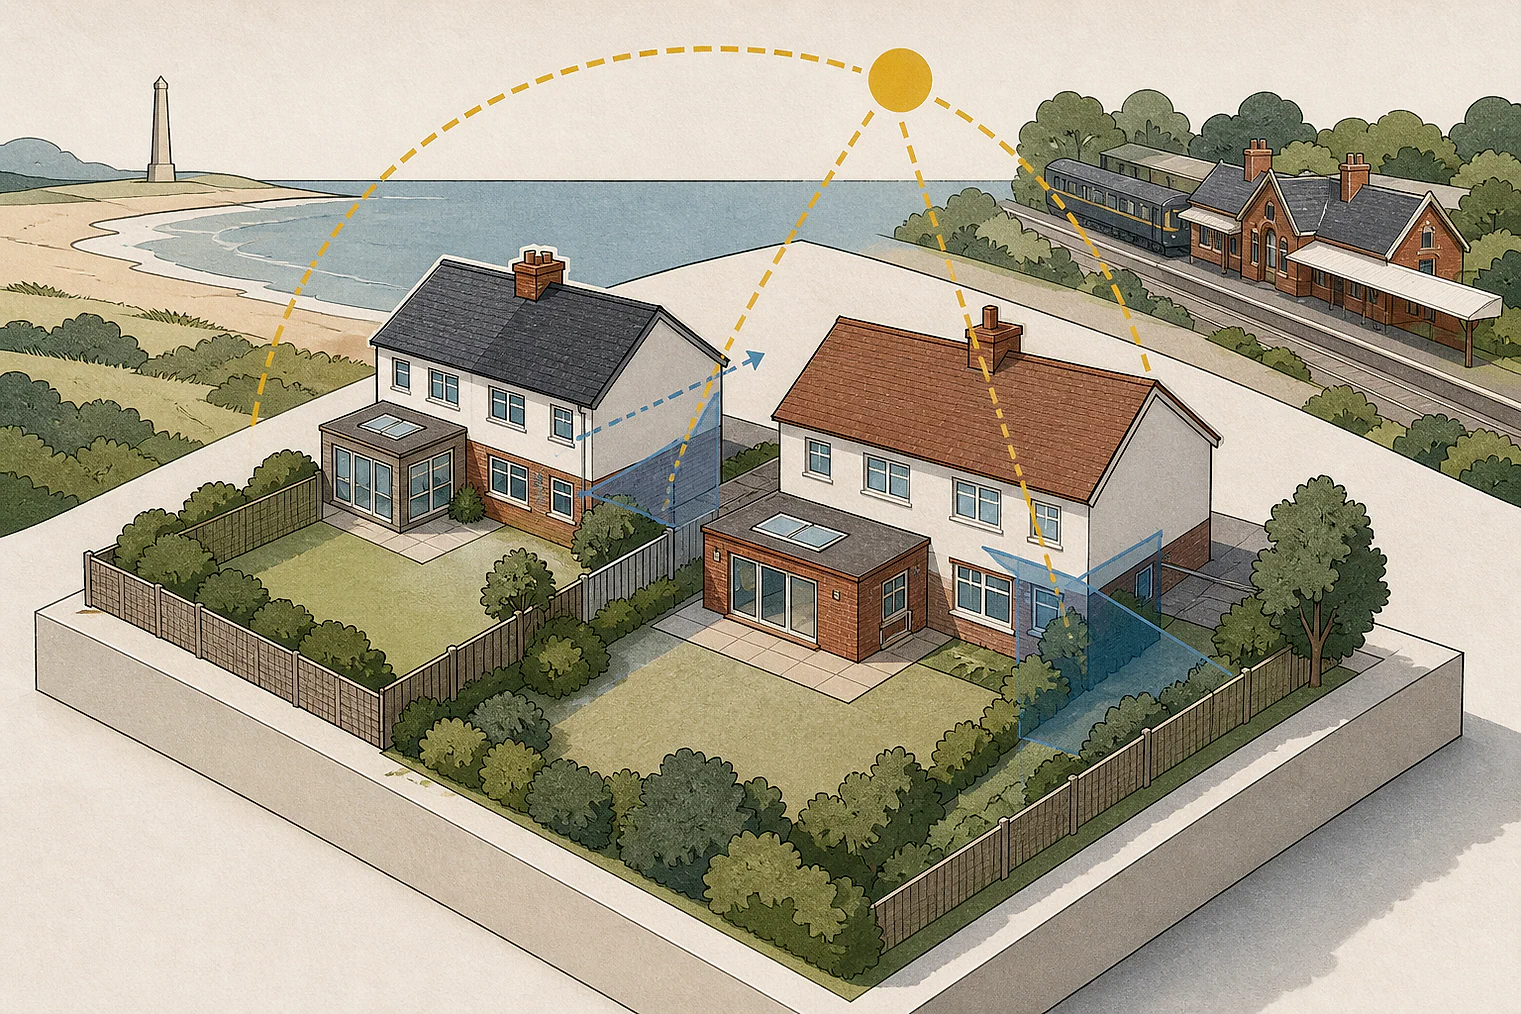
Planning Data area point: Sefton LPA (53.565514, −3.015036). This is the published representative point for the authority boundary, not a town hall, camera position or appeal site.
Sefton Metropolitan Borough Council appeal findings
Sefton neighbour privacy, outlook and noise
The selected examples lean more heavily toward dismissals than the matched local set. Appeal 88361 also covers conservation-area effects.
Counted against appeals
Terraces, balconies and outlook
Terrace and balcony privacy
The enlarged roof terrace and first-floor balcony were found to harm the privacy of nearby occupiers.
Setback did not stop overlooking
Balconies and an oriel window could still look down into the sunken garden and terrace, leaving users feeling overlooked.
Outlook across home and garden
The effect was visible from several places in the neighbouring home and garden, which made the outlook harm more serious.
Helped or needed
Noise evidence on a heat pump
Minor noise lacked contrary evidence
With no substantive evidence to the contrary, the marginal noise exceedance was not judged harmful to neighbouring occupiers.
Your refusal notice
Check these details
- Does the refusal notice identify views from balconies or protruding windows?
- Does it explain effects across more than one part of the home or garden?
- What evidence says any noise effect is significant?
These extracts cover privacy, outlook and noise rather than every living-conditions concern. These decisions do not predict another result.
Appeal evidence examples
Compare allowed and dismissed appeal reasoning
Each example separates the development, the Inspector-stated issue that selected it, and the reasoning from the decision. Compare the facts as well as the outcome: these examples do not predict how a different proposal would be decided.
Allowed appeal examples
1 example
14 May 2026 · Allowed
Development described in the decision
the installation of air source heat pump to side elevation of dwelling.
Issue identified by the Inspector
The main issue is the effect of the proposed development on the living conditions of occupiers of the neighbouring properties, particularly in regard to noise.
Paragraph 2 · Source page 1
Reasoning from the decision
In light of this and without any substantive evidence to the contrary, a marginal exceedance of the permissible noise threshold of 0.8db would not be significant in the context of the development proposed and the character of the area, and I have been presented with no compelling reason to conclude that it would adversely affect the living conditions of the occupiers of the neighbouring properties through noise and disturbance.
Paragraph 5 · Source page 2
Dismissed appeal examples
4 examples
16 August 2022 · Dismissed
Development described in the decision
alterations to the approved roof terrace to the rear of the property including enlarging the terrace size and introducing larger privacy screens.
Issue identified by the Inspector
The main issue is the effect of the proposed development on the living conditions of surrounding occupiers, with particular regard to privacy.
Paragraph 2 · Source page 1
Reasoning from the decision
Nonetheless, the appeal scheme would lead to a loss of privacy, and this is sufficient for me to conclude that the proposed development would have a harmful effect on the living conditions of surrounding occupiers. It would conflict with the development plan for the area, A Local Plan for Sefton (2017), including Policy HC4 which seeks dwelling extensions of a design that does not result in a significant reduction to the living conditions of neighbouring occupiers, amongst other factors. This policy is consistent with the National Planning Policy Framework (2021), particularly paragraph 130 relating to design quality. I have also had regard to the [address] Extensions Supplementary Planning Document (2018).
Paragraph 6 · Source page 2
27 August 2025 · Dismissed
Development described in the decision
to create a balcony from the first floor French doors.
Issue identified by the Inspector
The main issue is the effect of the proposed development on the living conditions of the occupiers of Numbers 8,10 and [address] and Number [address], with specific regard to privacy.
Paragraph 3 · Source page 1
Reasoning from the decision
The proposals would therefore have an unacceptable effect on the privacy enjoyed by the occupants of 8, 10 and [address] and [address], to the detriment of their living conditions. Accordingly, there would be conflict with Policy HC3 of A Local Plan for Sefton 2017, guidance contained in the House Extensions Supplementary Planning Document 2023 and the National Planning Policy Framework. Amongst other things, these seek to ensure a satisfactory level of living conditions for neighbouring occupiers.
Paragraph 7 · Source page 2
3 June 2026 · Dismissed
Development described in the decision
erection of a two storey side extension, first floor extension to rear, erection of a porch and dormer to front and conversion of ground floor from a gym to a convenience shop (class e) open 24 hours with hatch service only between 11pm and 6am ([name]).
Issue identified by the Inspector
The main issue is the effect of the development on the living conditions of the occupants of the neighbouring dwelling No.[address] with particular regard to outlook.
Paragraph 3 · Source page 1
Reasoning from the decision
In reaching this conclusion, I have also taken account of the fact that the impact is not confined to a single room or viewpoint. The development is perceptible from multiple positions within the neighbouring property and its garden, thereby amplifying its overall effect upon [address]. For these reasons, the development the subject of this appeal causes a significant and unacceptable harm to the living conditions of the occupants of No. [address], with specific regard to outlook.
Paragraph 6 · Source pages 1, 2
6 May 2026 · Dismissed
Development described in the decision
No verified development description was available for this example.
Issue identified by the Inspector
The main issues are the effect of the proposal upon the character and appearance of the [address] Conservation Area and the effect of the proposal upon the living conditions of residents both nearby and those who may live in the new dwellinghouse.
Paragraph 2 · Source page 1
Reasoning from the decision
Coming to the issues of living conditions. The site is immediately adjacent to several balconies and a protruding oriel window belonging to [address], all of which have a direct and immediate aspect onto this site. Whilst the proposed scheme would be set back from the balconies, anybody sitting or standing here would still be easily able to gaze down into the sunken garden or onto the terrace of the proposed dwelling. The same could be said of the oriel bay window which protrudes allowing a person to be able to see into the plot. As a result, anybody using this space would feel overlooked and on view which I consider would be harmful for their living
Paragraph 21 · Source page 4