
Slough Borough Council appeal evidence
Refused over neighbour living conditions in Slough?
See what the selected examples say about outlook, privacy and living conditions before testing your refusal notice.
Recently refused?
Create a free account for a private planning workspace.
No payment at signup. Refusal-review ordering may not be open.
- Matched locally
- 40 of 82
- eligible decision families
- Allowed
- 8
- matched appeal records
- Dismissed
- 29
- matched appeal records
- Householder
- 31
- of 40 matched records
AI-assisted. Cited sources and wording were checked before publication. Based on 5 source-linked examples shown below. Review method and limits.
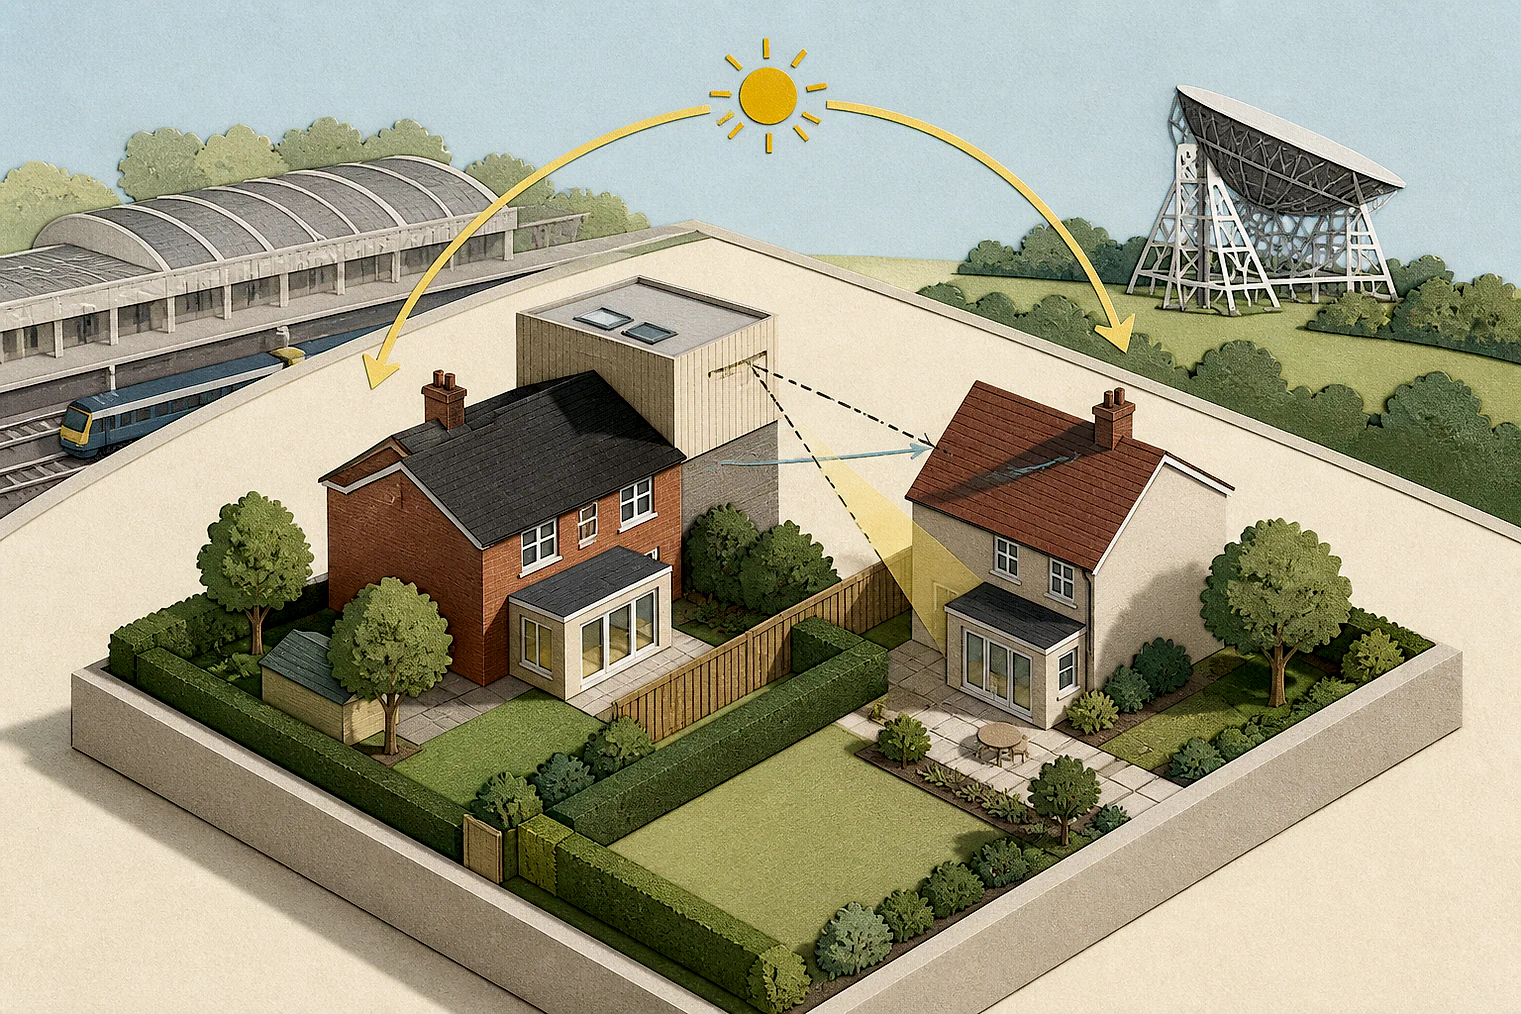
Planning Data area point: Slough LPA (51.508398, −0.586239). This is the published representative point for the authority boundary, not a town hall, camera position or appeal site.
Slough Borough Council appeal findings
Slough neighbours’ outlook beside high-rise buildings
Appeal 89555 gives only a conclusion on living conditions; 89668 and 88854 sit at this issue’s edge.
Counted against appeals
High-rise pressure and future homes
High-rise beside rear gardens
The Inspector said high-rise buildings beside lower homes and rear gardens would overwhelm residents and entirely change their privacy.
Conclusion-only harm finding
The conclusion records material harm to future occupiers’ living conditions alongside potential highway-safety harm. It gives no further living-conditions analysis.
Helped or needed
No 8’s visual impact and outlook
Acceptable effect on No 8
The Inspector found the extension acceptable for No 8’s occupiers, with particular regard to visual impact and outlook.
Your refusal notice
Check these details
- Does the refusal cite visual impact or outlook for a named neighbour?
- Would your building sit very close to lower homes or rear gardens?
- Does the refusal identify harm to future occupiers, existing neighbours, or both?
The allowed example is appeal 79149. Appeal 89555’s displayed extract contains only its conclusion. These decisions do not predict another result.
Appeal evidence examples
Compare allowed and dismissed appeal reasoning
Each example separates the development, the Inspector-stated issue that selected it, and the reasoning from the decision. Compare the facts as well as the outcome: these examples do not predict how a different proposal would be decided.
Allowed appeal examples
1 example
5 November 2025 · Allowed
Development described in the decision
single storey front, side and rear extension with 2no roof lights.
Issue identified by the Inspector
The main issue is the effect of the proposed development on the living conditions of the occupiers of [address], with particular regard to visual impact and outlook.
Paragraph 2 · Source page 1
Reasoning from the decision
I therefore find that the proposed development would have an acceptable effect on the living conditions of the occupiers of No 8, with particular regard to visual impact and outlook. It would comply with Core Policy 8 of the Core Strategy2 and with Policies H15, EN1, and EN2 of the Slough Local Plan (adopted 2004) which collectively provide that, amongst other things, the design of all development within the existing residential areas should respect the amenities of adjoining occupiers.
Paragraph 8 · Source page 2
Dismissed appeal examples
4 examples
2 June 2026 · Dismissed
Development described in the decision
the erection of a 2 storey, 3-bedroom dwelling with parking and associated amenity space and vehicular access.
Issue identified by the Inspector
The main issues are: • the effect of the proposal on the character and appearance of the area; • the safety of highway users having regard to the visibility of the access; • whether the proposal would satisfy the requirements of the statutory framework for [name] (BNG); and, • whether or not the proposal would provide acceptable living conditions for future occupiers with particular regard to internal space.
Paragraph 2 · Source page 1
Reasoning from the decision
Accordingly, I find the proposal would provide acceptable living conditions for future occupiers, with particular regard to internal space. Reason for Refusal 1 cites conflict with [name] 1, 4 and 8 of the CS and [name] EN1 and H13 of the LP. Taken together, these policies set out the Council’s approach to the location and appearance of new housing. However, none of the policies makes specific provision for internal space standards for dwellings. Accordingly, I find no direct conflict with the cited policies.
Paragraph 22 · Source page 4
29 May 2026 · Dismissed
Development described in the decision
a part retrospective application for the part two storey, part single storey rear extension, 3no. Air Heat Pumps and revised fenestration on all elevations. Proposed change of use from C3 to C4, creation of communal garden and removal of outbuilding.
Issue identified by the Inspector
The main issues are: (i) the effect of the proposed parking arrangements on highway safety; (ii) the effect of the proposed development on the living conditions of future occupiers, and those of existing occupiers nearby; (iii) whether the development would be in a suitable location, taking account of the Council’s spatial strategy; and (iv) the effect of the proposal on the character and appearance of the area.
Paragraph 4 · Source page 1
Reasoning from the decision
I have concluded that there would be material harm to the living conditions of future occupiers, and the potential for harm in relation to highway safety. The support for the principle of development within the Framework, including making efficient use of land, is countered by the importance it places on the provision of development that provides good living conditions and ensures that there would not be unacceptable impacts in relation to highway safety. In this instance, the combined harm would be significant and enduring.
Paragraph 29 · Source pages 4, 5
21 May 2026 · Dismissed
Development described in the decision
the demolition of all existing buildings and structures, and the phased construction of a residential-led development delivering new homes (Use Class C3) and flexible non- residential floorspace (Class E) comprising a series of buildings, and all associated infrastructure, access, plant, public and semi-private realm, car/cycle parking, and hard and soft landscaping.
Issue identified by the Inspector
The effect of the proposal upon: a) the character and appearance of the area, b) the living conditions of the occupiers of the dwellings to the north of the site, namely those at [address], [address] and [address].
Paragraph 3 · Source page 1
Reasoning from the decision
It is often necessary to accept some minor impacts on living conditions in areas of urban regeneration. However, in this case the impacts would not be minor, and would be experienced by the occupiers of several dwellings. Furthermore, the impacts would be exacerbated by the disparity in scale of the buildings; Single and two storey dwellings with private rear gardens would stand alongside and be overwhelmed by high rise development in such close proximity, where the nature of their environs and the level of privacy previously enjoyed would be entirely changed.
Paragraph 35 · Source page 6
15 May 2026 · Dismissed
Development described in the decision
a proposal to extend terrace to form new 2 bedroom, self contained dwellinghouse to match host property.
Issue identified by the Inspector
The main issues are the effect of the proposed development upon: (i) the character and appearance of the area; (ii) the living conditions of future occupiers, with particular regard to living space and privacy.
Paragraph 2 · Source page 1
Reasoning from the decision
As a result, the proposal would not result in harm to the living conditions of the occupiers of either the proposed dwelling or host dwelling. It would therefore conform with the relevant aspects of paragraph 135(f) of the National Planning Policy Framework (the Framework) which requires a high standard of amenity for existing and future residents.
Paragraph 11 · Source page 2