
Solihull Metropolitan Borough Council appeal evidence
Refused over permitted development rights in Solihull Metropolitan?
Learn which plan limits, alternatives and evidence appeared in the selected examples.
Recently refused?
Create a free account for a private planning workspace.
No payment at signup. Refusal-review ordering may not be open.
- Matched locally
- 5 of 78
- eligible decision families
- Allowed
- 2
- matched appeal records
- Dismissed
- 3
- matched appeal records
- Householder
- 3
- of 5 matched records
AI-assisted. Cited sources and wording were checked before publication. Based on 4 source-linked examples shown below. Review method and limits.
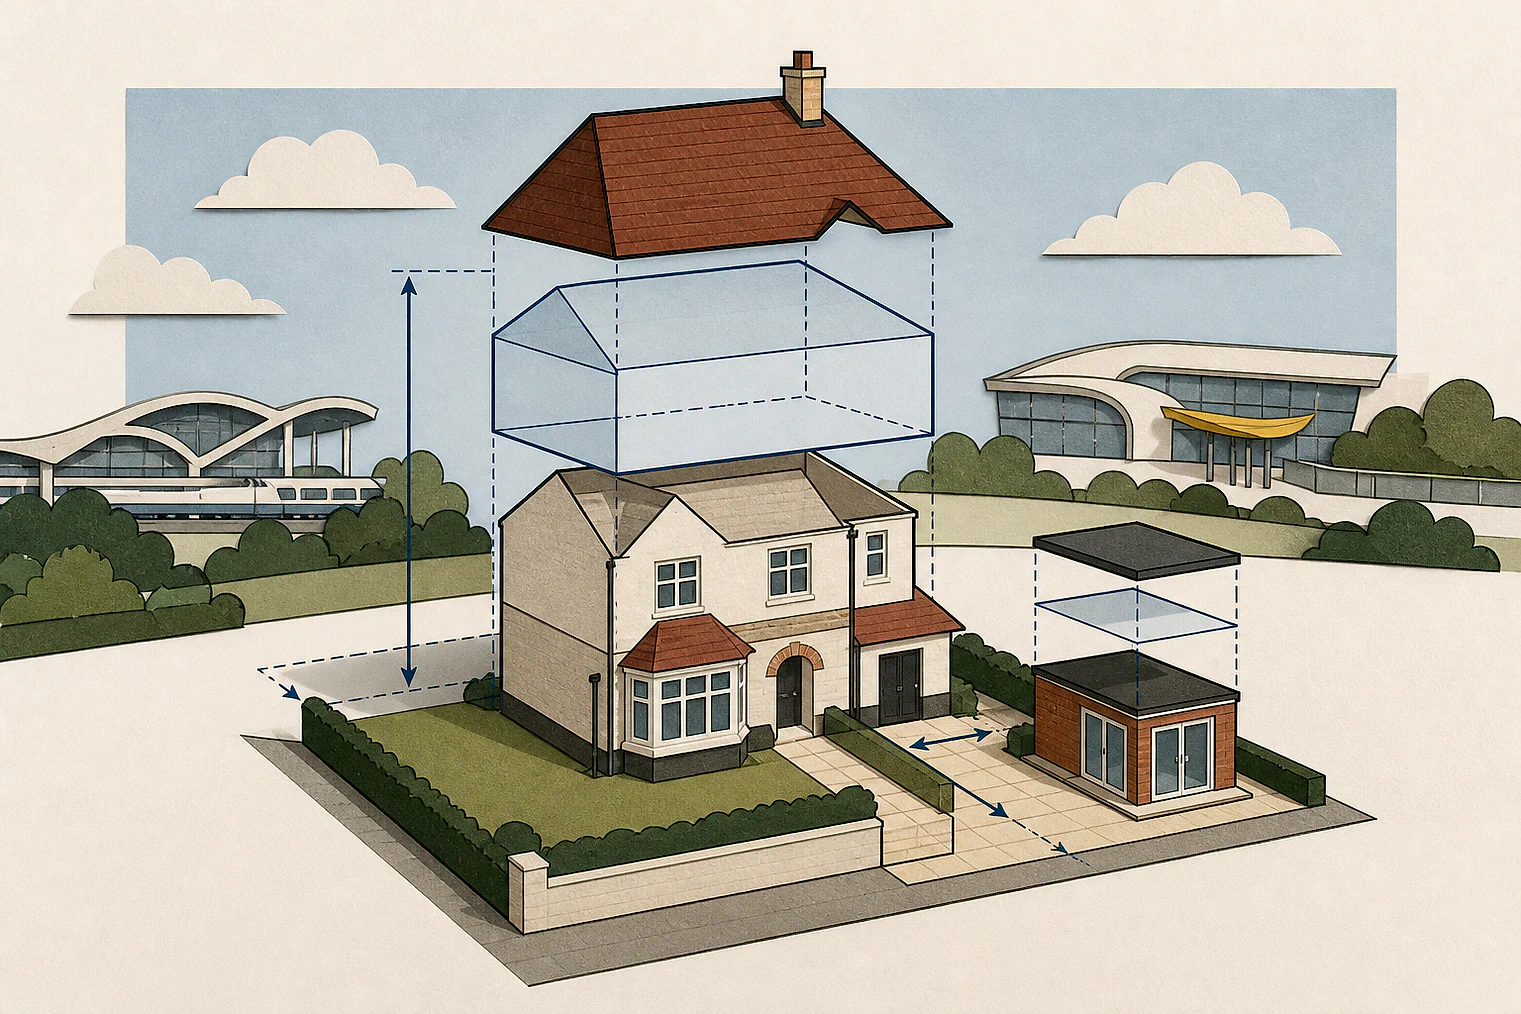
Planning Data area point: Solihull LPA (52.41314, −1.727065). This is the published representative point for the authority boundary, not a town hall, camera position or appeal site.
Solihull Metropolitan Borough Council appeal findings
Solihull GPDO checks: width, alternatives and restored rights
The displayed examples have fewer allowed decisions than the matched local set. A restored-rights condition appeal sits at the edge of this GPDO issue.
Counted against appeals
Why selected GPDO cases were dismissed
Full-width side extension
The submitted plans showed a side extension across the whole property width, beyond the half-width restriction.
Alternative mast unproven
Evidence did not rule out extending the existing lattice mast or using it as a suitable alternative.
Restored rights could expand building
Removing the condition could reinstate rights for substantial outbuildings and other disproportionate additions across the external areas.
Helped or needed
What the allowed Class A extension showed
Within Class A
The Inspector concluded that the rear extension fell within Class A of the GPDO.
No neighbour objections
No objections from neighbouring occupiers meant prior approval was not required in that example.
Your refusal notice
Check these details
- Does your extension cross a side elevation or exceed half the original dwellinghouse width?
- Can you evidence why an existing lattice mast cannot be used or extended?
- Would restored permitted development rights allow substantial outbuildings across your external areas?
The selected examples span extensions, a telecom mast and restored rights, so their facts are not directly interchangeable. These decisions do not predict another result.
Appeal evidence examples
Compare allowed and dismissed appeal reasoning
Each example separates the development, the Inspector-stated issue that selected it, and the reasoning from the decision. Compare the facts as well as the outcome: these examples do not predict how a different proposal would be decided.
Allowed appeal examples
1 example
23 October 2024 · Allowed
Development described in the decision
a ground floor rear extension measuring 7.75m beyond the original rear wall, at a maximum height of 4m, and measuring 2.6m at the eaves.
Issue identified by the Inspector
I consider that the main issue in this appeal is whether the proposal would be granted planning permission by Article 3, Schedule 2, Part 1, Class A of the GPDO.
Paragraph 4 · Source page 1
Reasoning from the decision
I therefore find that the proposal would be permitted development within the provisions of Schedule 2, Part 1, Class A of the GPDO. No objections were received from neighbouring occupiers, therefore prior approval is not required.
Paragraph 8 · Source page 2
Dismissed appeal examples
3 examples
9 June 2026 · Dismissed
Development described in the decision
the installation of a 17.5 metre high monopole supporting 6 No. antennas and 2 No. transmission dishes, 2 No. equipment cabinets, and ancillary development.
Issue identified by the Inspector
The main parties do not dispute that the appeal scheme meets the requirements of Class A, Part 16, Schedule 2 of the Order such that it would constitute permitted development, subject to the condition that prior approval must be sought in relation to its siting and appearance.
Paragraph 4 · Source page 1
Reasoning from the decision
The Framework advises that for new telecommunication base stations such as the proposal, applicants should explore the possibility of erecting antennas on existing masts. Even if I accept that consent would be required from [name], I have no compelling evidence that this would not be forthcoming or that it would take the length of time suggested by the appellant. I also do not have sufficient evidence that the existing lattice mast is not structurally capable of being extended or that the foundations would not support an extension. I, therefore, cannot be certain that the existing lattice mast would not provide a suitable alternative to the appeal proposal. This alternative is not vague or inchoate and I cannot be certain that it has no real prospect of coming about. In coming to this view, I have had regard to the caselaw quoted by the appellant1 and find that there are material differences between the consideration of the existing lattice mast and the alternative scheme proposed in that judgment.
Paragraph 23 · Source page 4
15 May 2026 · Dismissed
Development described in the decision
prior notification for a ground floor rear extension with flat roof and roof lantern measuring 5m beyond the original rear wall, at a maximum height of 3.5m, and measuring 3m at the eaves.
Issue identified by the Inspector
The main issue in this appeal is whether the proposed extension, as shown on the submitted plans, would constitute permitted development under Schedule 2, Part 1, Class A of the Town and Country Planning (General Permitted Development) (England) Order 2015 (as amended) (the Order).
Paragraph 6 · Source page 1
Reasoning from the decision
Where an extension would extend beyond a wall forming a side elevation, restriction A.2.(j)(iii) stipulates that the width of the proposed extension should not exceed a width greater than half the width of the original dwellinghouse. It is clear from the submitted plans that the proposed extension would extend across the entire width of the property. Hence, the proposal would not comply with A.2.(j)(iii) and consequently would not constitute ‘permitted development’.
Paragraph 15 · Source page 3
4 September 2025 · Dismissed
Development described in the decision
a change of use for conversion of barn to dwelling.
Issue identified by the Inspector
The main issue is whether condition 3 is reasonable and necessary having regards to the potential effects of permitted development (PD) on the openness of the green belt and the character and distinctiveness of the area.
Paragraph 2 · Source page 1
Reasoning from the decision
In my view, the removal of the condition and the resulting reinstatement of permitted development rights could lead to disproportionate additions to the property, including substantial outbuildings, which would significantly increase the overall volume and spread of built form across the appeal site’s large external areas. Such development has the potential to adversely affect the openness of the Green Belt and undermine the character and appearance of the surrounding area.
Paragraph 9 · Source page 2