
South Oxfordshire District Council appeal evidence
Refused over Green Belt development in South Oxfordshire?
See the selected local cases’ stated concerns about Green Belt openness and the facts recorded in allowed decisions.
Recently refused?
Create a free account for a private planning workspace.
No payment at signup. Refusal-review ordering may not be open.
- Matched locally
- 8 of 58
- eligible decision families
- Allowed
- 6
- matched appeal records
- Dismissed
- 2
- matched appeal records
- Householder
- 5
- of 8 matched records
AI-assisted. Cited sources and wording were checked before publication. Based on 5 source-linked examples shown below. Review method and limits.
Planning Data area point: South Oxfordshire LPA (51.633866, −1.071473). This is the published representative point for the authority boundary, not a town hall, camera position or appeal site.
South Oxfordshire District Council appeal findings
South Oxfordshire Green Belt openness and exceptions
The selected examples do not include reasoning from every dismissed appeal in the matched local set.
Counted against appeals
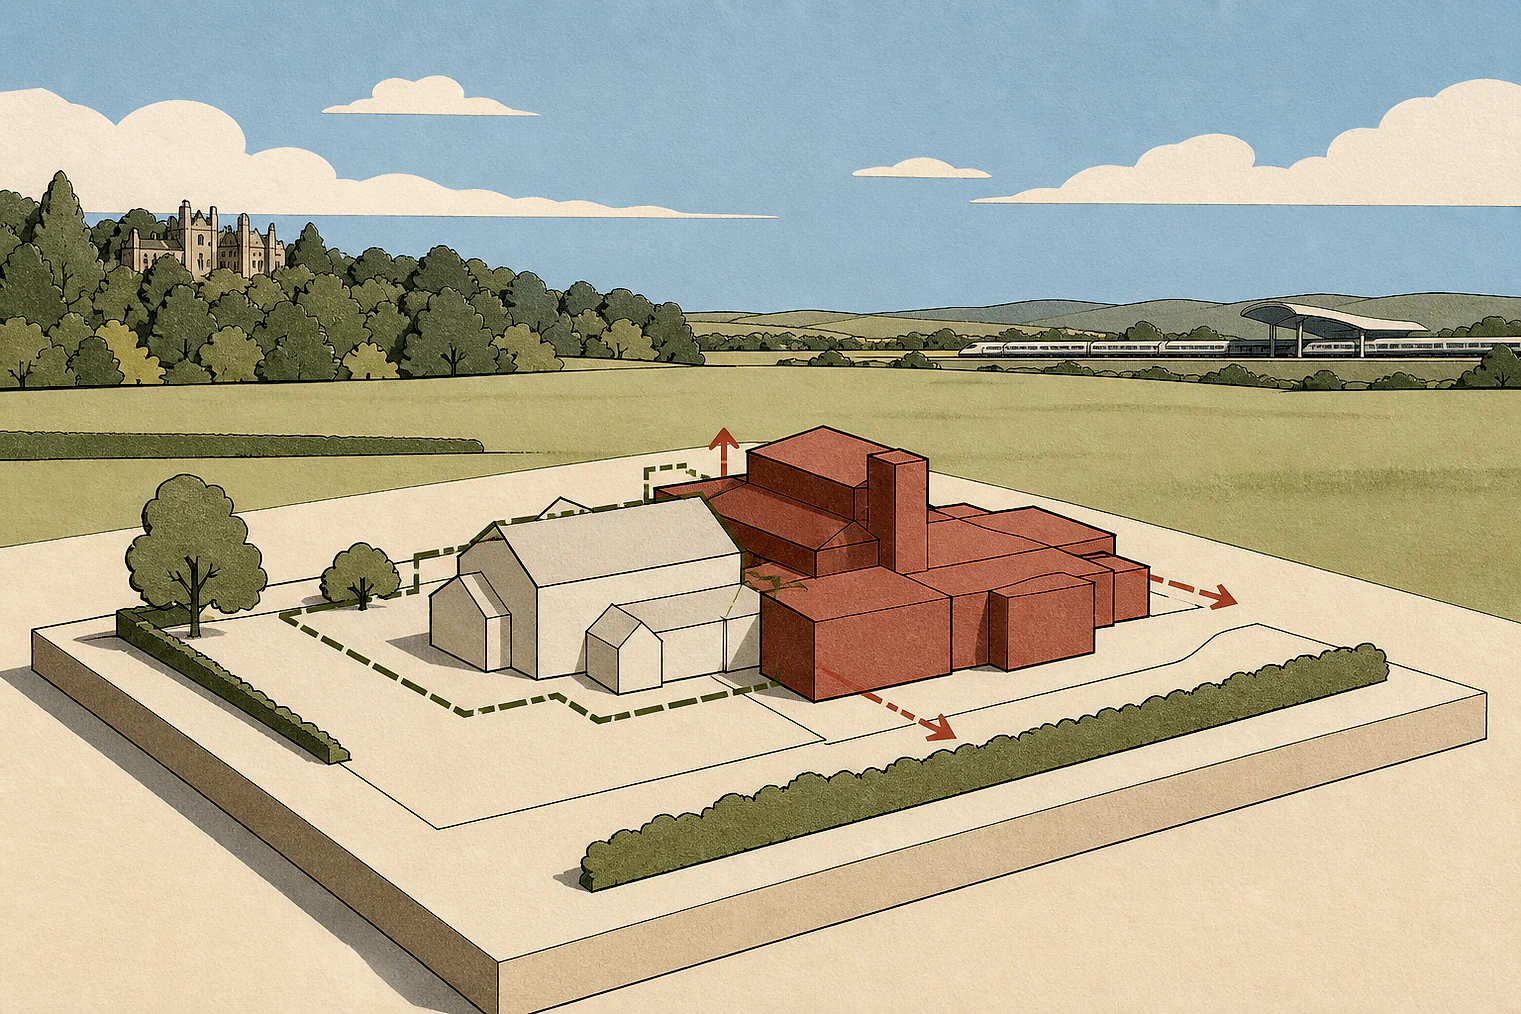
Where a garage harmed Green Belt openness
Significant added volume
The large garage added significant built volume at the site, which the Inspector found caused spatial harm to Green Belt openness.
Visible from the highway
The Inspector found the building’s upper part would be glimpsed from the public highway along the vehicular access, causing visual harm to openness.
Helped or needed
Green Belt exceptions and village edges
A modest village-edge scheme
A modest housing proposal on grey belt land was read as the village’s western edge, with limited countryside encroachment.
Framework exception found
The Inspector concluded that the double garage and garden store fell within the Framework’s paragraph 154(c) exception.
Your refusal notice
Check these details
- Does the refusal distinguish building volume from views from the public highway?
- Does the refusal assess whether the site reads as settlement edge or countryside?
- Does it explain why the proposal falls outside a Green Belt exception?
The housing example also involved site suitability, so the displayed passage covers only its Green Belt reasoning. These decisions do not predict another result.
Appeal evidence examples
Compare allowed and dismissed appeal reasoning
Each example separates the development, the Inspector-stated issue that selected it, and the reasoning from the decision. Compare the facts as well as the outcome: these examples do not predict how a different proposal would be decided.
Allowed appeal examples
4 examples
9 November 2023 · Allowed
Development described in the decision
described as ‘the erection of two-bay, oak-framed garage with home office above following removal of existing lean-to garage’.
Issue identified by the Inspector
The main issues in this appeal are: • Whether the proposal would be inappropriate development in the Green Belt having regard to the National Planning Policy Framework (the Framework) and any relevant development plan policies; • The effect of the proposal on the openness of the Green Belt; • Whether any harm by reason of inappropriateness, and any other harm, be clearly outweighed by other considerations, so as to amount to the very special circumstances necessary to justify the proposal.
Paragraph 2 · Source pages 1, 2
Reasoning from the decision
Local Plan Policy H20 thereafter deals specifically with residential extensions and ancillary buildings. Consistent with the Framework, it sets out that extensions to dwellings in the Green Belt will be permitted provided that the development would not result in disproportionate additions over and above the size of the original building. Like the Framework, the policy does not define what is meant by disproportionate additions and there are no specified percentage increases or size parameters indicated as being potentially acceptable. The test of proportionality is therefore a subjective exercise.
Paragraph 5 · Source page 2
13 May 2026 · Allowed
Development described in the decision
the construction of two to four dwellings.
Issue identified by the Inspector
The main issues are whether the site is suitable for residential development, having regard to its location, land use and the amount of development proposed, with particular consideration as to: • Whether the appeal site is grey belt and whether the proposal would be inappropriate development in the Green Belt having regard to the relevant development plan policies and the National Planning Policy Framework (the Framework), including the effect of the proposal on the openness and purposes of the Green Belt; and • Whether the location is suitable having regard to the spatial strategy in the
Paragraph 5 · Source pages 1, 2
Reasoning from the decision
Criterion a) requires that development would utilise grey belt land and would not fundamentally undermine the purposes, taken together, of the remaining Green Belt across the area of the plan. The proposal would utilise grey belt land. The envelope of residential development within the village, would project further west and south than the appeal site. There would, therefore, be limited encroachment into surrounding countryside, the proposal would be read as the western extremity of development within the village. Combined with its modest size, the proposal would, therefore, not fundamentally affect the ability of the remaining Green Belt across the area of the plan, from serving all five of the Green Belt purposes. Therefore, I find the proposal would satisfy paragraph 155 a) of the Framework.
Paragraph 25 · Source page 5
14 June 2024 · Allowed
Development described in the decision
the provision of a double garage and garden store.
Issue identified by the Inspector
The main issue is whether the proposed double garage and garden store would be inappropriate development within the Green Belt.
Paragraph 4 · Source page 2
Reasoning from the decision
I therefore find that the proposal would fall within the Framework’s paragraph 154(c) exception and would not constitute inappropriate development in the Green Belt. As a consequence, it would not be harmful to openness, or to any of the purposes of the Green Belt. Therefore, I find no conflict with the development plan policies H20 and STRAT6, or with the Framework.
Paragraph 14 · Source page 3
24 April 2024 · Allowed
Development described in the decision
extension and conversion of roof to create habitable room within roof void.
Issue identified by the Inspector
The main issues are: • whether the proposed development represents inappropriate development in the Green Belt, • the effect on the character and appearance of the building and area, • the effect on openness, and • whether other considerations clearly outweigh the harm to the Green Belt, and any other harm, so as to amount to very special circumstances.
Paragraph 2 · Source pages 1, 2
Reasoning from the decision
Paragraph 153 of the Framework advises that when considering any planning application, local planning authorities should ensure that substantial weight is given to any harm to the Green Belt. Very special circumstances will not exist unless the potential harm to the Green Belt by reason of inappropriateness, and any other harm resulting from the proposal, is clearly outweighed by other considerations.
Paragraph 13 · Source page 3
Dismissed appeal examples
1 example
24 April 2024 · Dismissed
Development described in the decision
erection of an oak-framed garage.
Issue identified by the Inspector
The main issues are: • whether the proposal would preserve the setting of the [name]* listed gateway and walls to the south-west of [address], and would preserve or enhance the character or appearance of the [site address] Conservation area, • whether the proposed development represents inappropriate development in the Green Belt, • effect on the openness of the Green Belt, • whether other considerations clearly outweigh the harm to the Green Belt, and any other harm, so as to amount to very special circumstances.
Paragraph 2 · Source page 1
Reasoning from the decision
In accordance with the National Planning Practice Guidance, the openness of the Green Belt is capable of having both spatial and visual aspects – in other words, the visual impact of the proposal may be relevant, as could its volume. The proposed garage would be a large linear structure. In spatial terms the proposal would add significant volume to the built development already at the appeal site. Although the ground level slopes down from [address] to the site, the top part of the building would be glimpsed from the public highway down the vehicular access to the property. Although there may be a consequent reduction in out-door car parking, that would not be the case for any visitors. Consequently, I find that there would be modest harm to the openness of the Green Belt from the proposal in both spatial and visual considerations.
Paragraph 8 · Source pages 2, 3