
South Oxfordshire District Council appeal evidence
Refused over privacy and outlook in South Oxfordshire?
Learn what the selected examples say about privacy, outlook, sunlight and visual intrusion around neighbouring homes.
Recently refused?
Create a free account for a private planning workspace.
No payment at signup. Refusal-review ordering may not be open.
- Matched locally
- 6 of 58
- eligible decision families
- Allowed
- 3
- matched appeal records
- Dismissed
- 3
- matched appeal records
- Householder
- 5
- of 6 matched records
AI-assisted. Cited sources and wording were checked before publication. Based on 5 source-linked examples shown below. Review method and limits.
Planning Data area point: South Oxfordshire LPA (51.633866, −1.071473). This is the published representative point for the authority boundary, not a town hall, camera position or appeal site.
South Oxfordshire District Council appeal findings
Privacy, outlook and sunlight in South Oxfordshire
The displayed examples have a different outcome mix from the matched local set, so they do not show all available reasoning.
Counted against appeals
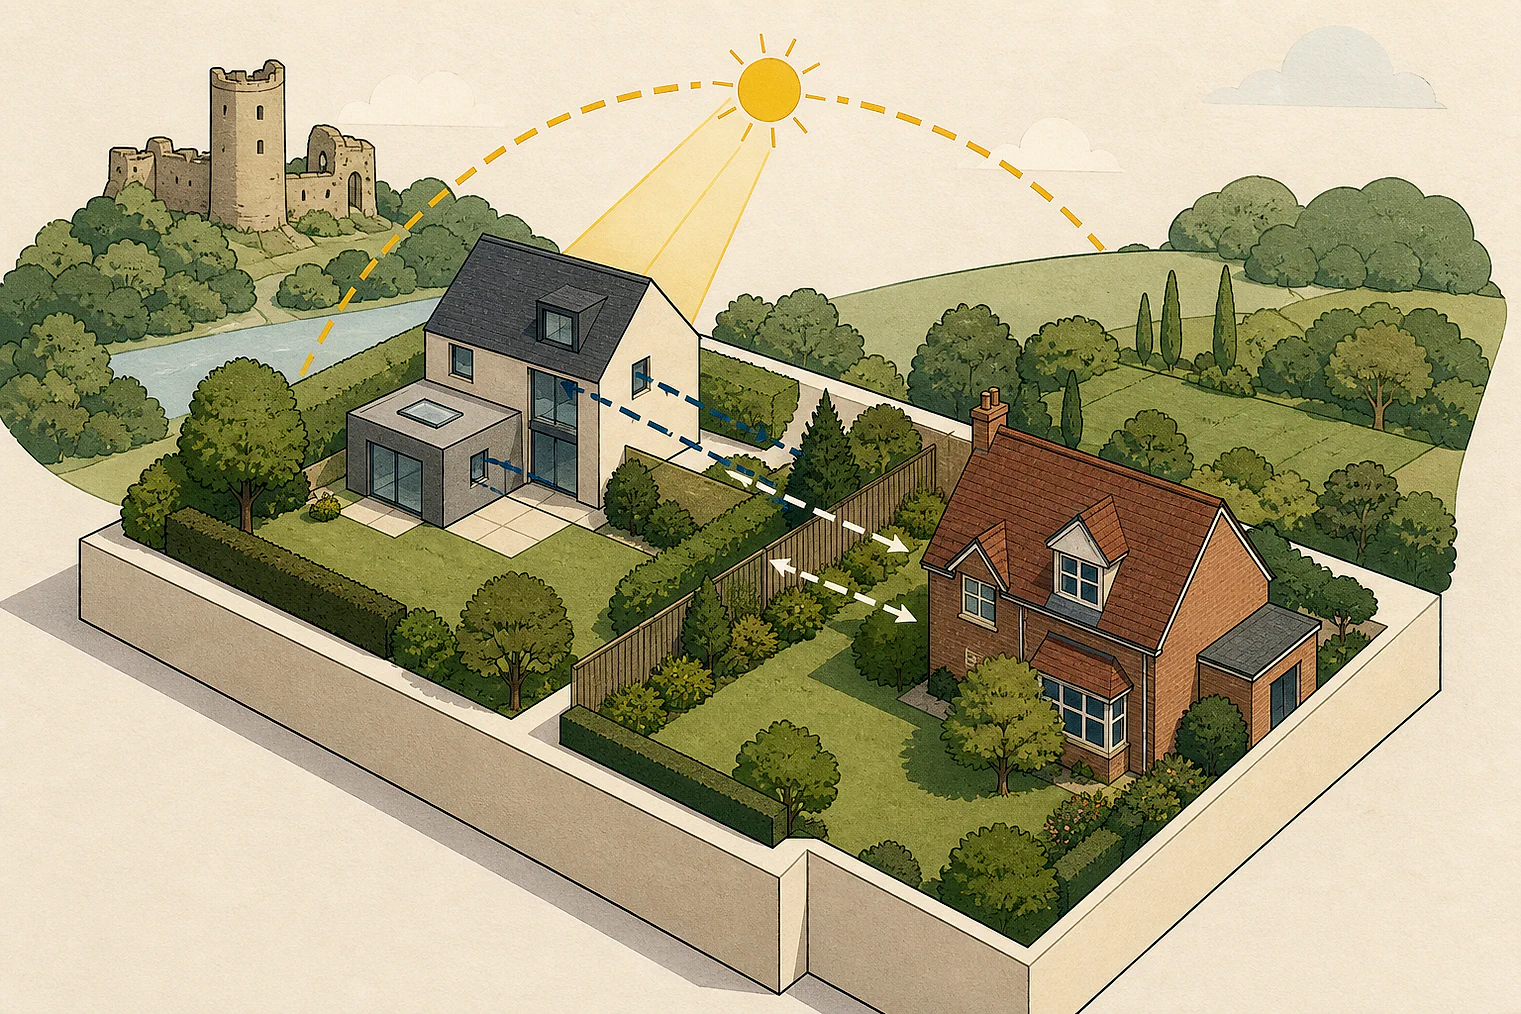
Privacy, outlook and sunlight concerns
Garden views lacked privacy protection
Level differences and no raised fence left direct views from kitchen windows into a secluded garden, causing harmful privacy loss.
Outlook and sunlight were harmed
The selected conclusion found significant harm to neighbouring outlook and sunlight.
Helped or needed
When outlook or intrusion was acceptable
Rear extension did not harm outlook
The selected decision found no adverse effect on a neighbour’s outlook from the first-floor rear extension.
No visual intrusion was found
The selected conclusion found no harm to neighbouring living conditions through visual intrusion.
Your refusal notice
Check these details
- Does the refusal identify direct views into a neighbour’s garden or windows?
- Does it mention levels, fences or other screening between properties?
- Does it identify harm to outlook, sunlight or visual intrusion?
Appeal 51215 touches living conditions, but its displayed reasoning only covers character and appearance. These decisions do not predict another result.
Appeal evidence examples
Compare allowed and dismissed appeal reasoning
Each example separates the development, the Inspector-stated issue that selected it, and the reasoning from the decision. Compare the facts as well as the outcome: these examples do not predict how a different proposal would be decided.
Allowed appeal examples
2 examples
9 March 2022 · Allowed
Development described in the decision
a first floor rear extension.
Issue identified by the Inspector
The main issue in this case is the effect of the proposed development on the living conditions of the existing occupier of No [address], having particular regard to outlook.
Paragraph 4 · Source page 1
Reasoning from the decision
Taking all of the above into account, I find that the development would not have an adverse effect on the living conditions of the existing occupier of No [address], having particular regard to outlook. Consequently, it would comply with Policy DES6 of the Council’s Local Plan6 which includes that development should not have a significant adverse impact on the amenity of neighbouring uses having regard to dominance or visual intrusion. It follows that I do not find conflict with the requisite parts of the DG in these regards. The Council has also referred to some policies in the Wallingford 4 [name] supplementary planning document, 2016 – Section 6, criterion 6.12 5 DG - Part 1, page 12 6 South Oxfordshire Local Plan, adopted December 2020 Neighbourhood Plan, May 2021. I consider the most relevant is Policy HD1 which includes that development should respond positively to local surroundings. The proposal would also comply with the National Planning Policy Framework (the Framework) which seeks to achieve well-designed places with a high standard of amenity for existing occupiers.
Paragraph 9 · Source pages 2, 3
26 November 2025 · Allowed
Development described in the decision
Erection of single oak garage for parking of a vehicle, proposed hardstanding to driveway and external LED lights to structure (Retrospective).
Issue identified by the Inspector
The main issues are the effect of the proposed development on: • the character and appearance of the host dwelling and surrounding area; and • the living conditions of neighbouring occupiers with regards to visual intrusion.
Paragraph 4 · Source page 1
Reasoning from the decision
The proposal does not harm the living conditions of neighbouring occupiers through visual intrusion. It therefore accords with Policy DES6 of the LP which requires development to demonstrate that they will not result in significant adverse impacts on the amenity of neighbours through visual intrusion.
Paragraph 16 · Source page 3
Dismissed appeal examples
3 examples
24 March 2023 · Dismissed
Development described in the decision
a ground and first floor front and side extension; ground floor rear extension; and a new roof over the existing garage.
Issue identified by the Inspector
The main issue is the effect of the proposal on the living conditions at [address], with particular regard to outlook and privacy.
Paragraph 2 · Source page 1
Reasoning from the decision
Given the difference in levels, and without a raised fence, on the basis of the available evidence, there would be a direct outlook from those windows, particularly the kitchen, straight across parts of No 21’s garden. Whilst some overlooking is commonplace in settlements, in the context of this fairly secluded area, that degree of overlooking at such close quarters would be significantly greater than those residents might reasonably expect. The scheme would therefore cause a significantly harmful impact on their privacy.
Paragraph 8 · Source page 2
16 May 2024 · Dismissed
Development described in the decision
2-storey front extension, 2-storey side extension, 2- storey rear extension and single storey side/rear extension.
Issue identified by the Inspector
These are the effect of the proposed development: (a) on the character and appearance of the host property and its surroundings, and (b) on the living conditions of the immediately neighbouring residents with reference to light and visual impact.
Paragraph 2 · Source page 1
Reasoning from the decision
I therefore conclude that the development would harm the character and appearance of the host property and its surroundings by reason of its bulkiness, scale and visually intrusive nature. Accordingly, a clear conflict arises with those provisions of policies DES2 of the South Oxfordshire Local Plan (LP) and CH C1 of the Chinnor Neighbourhood Plan (NP) directed to achieving good quality design responding positively to the site and its surroundings and respecting local character.
Paragraph 9 · Source page 2
18 November 2021 · Dismissed
Development described in the decision
single and double storey rear extensions.
Issue identified by the Inspector
The main issues are the effect of the development on: • The living conditions of the occupants of 35 and [address], with regard to outlook and sunlight; and • The character and appearance of the host dwelling and the surrounding area.
Paragraph 4 · Source page 1
Reasoning from the decision
For the reasons set out above, I conclude that the proposed extension would cause significant harm to the living conditions of the occupants of No 35 and No 39 with regard to outlook, and to the occupants of No 39 with regard to sunlight. Consequently, the development would not comply with Policy DES6 of the South Oxfordshire Local Plan 2011 – 2035, adopted 2020 (LP), which seeks to ensure that development does not result in significant adverse impacts on the residential amenity of neighbours.
Paragraph 7 · Source page 2