
Surrey Heath Borough Council appeal evidence
Refused over neighbour living conditions in Surrey Heath?
Learn which neighbour effects local inspectors found harmful and where allowed extracts only state a conclusion.
Recently refused?
Create a free account for a private planning workspace.
No payment at signup. Refusal-review ordering may not be open.
- Matched locally
- 26 of 108
- eligible decision families
- Allowed
- 8
- matched appeal records
- Dismissed
- 18
- matched appeal records
- Householder
- 25
- of 26 matched records
AI-assisted. Cited sources and wording were checked before publication. Based on 5 source-linked examples shown below. Review method and limits.
Planning Data area point: Surrey Heath LPA (51.342928, −0.670505). This is the published representative point for the authority boundary, not a town hall, camera position or appeal site.
Surrey Heath Borough Council appeal findings
Outlook, daylight and overbearing extensions in Surrey Heath
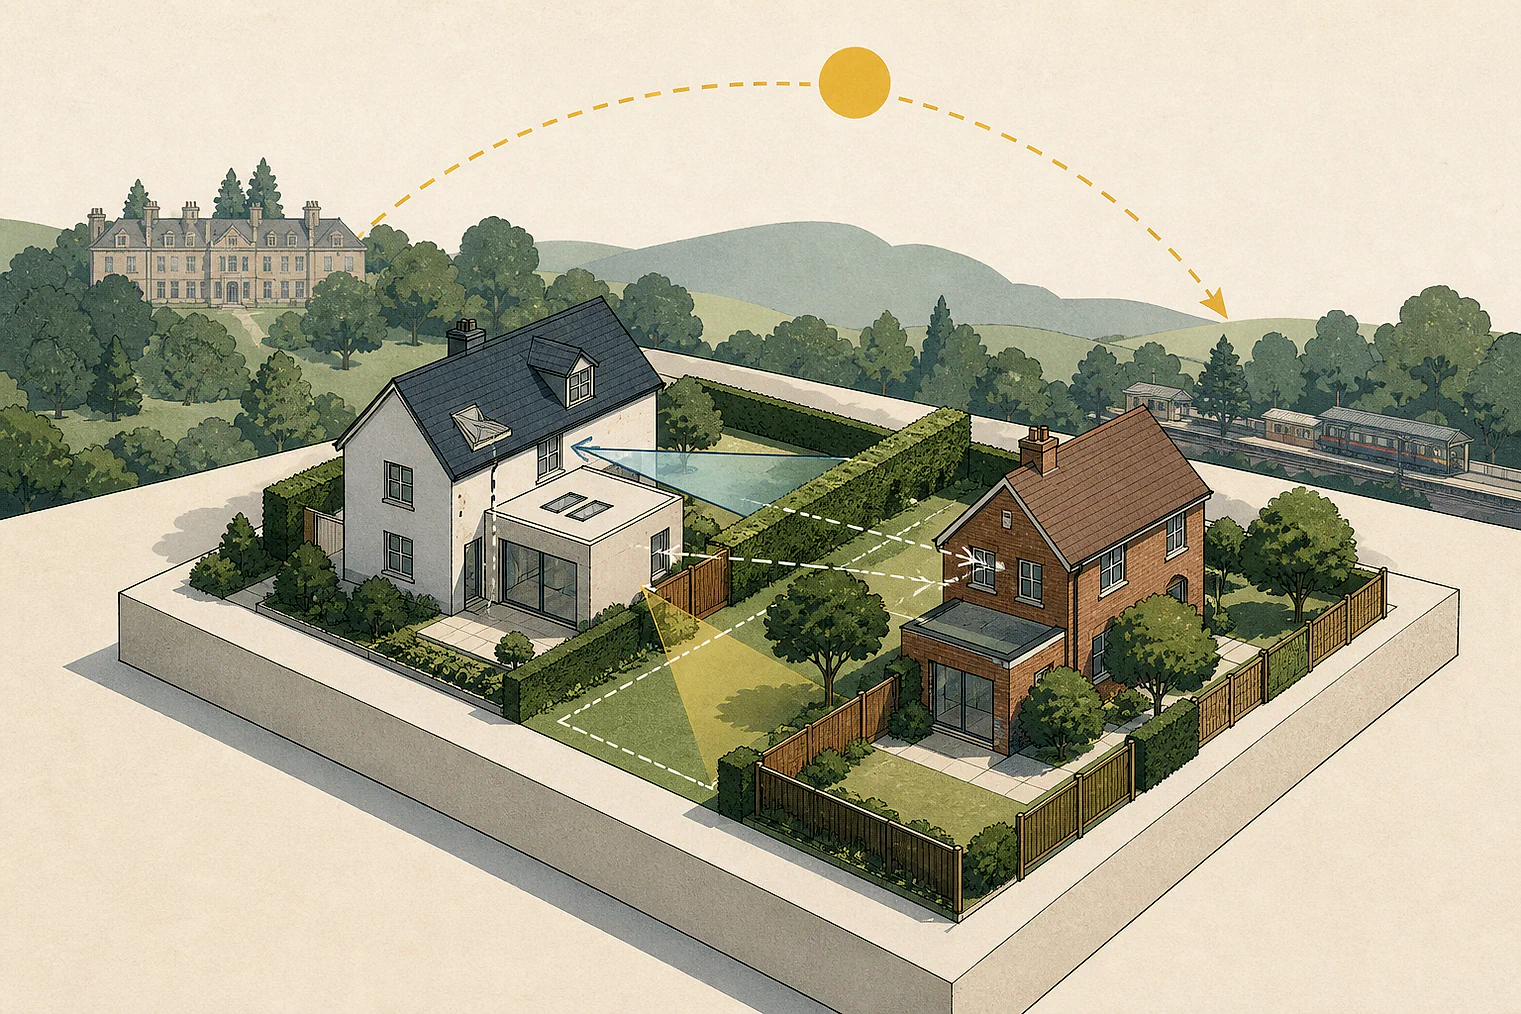
The selected examples include more allowed decisions than the matched local set. Allowed extracts mostly give conclusions without analysis, and one concerns future occupiers’ outdoor space.
Counted against appeals
Outlook and overbearing harm
Outlook at No.47
The extension was found to harm No.47’s outlook. The extract also refers to daylight and sunlight.
Harm at No.23 Heronscourt
The proposal was concluded harmful to adjoining occupiers at No.23 Heronscourt. The extract says householder extensions should not cause overbearing loss of amenity.
Helped or needed
Allowed neighbour-amenity conclusions
Outdoor space for future occupiers
The Inspector found no harm to future occupiers’ private outdoor amenity space.
Neighbour conditions at No.2C
The Inspector concluded the extensions would respect neighbours’ living conditions. The extract does not give the supporting detail.
Rear patio conclusion
The conclusion-only extract says the rear patio would not unacceptably affect neighbours’ living conditions.
Your refusal notice
Check these details
- Does the refusal identify lost outlook, daylight or sunlight?
- Could your extension be overbearing beside the adjoining home?
- Does each proposed home have usable private outdoor space?
The displayed extracts omit the site layouts, dimensions and earlier discussion behind the Inspectors’ conclusions. These decisions do not predict another result.
Appeal evidence examples
Compare allowed and dismissed appeal reasoning
Each example separates the development, the Inspector-stated issue that selected it, and the reasoning from the decision. Compare the facts as well as the outcome: these examples do not predict how a different proposal would be decided.
Allowed appeal examples
3 examples
16 April 2026 · Allowed
Development described in the decision
a part two storey and part single storey extension and subdivision of residential site into 2 x 2-bedroom dwellings; demolition of previous extension and garage.
Issue identified by the Inspector
The main issues are: the effect of the proposal on the character and appearance of the area, with regard to the site layout; whether the proposal would provide acceptable living conditions for future occupants, with regard to private outdoor amenity space; whether the proposal makes adequate provision for vehicle parking, in the interests of highway safety; and the effect of the proposal on the integrity of the Thames Basin Heaths Special Protection Area.
Paragraph 4 · Source pages 1, 2
Reasoning from the decision
Consequently, I find no harm to living conditions for future occupiers with regard to private outdoor amenity space. The proposal therefore accords with Policy DM9 of the CSDMP, and the intentions of the [name].
Paragraph 19 · Source page 3
3 March 2026 · Allowed
Development described in the decision
for the erection of part single part two side and rear extensions including extension to front and rear dormers. Changes to fenestration and materials. Repositioning of air conditioning unit.
Issue identified by the Inspector
The first main issue is the effect of the proposal on the character and appearance of the host property and its setting. The second main issue is the effect of the proposal on the living conditions of the occupiers of [address] (No.2C), with particular regard to visual impact.
Paragraph 2 · Source page 1
Reasoning from the decision
I conclude on the second main issue that the proposal would respect the living conditions of the occupiers of neighbouring properties. Accordingly, the proposal complies with [name] DM9(iii), SHLPPS Policy DH1 2) f) and [name] 10.1 & 10.3, which all seek to ensure that extensions do not result in a material loss of amenity for the occupiers of neighbouring properties.
Paragraph 16 · Source page 3
17 July 2025 · Allowed
Development described in the decision
the construction of a rear patio.
Issue identified by the Inspector
The main issue is the effect of the proposal on living conditions for neighbours.
Paragraph 3 · Source page 1
Reasoning from the decision
For the reasons given above I conclude that the appeal proposal would not have an unacceptable effect on living conditions for neighbours. Accordingly, the appeal is allowed.
Paragraph 10 · Source page 2
Dismissed appeal examples
2 examples
4 March 2026 · Dismissed
Development described in the decision
extending existing semi-detached house to change the current property from a 1 bed to a 2 bed house; extension materials and style to match existing property.
Issue identified by the Inspector
The main issues are the effect of the proposal on the character and appearance of the area, and the effect on the living conditions of the occupiers of No.47 with respect to their outlook.
Paragraph 2 · Source page 1
Reasoning from the decision
As such, the development would have an adverse effect on the living conditions of the occupiers of No.47 in respect of their outlook. It would hence conflict with policies DM9, which seeks to ensure that development respects the amenity of occupiers of neighbouring properties, and DH1 which supports development which would not adversely affect the amenities enjoyed by the occupants of neighbouring properties, having regard to loss of daylight and sunlight. It would also conflict with principles 8.3 and 10.1 of the SPD which state that development should not overshadow or cause a material loss of daylight or sun access for the occupants of neighbouring dwellings.
Paragraph 9 · Source page 2
10 November 2025 · Dismissed
Development described in the decision
the erection of part single part two storey front and side extensions following demolition of existing garage, conversion of loft to create habitable accommodation with roof lights, installation of solar panels and air source heat pump with changes to fenestration and landscaping.
Issue identified by the Inspector
The main issues raised by this appeal are the effect of the proposed development on: - a) The character and appearance of the host property and the street scene; and b) The living conditions of the adjoining occupiers at No.23 Heronscourt.
Paragraph 2 · Source page 1
Reasoning from the decision
For these reasons, I conclude that the proposed development would be harmful to the living conditions of the adjoining occupiers at No.23 Heronscourt. The proposal would, therefore, conflict with Policy DM9 of the [name] and Development Management Policies 2012, Principles 10.1 and 10.3 of the [name] 2017 and provisions of the National Planning Policy Framework. These policies and SPD seek, amongst other matters, development to respect amenities of occupiers of neighbouring property with the guidance setting out that householder extensions should not result in loss of amenity as a result of being overbearing.
Paragraph 11 · Source page 3