
Swindon Borough Council appeal evidence
Refused over neighbours’ living conditions in Swindon?
See the nearby-resident effects inspectors identified and the site facts worth checking against your refusal notice.
Recently refused?
Create a free account for a private planning workspace.
No payment at signup. Refusal-review ordering may not be open.
- Matched locally
- 23 of 68
- eligible decision families
- Allowed
- 4
- matched appeal records
- Dismissed
- 19
- matched appeal records
- Householder
- 21
- of 23 matched records
AI-assisted. Cited sources and wording were checked before publication. Based on 5 source-linked examples shown below. Review method and limits.
Planning Data area point: Swindon LPA (51.571558, −1.743804). This is the published representative point for the authority boundary, not a town hall, camera position or appeal site.
Swindon Borough Council appeal findings
Opening hours and overbearing views in Swindon
Appeals 76196 and 71608 give only a site setting or conclusion; 71608 also covers character and appearance, at this issue’s edge.
Counted against appeals
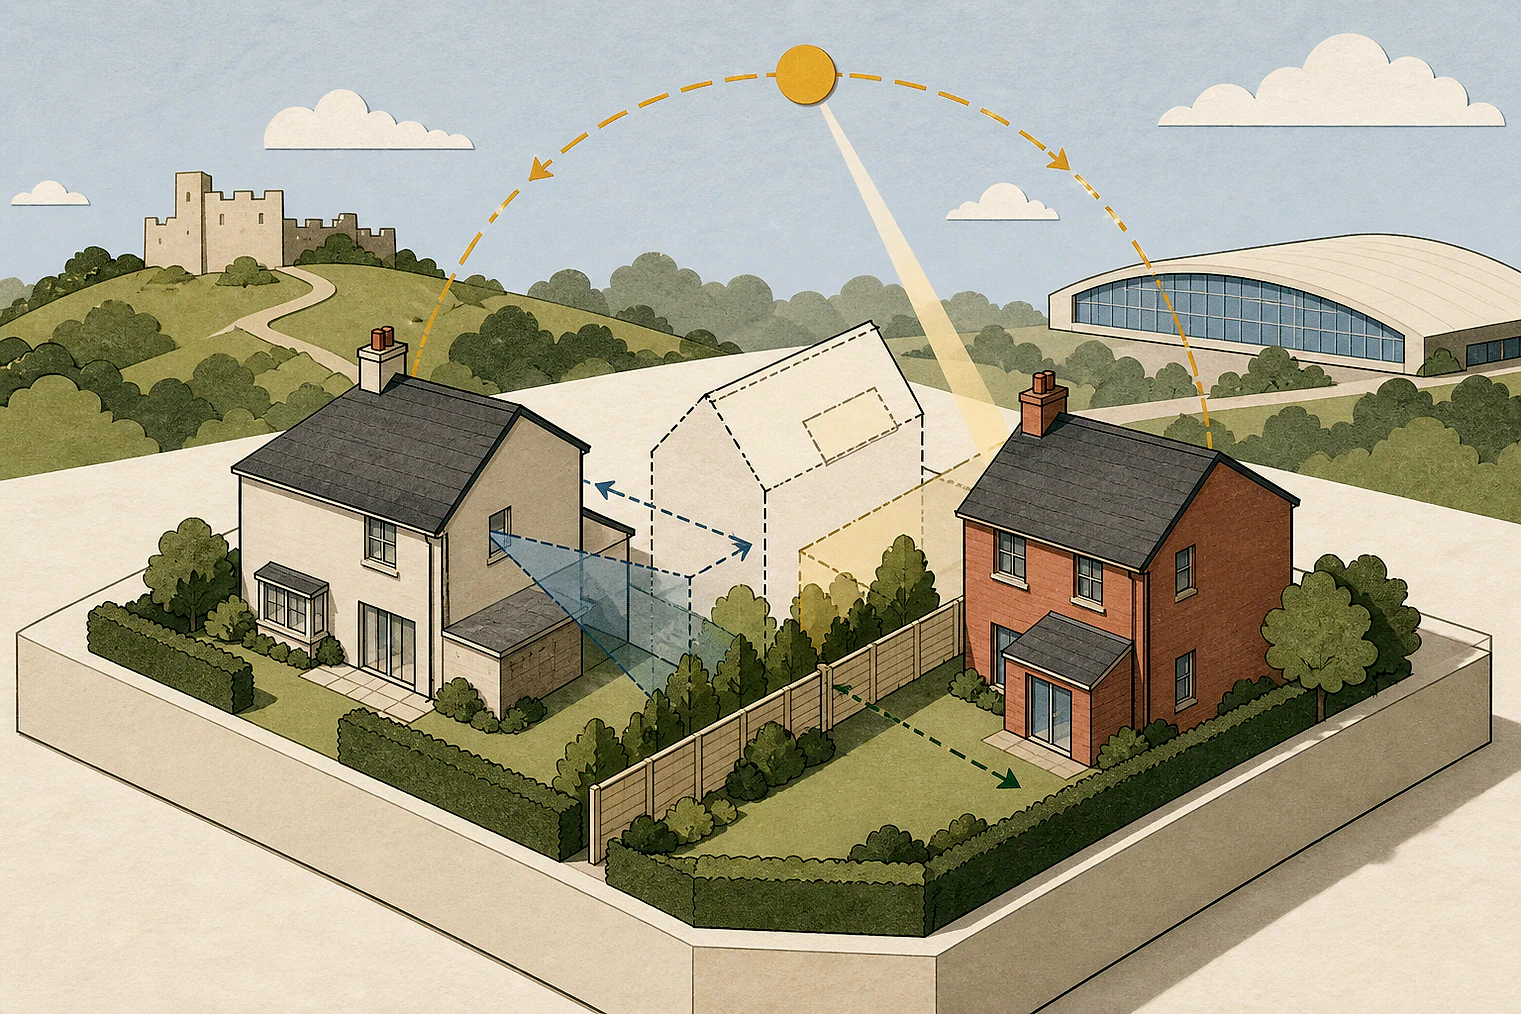
Side extension close to neighbours’ windows
Limited separation made rooms unpleasant
The extension’s height and massing made it appear overbearing in views from windowed front elevations.
Helped or needed
Opening hours without unacceptable disturbance
No unacceptable noise and disturbance
The Inspector concluded that varying the opening hours would not unacceptably affect nearby residents through noise and disturbance.
Your refusal notice
Check these details
- Does the refusal cite noise or disturbance from opening hours?
- Does it describe limited separation from neighbours’ windows?
- Does it explain overbearing effects from height and massing?
Appeal 85964 gives only its opening-hours conclusion, not the assessment behind it. These decisions do not predict another result.
Appeal evidence examples
Compare allowed and dismissed appeal reasoning
Each example separates the development, the Inspector-stated issue that selected it, and the reasoning from the decision. Compare the facts as well as the outcome: these examples do not predict how a different proposal would be decided.
Allowed appeal examples
1 example
16 March 2026 · Allowed
Development described in the decision
the erection of a McDonalds drive-thru restaurant, including access, car parking and landscaping without complying with a condition attached to planning permission [name]/14/0023/TB, dated 13 March 2014.
Issue identified by the Inspector
The main issue is the effect that varying the opening hours would have on the living conditions of nearby residents with regard to noise and disturbance.
Paragraph 3 · Source page 2
Reasoning from the decision
Consequently, varying the opening hours would not have an unacceptable effect on the living conditions of the nearby residents with regard to noise and disturbance. The proposal would accord with the amenity protection aims of Policy DE1 and EN7 of the Swindon Borough Local Plan 2026.
Paragraph 14 · Source page 4
Dismissed appeal examples
4 examples
11 September 2025 · Dismissed
Development described in the decision
the installation of an air source heat pump.
Issue identified by the Inspector
This is the effect of installing the air source heat pump (ASHP) on the living conditions of neighbouring residents with reference to noise and disturbance.
Paragraph 2 · Source page 1
Reasoning from the decision
The appeal property, a relatively modern linked dwelling, forms part of a large suburban residential estate on the outskirts of the Borough. The house is set on a corner, with its front elevation facing the road. Its side elevation, where the ASHP would be sited, fronts the footway linking [address] with [address]. A narrow strip of open space backed by trees sits opposite the side elevation, running alongside the footway. Another house, No.10, is linked to this side elevation.
Paragraph 3 · Source page 1
20 June 2025 · Dismissed
Development described in the decision
an annex to rear garden.
Issue identified by the Inspector
The main issues of the appeal are: • the effect of the proposed development on the character and appearance of the area; and • the effect of the proposed development on the living conditions of the occupiers of nearby properties, with particular regard to outlook.
Paragraph 3 · Source page 1
Reasoning from the decision
In view of the above, I conclude that the proposal would have a harmful impact on the character and appearance of the area and would conflict with Policy DE1 of the Swindon Borough Local Plan 2026, Swindon: Planning for our future (SBLP) which seeks high quality design that respects its setting and would also conflict with the Framework which seeks to ensure that development is sympathetic to local character.
Paragraph 7 · Source page 2
2 April 2025 · Dismissed
Development described in the decision
to raise existing roof height with side and rear extensions, velux windows to loft area and front porch canopy.
Issue identified by the Inspector
The main issues are the effect of the proposal on: • the character and appearance of the area; and • the living conditions of neighbouring occupiers of Eastleighton, with particular regard to sunlight, daylight and outlook.
Paragraph 3 · Source page 1
Reasoning from the decision
Therefore, I conclude that the proposal would not result in harm to the living conditions of occupiers of Eastleighton with particular regard to sunlight, daylight and outlook. As such, for this main issue it would accord with Policy DE1 of the Local Plan insofar as it relates to requiring high standards of design in respect of light and outlook. Nevertheless, for the reasons given above it would conflict with this policy as a whole. An absence of harm on this main issue is a neutral consideration.
Paragraph 11 · Source page 2
5 March 2025 · Dismissed
Development described in the decision
2 storey side extension
Issue identified by the Inspector
The main issues are the effect of the proposal on: - the living conditions of the occupiers of 27 and [address]; and -the character and appearance of the area.
Paragraph 2 · Source page 1
Reasoning from the decision
The extension would be set back from the front elevation of the host dwelling, would not be sited perpendicular to Nos 27 and 28 and would not result in a loss of light to windows in these properties. Nonetheless, it would be sited close to the windowed front elevations of Nos 27 and 28, and, given the limited separation between the extension and these openings, and the height and massing of the extension, would appear overbearing in views from these windows, making the rooms which these windows serve an unpleasant space in which to spend time to the detriment of the living conditions of the occupants of these dwellings.
Paragraph 4 · Source page 1