
Tonbridge and Malling Borough Council appeal evidence
Refused over neighbour living conditions in Tonbridge and Malling?
See which neighbour impacts led to dismissal and what the allowed local example does and does not show.
Recently refused?
Create a free account for a private planning workspace.
No payment at signup. Refusal-review ordering may not be open.
- Matched locally
- 9 of 65
- eligible decision families
- Allowed
- 3
- matched appeal records
- Dismissed
- 5
- matched appeal records
- Householder
- 7
- of 9 matched records
AI-assisted. Cited sources and wording were checked before publication. Based on 5 source-linked examples shown below. Review method and limits.
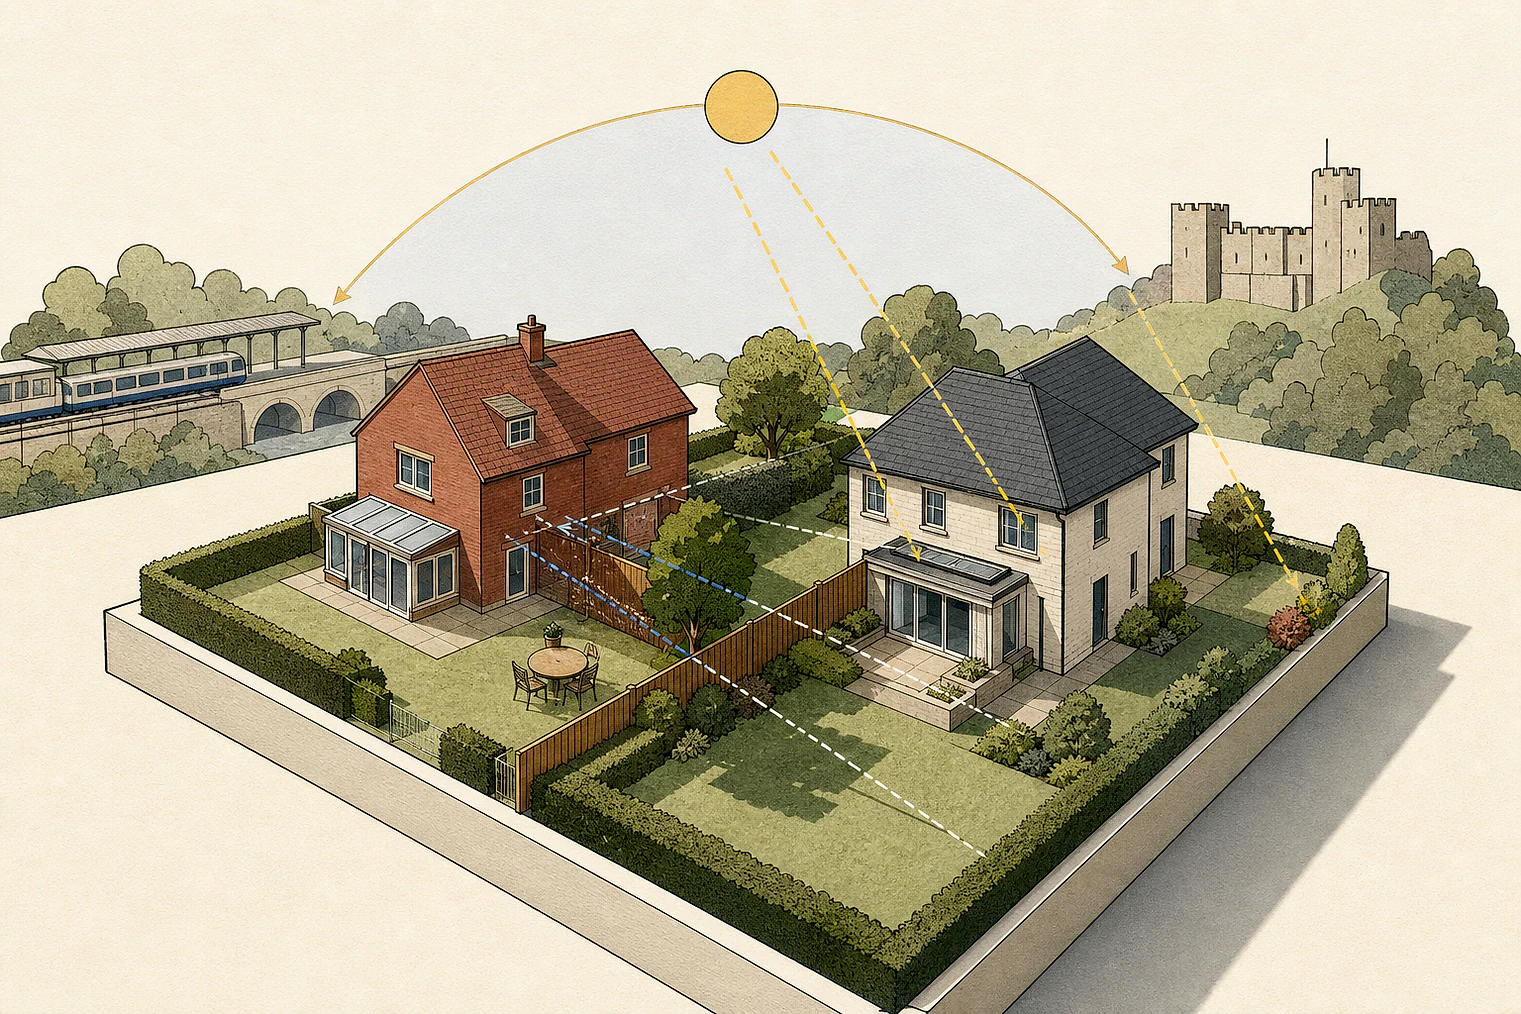
Planning Data area point: Tonbridge and Malling LPA (51.273635, 0.357948). This is the published representative point for the authority boundary, not a town hall, camera position or appeal site.
Tonbridge and Malling Borough Council appeal findings
Tonbridge neighbours: light, outlook and site movements
The selected examples include an allowed conclusion without supporting design detail, so that comparison cannot show what avoided harm.
Counted against appeals
Light, outlook and site movements
Natural light and outlook harmed
The conclusion found the proposal harmful to neighbours’ natural light and outlook.
Site movements were a separate concern
The Inspector distinguished internal noise from likely extra site movements and related disturbance beside residential boundaries.
A bedroom window faced a dominant wall
The Inspector described a close two-storey boundary wall restricting outlook and causing some daylight loss from the bedroom.
Helped or needed
Allowed example lacked design detail
Conclusion found no neighbour harm
The Inspector concluded that adjacent and other occupiers’ living conditions would not be harmed, but the displayed extract gives no design explanation.
Your refusal notice
Check these details
- Does the refusal cite daylight, outlook, privacy, noise or disturbance?
- Would any bedroom’s only window face a close boundary wall?
- Does evidence assess site movements and disturbance, not only internal noise?
The office-and-workshop example is at the edge of this neighbour-living-conditions page. These decisions do not predict another result.
Appeal evidence examples
Compare allowed and dismissed appeal reasoning
Each example separates the development, the Inspector-stated issue that selected it, and the reasoning from the decision. Compare the facts as well as the outcome: these examples do not predict how a different proposal would be decided.
Allowed appeal examples
1 example
19 June 2023 · Allowed
Development described in the decision
described on the application form as “Retrospective application for single storey rear extension and roof terrace”.
Issue identified by the Inspector
The main issues in this appeal are: - The effect on the character and appearance of the host dwelling and locality. - The effect on the living conditions of the occupiers of the adjacent dwelling, at [address], with particular regard to privacy.
Paragraph 4 · Source pages 1, 2
Reasoning from the decision
Due to the above factors, it is concluded that the living conditions of the occupiers of the adjacent dwelling, as well as other properties, would not be harmed. In consequence, the scheme would comply with Local Development Framework Saved Policy 2010, Policy P4/12 which, as well as other things, seeks to prevent such adverse effects. It would also accord with the Framework, which indicates that developments should promote a high standard of amenity for existing and future users.
Paragraph 15 · Source page 3
Dismissed appeal examples
4 examples
1 June 2026 · Dismissed
Development described in the decision
the erection of 2 pairs of semi-detached 4 bed dwellings and three detached 4 bed dwellings to the rear. An amalgamation of four existing planning consents.
Issue identified by the Inspector
The main issues are the effect of the proposed development on the • Character and appearance of the area. • Living conditions of the occupants of the neighbouring properties on [address], with particular regard to natural light and outlook. • Protected Oak Tree on land to the south of the appeal site. 1 22/02872/FL
Paragraph 5 · Source page 1
Reasoning from the decision
Accordingly, I conclude that the appeal proposal would harm the living conditions of the occupants of the properties of 2a and [address], with particular regard to natural light and outlook. The scheme would therefore conflict with Policy CP24 of the [name] and Policy SQ1 of the DPD, which, insofar as they are relevant, require development to be well designed and to respect the site and its surroundings.
Paragraph 19 · Source page 3
11 February 2026 · Dismissed
Development described in the decision
demolition of existing workshop and office space and replacement with new mixed-use office and workshop space (class E) and detached garage to rear.
Issue identified by the Inspector
The main issue is the effect of the development on the living conditions of neighbouring occupiers, with particular regard to noise and disturbance.
Paragraph 7 · Source page 2
Reasoning from the decision
The Noise Assessment concludes that internal noise breakout from the office and workshop activities would not undermine the living conditions of neighbouring occupiers. However, the Council’s reason for refusal is centred not on internal noise, but on the likely increase in comings and goings and the associated disturbance arising from the use of the site. Given the size of the building and the mixed commercial nature of the proposed use, the number of daily movements would be materially greater than those generated by a single dwelling and would occur within a constrained space immediately adjacent to residential boundaries. This distinction between internal noise and activity-related disturbance is important, and it is the latter that is most relevant to the site context.
Paragraph 11 · Source pages 2, 3
1 April 2025 · Dismissed
Development described in the decision
a first floor side extension above the existing garage.
Issue identified by the Inspector
The main issues are (i) the effect of the proposed extension on the character and appearance of the street scene of Portman Park, and (ii) the effect on the living conditions for the occupiers of No. 25 as regards outlook and light.
Paragraph 2 · Source page 1
Reasoning from the decision
Turning to the second main issue, No. 25 has a bedroom with a single aspect in the form of a large window directly opposite the side boundary with No. 27. The appeal scheme is for an extension of two storey height on this boundary and the consequence of this would be an overly dominant and oppressive brick wall as the outlook at close quarters from the window, with the view towards Portman Park Road particularly affected. There would additionally be some loss of daylight as a result of the significant restriction of outlook, and the overall impact would be one of an unacceptable detriment to the living conditions for the occupiers of No. 25.
Paragraph 7 · Source page 2
14 February 2025 · Dismissed
Development described in the decision
described as a single storey pitched roof rear extension with Velux roof lights to create Kitchen/Dining room, first floor pitched roof side extension over existing Garage to form Bedroom with En-suite, conversion of existing garage into Studio/Study, Shower room and Utility room, associated internal alterations and provision of two new parking spaces on properties frontage.
Issue identified by the Inspector
The main issues raised by this appeal are the effect of the proposed development on the living conditions of the occupiers of No.[address] and the character and appearance of the host dwelling and the area.
Paragraph 3 · Source page 1
Reasoning from the decision
For these reasons, I conclude that the proposed development would be harmful to the living conditions of the occupiers of No.[address]. The proposal would, therefore conflict with Policies CP1 and CP24 of the Tonbridge and Malling Borough Council Core Strategy 2027, Policy P4/12 of the Tonbridge and Malling Borough Council Saved Policies 2010, Policy SQ1 of the Tonbridge and Malling Borough Council Management Development and the Environment Development Plan Document 2010 and the provisions of the Framework. These policies seek, amongst other matters, all development to be well designed and respect the site and its surroundings. These policies also indicate that development that would be detrimental to amenity will not be permitted.
Paragraph 7 · Source page 2