
Trafford Metropolitan Borough Council appeal evidence
Refused over neighbour living conditions in Trafford Metropolitan?
See the neighbour impacts inspectors found harmful and the evidence that supported the selected allowed examples.
Recently refused?
Create a free account for a private planning workspace.
No payment at signup. Refusal-review ordering may not be open.
- Matched locally
- 25 of 130
- eligible decision families
- Allowed
- 5
- matched appeal records
- Dismissed
- 20
- matched appeal records
- Householder
- 22
- of 25 matched records
AI-assisted. Cited sources and wording were checked before publication. Based on 5 source-linked examples shown below. Review method and limits.
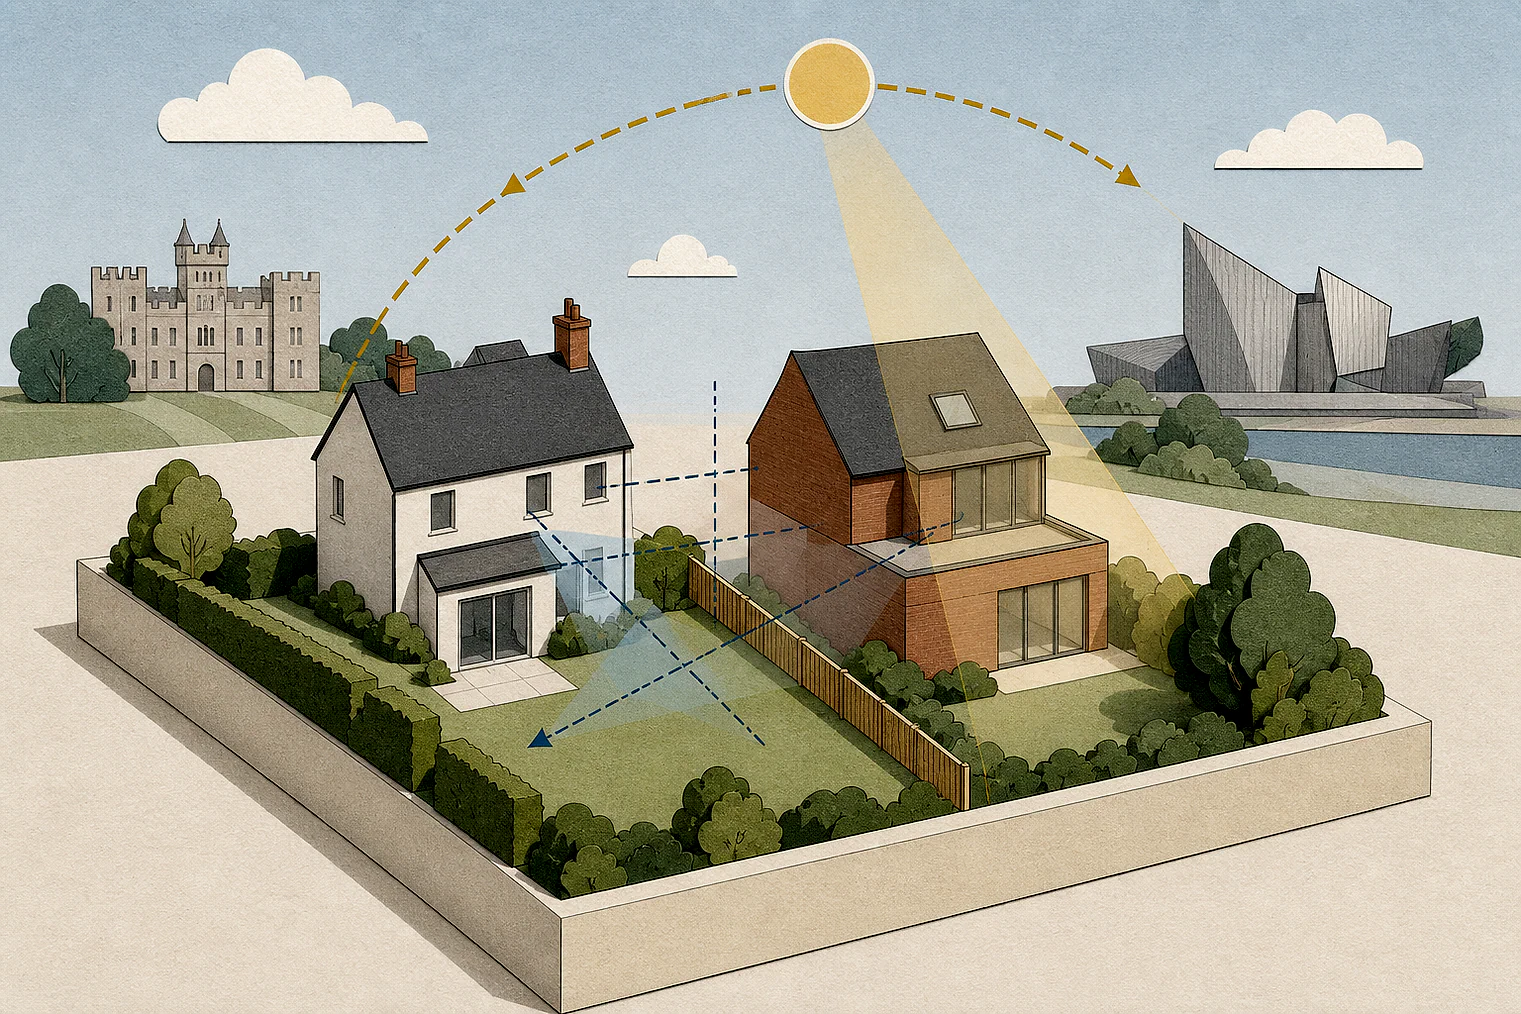
Planning Data area point: Trafford LPA (53.419025, −2.355335). This is the published representative point for the authority boundary, not a town hall, camera position or appeal site.
Trafford Metropolitan Borough Council appeal findings
Trafford neighbour effects: outlook, privacy, noise and amenity space
The selected examples include proportionally more allowed appeals than the matched local set. The telecoms example provides a balancing conclusion, not neighbour-impact analysis.
Counted against appeals
Outlook, privacy, noise and amenity space
Outlook and privacy harm
The extension was found significantly harmful to one neighbour’s outlook and another’s privacy.
Noise from short-term letting
At the proposed scale, short-term letting caused noise and disturbance that harmed nearby occupiers’ living conditions.
Annexe lacked essential provision
The annexe was considered an independent dwelling without adequate private amenity space, landscaping, parking or waste provision.
Helped or needed
Alternative sites and boundary gaps
No suitable alternative site
The Inspector concluded that the lack of suitable alternative sites outweighed harm to nearby occupiers from the telecoms installation.
Boundary separation matched guidance
The side extension was set back about a metre from the boundary, matching the stated separation guidance.
Your refusal notice
Check these details
- Does the refusal identify outlook or privacy harm to a named neighbouring property?
- Does it tie noise or disturbance to the proposed scale or pattern of use?
- Does it identify missing private space, landscaping, parking or waste provision?
The selected examples span extensions, short lets, an annexe and telecoms, so their facts are not interchangeable. These decisions do not predict another result.
Appeal evidence examples
Compare allowed and dismissed appeal reasoning
Each example separates the development, the Inspector-stated issue that selected it, and the reasoning from the decision. Compare the facts as well as the outcome: these examples do not predict how a different proposal would be decided.
Allowed appeal examples
2 examples
5 March 2026 · Allowed
Development described in the decision
the installation of a telecommunications base station comprising a 17.50m monopole supporting 6No. antennas, 1No. 300mm dish together with 2No. ground-based cabinets, 1No. meter cabinet, and ancillary development thereto.
Issue identified by the Inspector
The main issues are: • the effect of the siting and appearance of the proposed installation on the character and appearance of the area, and on the living conditions of occupiers of nearby dwellings, with particular regards to outlook; and • if any harm would occur, whether this is outweighed by the need for the installation to be sited as proposed taking into account any suitable alternatives.
Paragraph 4 · Source page 2
Reasoning from the decision
Therefore, based on my observations and the evidence, I am satisfied that there are no realistic opportunities to erect antennas on existing buildings, masts or other structures. The site selection process was robust, potential alternatives discounted on reasonable grounds and the Council themselves recognise that there are no alternative appropriate sites. Accordingly, I conclude that the harm to the character and appearance of the area and to the living conditions of nearby occupiers would be outweighed by the need for the installation to be sited as proposed given the lack of suitable alternatives.
Paragraph 19 · Source page 4
18 November 2025 · Allowed
Development described in the decision
described as the: erection of a part single/part two storey side extension, single storey front extension and a part single/part two storey rear extension.
Issue identified by the Inspector
The main issue is the effect of the proposal on the living conditions of the occupiers of [address] (No 21), with specific regard to outlook, and levels of daylight and sunlight.
Paragraph 3 · Source page 1
Reasoning from the decision
When referencing side extensions the Supplementary Planning Document SPD 4: A Guide for [address] Extensions & Alterations (2012) (the SPD) states that a gap of a minimum of one metre should be retained between the side elevation of an extended property and its side boundary. Whilst this is only guidance, it provides a guide as to the acceptable separation distance for side extensions. Given the proposal is set back approximately one metre from the boundary, it is compliant with this element of the SPD.
Paragraph 6 · Source page 2
Dismissed appeal examples
3 examples
31 December 2021 · Dismissed
Development described in the decision
described as ‘garage conversion and first floor side extension.’
Issue identified by the Inspector
The main issue is the effect of the development upon the living conditions of the occupiers of [address] and [address], with particular regard to outlook and privacy.
Paragraph 2 · Source page 1
Reasoning from the decision
I conclude that the proposed extension would have a significantly harmful effect upon the outlook of No.13 and the privacy of No.2. Therefore, the development proposed conflicts with Policy L7 of the Trafford Local Plan: [name] (2012) which in part, seeks to ensure that new development does not prejudice the living conditions of occupants of adjacent properties. It would also conflict with the guidance contained in SPD4, A Guide for [address] Extensions and Alterations (2012).
Paragraph 8 · Source page 2
22 April 2026 · Dismissed
Development described in the decision
change of use from C3 (Dwellinghouse) to [name] (serviced accommodation) to allow short-term lets for up to 7 guests.
Issue identified by the Inspector
The main issue is the effect of the change of use on the residential character of the area and the living conditions of nearby occupiers, with regard to noise and disturbance.
Paragraph 3 · Source page 1
Reasoning from the decision
Overall, I find that the change of use at the scale sought detracts from the residential character of the area, and causes harm to the living conditions of nearby occupiers. As a result of noise and disturbance, the scheme prejudices the amenity of the occupants of adjacent properties, so fails to comply with policy L7.3 of the Trafford Local Plan 2012. In terms of its scale, the use fails to respect the character of the locality, and its transient nature fails to promote a sense of community. Consequently, there is conflict with Policy JP-P1 of the Places for Everyone Plan 2024.
Paragraph 13 · Source page 3
8 April 2026 · Dismissed
Development described in the decision
described as “detached accommodation annexe land to the rear of [site address] ”
Issue identified by the Inspector
The main issue is whether the development would be tantamount to the creation of an independent dwelling; and if so, whether it would provide adequate living conditions for future occupants, with particular regard to private amenity space, landscaping, parking and waste provision.
Paragraph 4 · Source page 1
Reasoning from the decision
Accordingly, I find that the proposal would be tantamount to an independent dwelling which would not provide adequate living conditions for future occupiers, with particular regard to private amenity space, landscaping, parking and waste provision. It would therefore conflict with [name]-P1 and JP-C8 of the Places for Everyone Joint Development Plan Document 2022 to 2039 (March 2024) and Policies L4 and L7 of the Trafford Local Plan: [name] (January 2012) which, amongst other things, together seek to secure development which protects and enhances the landscape, provides adequate and well-designed off-street parking and manoeuvring space, includes appropriate waste-recycling facilities and be arranged so that the amenity of existing and future occupants is not harmed.
Paragraph 11 · Source page 2