
West Lancashire Borough Council appeal evidence
Refused over neighbour living conditions in West Lancashire?
See how the selected examples treated neighbour privacy, outlook and overbearing extensions.
Recently refused?
Create a free account for a private planning workspace.
No payment at signup. Refusal-review ordering may not be open.
- Matched locally
- 7 of 62
- eligible decision families
- Allowed
- 2
- matched appeal records
- Dismissed
- 5
- matched appeal records
- Householder
- 7
- of 7 matched records
AI-assisted. Cited sources and wording were checked before publication. Based on 5 source-linked examples shown below. Review method and limits.
Planning Data area point: West Lancashire LPA (53.609608, −2.882526). This is the published representative point for the authority boundary, not a town hall, camera position or appeal site.
West Lancashire Borough Council appeal findings
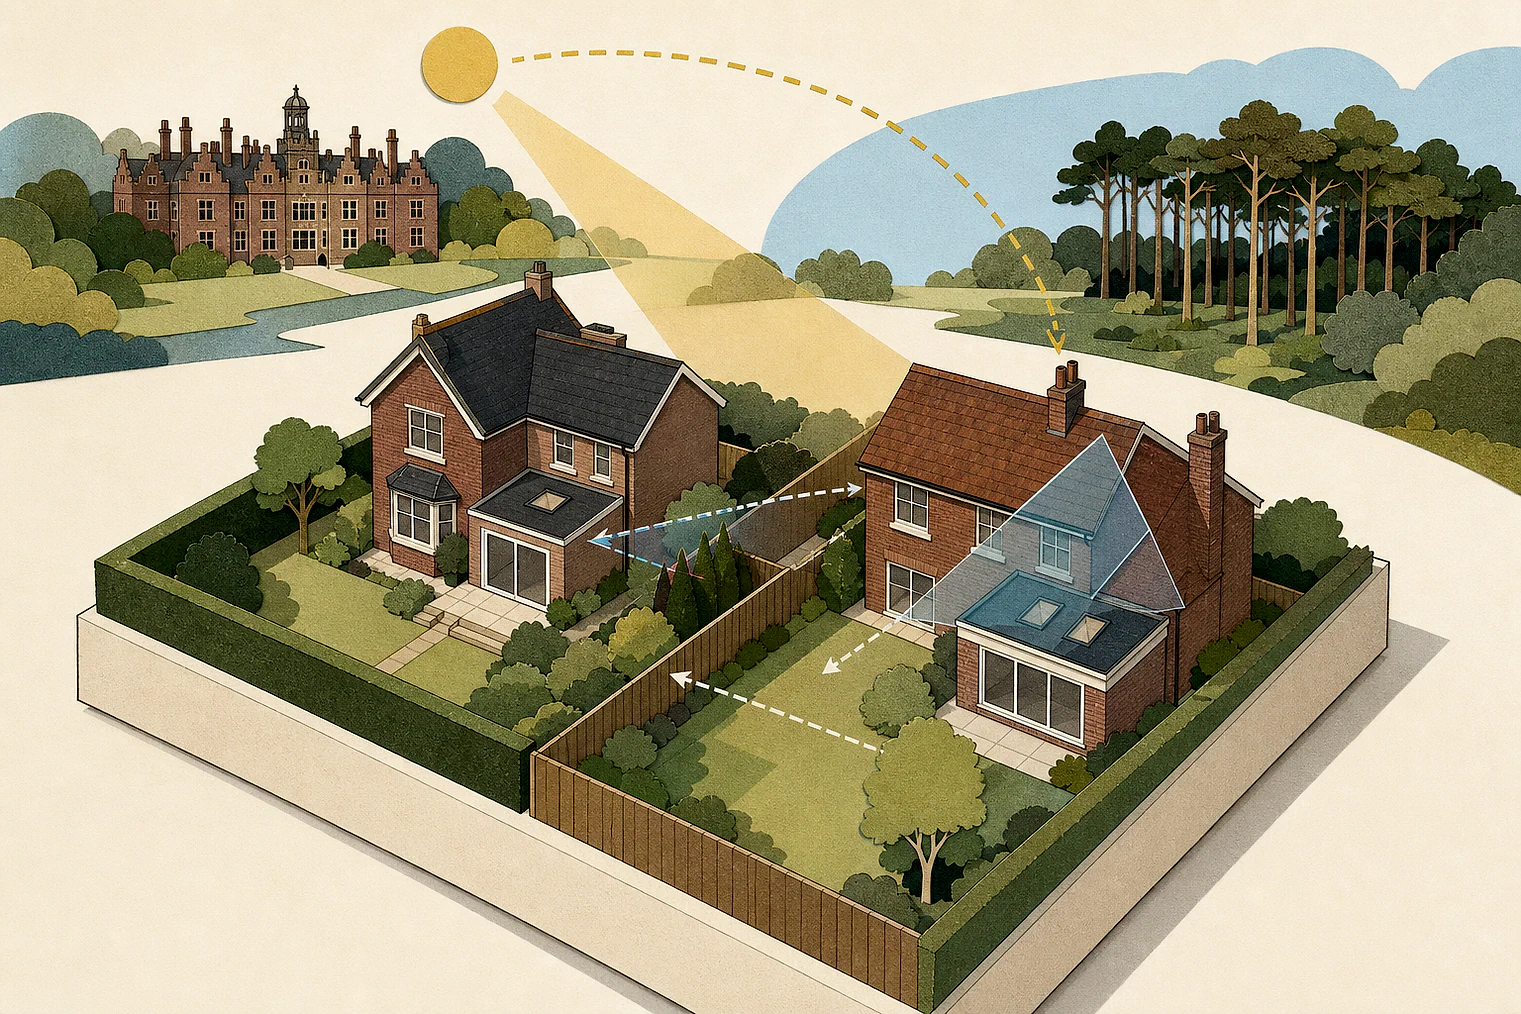
West Lancashire extensions: privacy, outlook and overbearing
The selected examples contain a smaller share of dismissed appeals than the matched local set. One allowed extract gives only its conclusion on light and outlook.
Counted against appeals
Overbearing extensions and lost outlook
Overall mass felt overbearing
The inspector concluded that the extension’s mass, size, height and form created an overbearing impact on neighbours.
Outlook at 5 Sunnyside
The inspector concluded that the proposal harmed 5 Sunnyside’s living conditions through outlook and overbearing.
Helped or needed
Set-back, privacy, light and outlook
Set-back increased separation
The front dormer was set back, increasing separation, and the inspector did not find significant overlooking.
Light and outlook acceptable
The inspector concluded that effects on No. 82’s natural light and outlook were acceptable, without setting out the analysis.
Your refusal notice
Check these details
- Does the refusal point to an overbearing mass, height or form?
- Would a set-back increase separation from the neighbouring home?
- Does the notice describe privacy, outlook or natural-light effects?
The ancillary-accommodation extract concerns amenity space, not the neighbour effects central to this page. These decisions do not predict another result.
Appeal evidence examples
Compare allowed and dismissed appeal reasoning
Each example separates the development, the Inspector-stated issue that selected it, and the reasoning from the decision. Compare the facts as well as the outcome: these examples do not predict how a different proposal would be decided.
Allowed appeal examples
2 examples
22 June 2022 · Allowed
Development described in the decision
loft extension with front and rear dormers.
Issue identified by the Inspector
The main issue is the effect of the proposal on the living conditions of the occupiers of No [address] with particular regard to privacy.
Paragraph 3 · Source page 1
Reasoning from the decision
The dormer window would be set back from the front elevation increasing the separation distance from that already experience between the buildings. Whilst the proposed windows would be at first floor level, I do not consider that any overlooking from these windows toward the neighbouring property would be significant or more harmful to the living conditions of the occupiers.
Paragraph 8 · Source page 2
30 May 2022 · Allowed
Development described in the decision
described as a ‘Two storey front and rear extension. Single storey side extension’.
Issue identified by the Inspector
The main issue to be considered is the effect of the proposal on the living conditions of the occupiers of no. 82 [name], with particular regard to natural light and outlook.
Paragraph 4 · Source page 2
Reasoning from the decision
For the above reasons, I consider that the proposed development would be acceptable in terms of its effect on the living conditions of no. 82, with particular regard to natural light and outlook. The proposal would therefore comply with Policy GN3 of the West Lancashire Local Plan 2012 – 2027 (2013) and the SPD which among other things require the provision of a reasonable level of amenity for neighbouring properties.
Paragraph 10 · Source page 2
Dismissed appeal examples
3 examples
19 November 2025 · Dismissed
Development described in the decision
two storey side extension and single storey rear extension.
Issue identified by the Inspector
The main issue is the effect of the proposed extensions on the living conditions of the occupiers of No [address] by reason of outlook.
Paragraph 2 · Source page 1
Reasoning from the decision
However, for the above reasons, the proposed extensions would have a harmful effect on the living conditions of the occupiers of No [address]. The proposal would conflict with Local Plan1 Policy GN3 which requires development to retain or create reasonable levels of amenity for occupiers of neighbouring properties, amongst other things. It would also conflict with Local Plan Policy GN1 which indicates that development proposals within settlement boundaries will be assessed against all relevant Local Plan policies. It would also be inconsistent with the Council’s Design Guide SPD2 which recognises that the sheer physical presence of an extension is such that its overall mass (size, height and form) can result in a serious loss of amenity in terms of having an overbearing impact, as is the case here.
Paragraph 8 · Source page 2
3 January 2023 · Dismissed
Development described in the decision
conversion of existing garage and construction of a first floor to provide ancillary accommodation.
Issue identified by the Inspector
The main issues are the effect of the proposal on: - • the character and appearance of the host dwelling and the surrounding area; and • the living conditions of the occupiers of [address] by reason of privacy.
Paragraph 2 · Source page 1
Reasoning from the decision
The submitted plans do not indicate any specific designated amenity space but given that the application is for ancillary accommodation, in practice none may be required. In any case, the house itself has separate areas of amenity space including a substantial enclosed garden as well as a long strip of garden and a small patio area none of which would be affected by the proposal. Therefore, on the basis of it not being a separate dwelling, I do not consider that the lack of a designated area of amenity space would create unacceptable living conditions for the future occupiers of the development.
Paragraph 10 · Source page 2
15 November 2022 · Dismissed
Development described in the decision
demolition of extension facing on to Sunnyside to be replaced by a two storey extension with internal works to provide an additional bedroom.
Issue identified by the Inspector
The main issue is the effect of the proposal on the living conditions of the neighbouring residential occupiers of 5 Sunnyside.
Paragraph 2 · Source page 1
Reasoning from the decision
Therefore, the proposal would harm the living conditions of the residential occupiers of 5 Sunnyside, with particular regard to outlook and overbearing. It would conflict with Policy GN3 of the West Lancashire Local Plan 2012-2027 Development Plan Document Adopted October 2013. This requires, among other things, that proposals retain reasonable levels of amenity for the occupiers of neighbouring properties. It would also conflict with the aims of the Supplementary Planning Document Design Guide [name] 2008 including in relation to the impacts of overbearing on residential amenity.
Paragraph 9 · Source page 2