
Local planning policy field guide
Wiltshire Council planning policy summary
Explore Wiltshire Council’s planning requirements for common proposals, with the local tests, application evidence and official documents gathered in one place.
AI-generated from the linked official sources; not editorially reviewed. How these summaries are prepared.
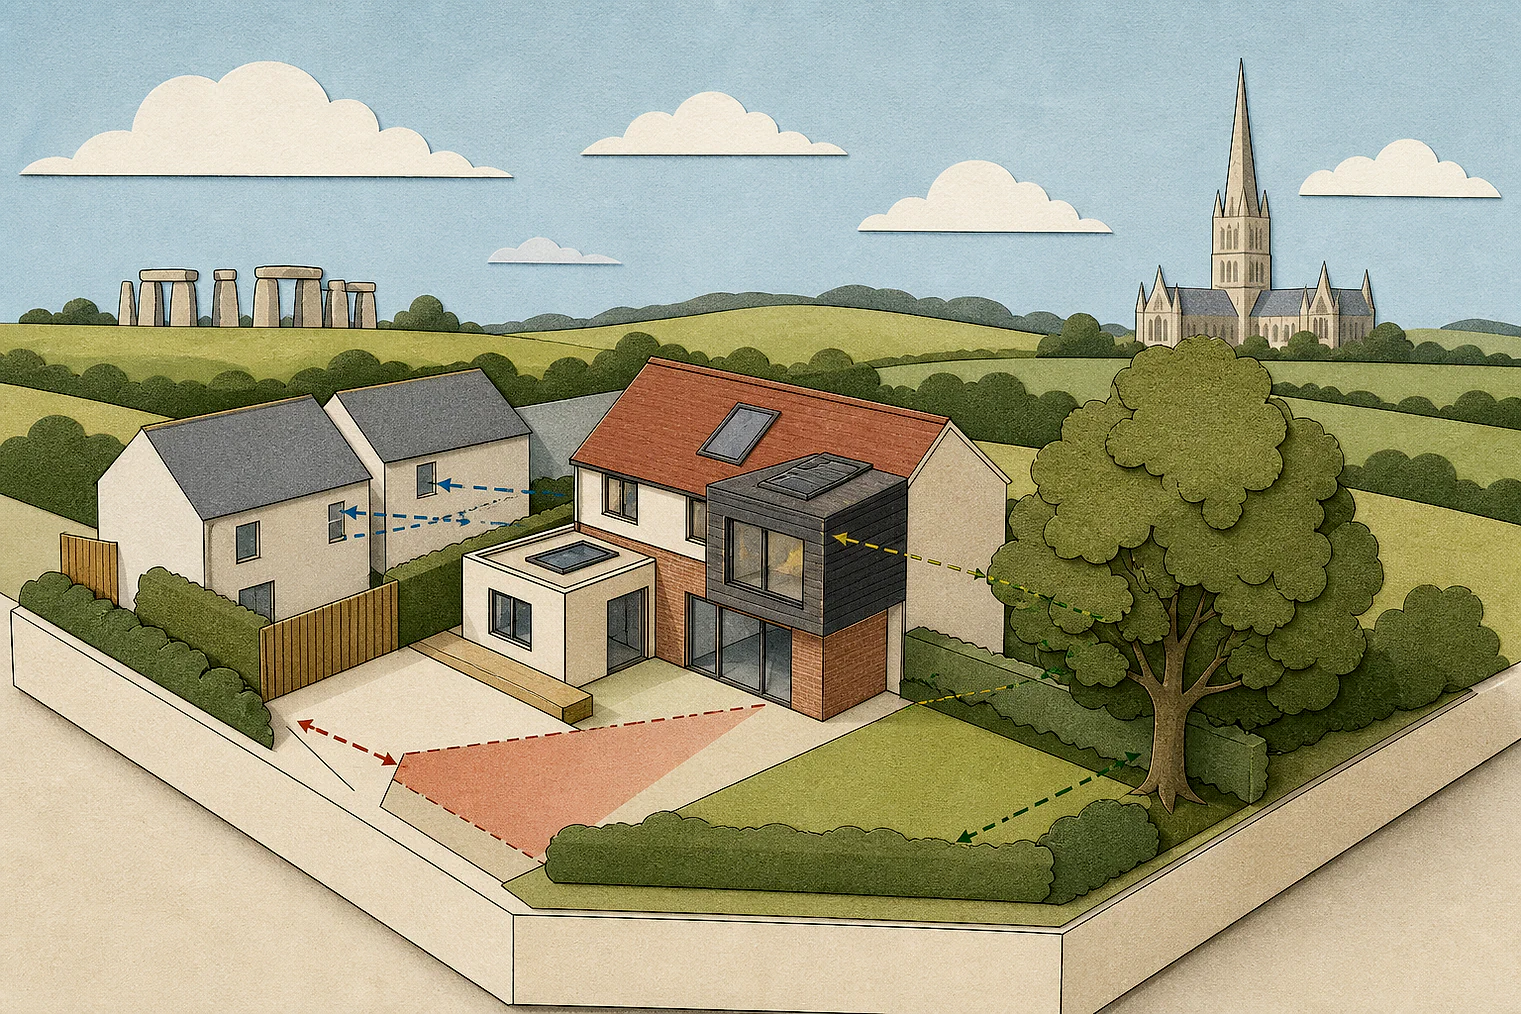
- Local answers
- 49
- Official documents cited
- 4
- Planning sections
- 12
- Sources checked
- 5 September 2026
What this guide covers
A first source-verified selection of requirements from the adopted Wiltshire Core Strategy, adopted Wiltshire Housing Site Allocations Plan, current Wiltshire Design Guide SPD and Local Validation Checklist from 1 September 2025. It applies only where Wiltshire Council is the local planning authority, excludes Swindon and the New Forest National Park, and does not replace address-specific checks of saved policies, allocations, made neighbourhood plans, conservation and landscape guidance, policies maps, Article 4 directions or current national policy.
Popular checks
Start with a common planning question
 Neighbour amenityDaylight and neighboursCheck daylight, separation and privacy guidance.Open requirement
 DesignDesign and characterReview scale, materials, extensions and local character.Open requirement
 LocationGreen BeltCheck local thresholds for extensions and replacement buildings.Open requirement
Section 1
Consent, policy and location
Current development plan and policy hierarchy
What current plan documents and retained policies does the authority say form the development plan, and how should conflicts or transitions be handled?
The adopted Wiltshire Core Strategy is the strategic development-plan document rather than the whole policy framework. The adopted Housing Site Allocations Plan supplements it with allocations and reviewed settlement boundaries; saved policies, minerals and waste documents and made neighbourhood plans can also apply to an address.
- When this answer applies
- Proposals in the Wiltshire Council planning area, excluding Swindon and land within the New Forest National Park.
Details and exceptions
- The replacement Wiltshire Local Plan is emerging and does not supersede adopted policy unless and until the statutory process gives it operative weight.
- The Core Strategy plan period ended in 2026; current national policy, later adopted documents and any decision on policy weight must be checked at application date.
Sources used
- Wiltshire Core Strategy (opens in a new tab)Development plan— Introduction paragraphs 1.4–1.5 and 1.13, printed pp.5 and 8
- Wiltshire Housing Site Allocations Plan (opens in a new tab)Development plan— Official adoption report and adopted-plan title; Full Council adoption decision dated 25 February 2020
Neighbourhood plan applicability
What does the authority say about which made neighbourhood plans apply and where?
A made neighbourhood plan forms part of Wiltshire's statutory development plan and can add settlement-specific or site-specific policies and design guidance, including quantitative parameters not contained in the county guide.
- When this answer applies
- Sites within the designated area of a made neighbourhood plan.
Details and exceptions
- Check the current made-plan list, plan boundary, modification status and any later referendum or replacement before relying on a neighbourhood policy.
Sources used
- Wiltshire Core Strategy (opens in a new tab)Development plan— Introduction paragraph 1.9, printed pp.6–7
- Wiltshire Design Guide Supplementary Planning Document (opens in a new tab)SPD guidance— Appendix A, Neighbourhood Planning, printed pp.88–89
Site allocations and site-specific policy
What does the authority say about allocations, safeguarded land and site-specific policies?
Site allocations and address-specific requirements may arise from the Wiltshire Housing Site Allocations Plan, the Core Strategy area strategies and development templates, the Chippenham Site Allocations Plan and made neighbourhood plans.
- When this answer applies
- Allocated sites, sites within a development template or area-specific policy, and land affected by a neighbourhood allocation.
Details and exceptions
- The policies map and the exact allocation boundary and site policy must be checked; this summary does not identify whether a particular property is allocated.
Sources used
- Wiltshire Core Strategy (opens in a new tab)Development plan— Paragraph 1.5, printed p.5; Core Policy 2 and strategically important sites, printed pp.53–55
- Wiltshire Housing Site Allocations Plan (opens in a new tab)Development plan— Official adoption report and adopted Housing Site Allocations Plan
Design codes and masterplans
What does the authority say about when a design code, masterplan or place-specific guide applies?
The Wiltshire Design Guide applies to development of all sizes and expects a masterplan for every major development. Core Policy 57 separately requires major development to include a detailed design statement and masterplan grounded in local context, constraints, opportunities and stated design principles.
- When this answer applies
- All proposals for the general design guidance; major development for the masterplan expectation and Core Policy 57 requirement.
Details and exceptions
- The Design Guide is a material consideration elaborating Core Policy 57, not a development-plan policy in its own right.
- A made neighbourhood plan or site-specific code may add more prescriptive requirements.
Sources used
- Wiltshire Core Strategy (opens in a new tab)Development plan— Core Policy 57 criterion xiii, printed pp.285–287
- Wiltshire Design Guide Supplementary Planning Document (opens in a new tab)SPD guidance— Purpose and scope, printed pp.5–6
Settlement boundaries
How does the authority treat development inside or outside defined settlement limits?
Core Policy 2 presumes sustainable development within the mapped limits of Principal Settlements, Market Towns, Local Service Centres and Large Villages. Those limits may be altered only through a site-allocation development-plan document or neighbourhood plan.
- When this answer applies
- Development whose acceptability depends on whether land is inside or outside a defined settlement limit.
Details and exceptions
- The 2020 Housing Site Allocations Plan reviewed boundaries, so the current policies map must be used rather than the Core Strategy's historic description alone.
- Small Villages use an existing-built-area and infill test rather than a retained mapped boundary.
Sources used
- Wiltshire Core Strategy (opens in a new tab)Development plan— Paragraphs 4.13–4.17 and Core Policy 2, printed pp.41–44 and 53–54
- Wiltshire Housing Site Allocations Plan (opens in a new tab)Development plan— Adopted plan purpose and settlement-boundary review
Countryside development
What does the authority say about development in the countryside or rural areas outside settlements?
Outside defined settlement limits, Core Policy 2 does not permit development except where another plan policy provides an exception. At Small Villages, development is limited to infill in the existing built area and must respect settlement character, avoid elongation and avoid consolidating sporadic loose-knit development.
- When this answer applies
- Development outside mapped settlement limits or within the existing built area of a Small Village.
Details and exceptions
- Policy-specific exceptions include rural affordable housing, rural-worker accommodation, tourism and rural-economy proposals; each has its own tests.
- For Core Policy 2, infill is described as a small gap for no more than a few dwellings and generally one dwelling.
Sources used
- Wiltshire Core Strategy (opens in a new tab)Development plan— Paragraphs 4.16–4.17 and Core Policy 2, printed pp.42 and 52–54; Core Policy 48, printed pp.255–257
Green Belt development
What does the authority say about development in the Green Belt?
The Western Wiltshire Green Belt is mapped around land associated with Bath, Bradford on Avon, Trowbridge and the A4 corridor, and applications within it are determined under national Green Belt policy.
- When this answer applies
- Sites within the mapped Western Wiltshire Green Belt.
Details and exceptions
- Confirm the site boundary on the current policies map and apply the current national Green Belt tests; the Core Strategy does not restate all national exceptions.
Sources used
- Wiltshire Core Strategy (opens in a new tab)Development plan— Core Policy 51 supporting paragraph 6.87, printed p.267
Related local appeal evidence
Green Belt inappropriateness
5 matched decision families in this local evidence view.
- 1 allowed
- 4 dismissed
Other planning topics5
Keep these national checklist topics in mind alongside the local requirements above.
- Local separation and green-wedge designations
- Planning permission and application route
- Permitted development and local limitations
- Prior approval requirements
- Article 4 directions
Section 2
Neighbour amenity
Daylight, sunlight, overshadowing and overbearing impact
How does the authority assess daylight, sunlight, overshadowing and overbearing impact?
The Design Guide refers daylight and sunlight assessment to BRE good-practice guidance and says generally no more than one third of the stated minimum private garden area should be shaded at any one time. It does not set a universal Wiltshire 45-degree test in the checked current guidance.
- When this answer applies
- Residential layouts and extensions that may affect daylight, sunlight or garden overshadowing.
Details and exceptions
- Core Policy 57 also requires consideration of overshadowing and adjoining amenity, while site context and any neighbourhood design guidance can change the appropriate relationship.
- The cited Design Guide standard is supplementary guidance, and its own wording is generally rather than an absolute development-plan rule.
Sources used
- Wiltshire Core Strategy (opens in a new tab)Development plan— Core Policy 57 criterion vii, printed p.286
- Wiltshire Design Guide Supplementary Planning Document (opens in a new tab)SPD guidance— Expectation 9.2 paragraphs 9.2.1 and 9.2.3, printed p.74
Related local appeal evidence
Neighbour living conditions
31 matched decision families in this local evidence view.
- 5 allowed
- 26 dismissed
Outlook and enclosure
How does the authority assess outlook, enclosure or an oppressive sense of enclosure?
House extensions should not be unduly overbearing or obtrusive to neighbouring properties and should remain subservient to the original building; the current guidance does not prescribe one universal outlook or enclosure distance.
- When this answer applies
- Householder extensions and other proposals whose scale or proximity may affect neighbouring outlook.
Details and exceptions
- Assessment depends on location, plot shape, levels, size and proximity to neighbours, alongside Core Policy 57's general amenity test.
Sources used
- Wiltshire Core Strategy (opens in a new tab)Development plan— Core Policy 57 criterion vii, printed p.286
- Wiltshire Design Guide Supplementary Planning Document (opens in a new tab)SPD guidance— Appendix D, Householder extensions—Form, printed p.99
Privacy, overlooking and separation
How does the authority assess privacy, overlooking and separation between buildings or amenity areas?
Where new development adjoins and overlooks existing private amenity space, the Design Guide says the traditional back-to-back separation of at least 20 metres should be respected. Windows to extensions should not directly overlook neighbours, and facing windows at shorter distances should be placed to reduce direct sightlines.
- When this answer applies
- New residential layouts and householder extensions involving overlooking or facing habitable-room windows and gardens.
Details and exceptions
- The 20-metre figure is supplementary guidance for the stated back-to-back situation, not a universal boundary distance or substitute for a site-specific privacy assessment.
- Balconies require particular care where they would directly overlook existing windows or private amenity space.
Sources used
- Wiltshire Core Strategy (opens in a new tab)Development plan— Core Policy 57 criterion vii, printed p.286
- Wiltshire Design Guide Supplementary Planning Document (opens in a new tab)SPD guidance— Paragraph 9.1.15, printed p.73; paragraphs 9.2.5–9.2.6, printed pp.74–75; Appendix D—Windows, printed p.100
Noise and vibration
What does the authority say about tests, limits, evidence and mitigation for noise and vibration?
The Design Guide expects good acoustic design under ProPG, assessment of habitable-room noise with windows open for ventilation, and assessment of commercial or industrial noise under BS 4142:2014+A1:2019; its stated expectation is that the rating level should not exceed the prevailing residential background level.
- When this answer applies
- Noise-sensitive residential development and proposals exposed to or generating commercial, industrial or transport noise.
Details and exceptions
- The acoustic method and evidence should be proportionate and use the current editions and council noise guidance at application date.
- Core Policy 57 separately requires compatibility with adjoining uses and consideration of noise and vibration.
Sources used
- Wiltshire Core Strategy (opens in a new tab)Development plan— Core Policy 57 criterion vii, printed p.286
- Wiltshire Design Guide Supplementary Planning Document (opens in a new tab)SPD guidance— Expectation 9.1 paragraphs 9.1.3 and 9.1.16, printed pp.72–73
Other planning topics2
Keep these national checklist topics in mind alongside the local requirements above.
- Odour, fumes and dust
- Artificial light and glare
Section 3
Design, form and character
Layout, siting and building lines
What does the authority say about layout, siting, orientation and building lines?
Core Policy 57 requires layouts and building lines to respond positively to existing townscape, landscape, topography and development pattern. The Design Guide normally expects at least a one-metre private front-garden buffer ahead of the building line unless local context supports a characteristic back-of-pavement frontage.
- When this answer applies
- New buildings and residential layouts; the one-metre buffer is supplementary guidance for the interface between ground-floor rooms and public or communal space.
Details and exceptions
- Historic street patterns and locally specific context can justify a different frontage relationship.
Sources used
- Wiltshire Core Strategy (opens in a new tab)Development plan— Core Policy 57 criteria i and iii, printed pp.285–286
- Wiltshire Design Guide Supplementary Planning Document (opens in a new tab)SPD guidance— Expectation 9.3 paragraph 9.3.2, printed p.76
Scale, height and massing
How does the authority assess scale, height, bulk and massing?
Building height, mass, scale, roofline and plot size must respond positively to local townscape, landscape, topography and the existing development pattern; there is no single county-wide numerical height or massing limit in the checked documents.
- When this answer applies
- New buildings, extensions and alterations.
Details and exceptions
- Site allocations, heritage settings, protected views, landscape designations and neighbourhood guidance can impose more specific parameters.
Sources used
- Wiltshire Core Strategy (opens in a new tab)Development plan— Core Policy 57 criteria i, iii and vi, printed pp.285–286
Extensions
What does the authority say about design and dimensions for front, side, rear, single-storey and multi-storey extensions?
The Design Guide recommends that an extension respect its host and neighbours, remain subservient, avoid undue overbearing or obtrusive effects, and fit the street scene in architecture, materials, scale, separation and levels. It gives no universal rear-extension depth.
- When this answer applies
- Householder extensions within the Wiltshire Council planning area.
Details and exceptions
- Appendix D is interim supplementary guidance; neighbourhood plans may contain their own householder design rules.
- Listed buildings require separate heritage assessment and consent where applicable.
Sources used
- Wiltshire Core Strategy (opens in a new tab)Development plan— Core Policy 57 opening requirement and criteria, printed pp.285–287
- Wiltshire Design Guide Supplementary Planning Document (opens in a new tab)SPD guidance— Appendix D, Householder extensions—Form, printed p.99
Roof alterations and dormers
What does the authority say about roof extensions, dormers, rooflights and raised or altered roofs?
A dormer should reflect the existing house and roof in style, proportion, materials and shape and should provide light to existing space rather than serve as an opportunity to create an enlarged floor area.
- When this answer applies
- Householder roof alterations and dormer windows requiring planning permission.
Details and exceptions
- Permitted-development status, Article 4 controls and heritage constraints must be checked separately.
Sources used
- Wiltshire Design Guide Supplementary Planning Document (opens in a new tab)SPD guidance— Appendix D, Householder extensions—Windows, printed p.100
Outbuildings and ancillary structures
What does the authority say about garages, sheds, garden rooms and other ancillary buildings or structures?
The Design Guide says detached garages and outbuildings in front of houses are not normally acceptable and generally should not exceed one storey. It recommends at least six metres between the front of a garage and an adjoining footway, cycleway or road.
- When this answer applies
- Householder garages and detached ancillary outbuildings requiring planning permission.
Details and exceptions
- These are supplementary design expectations, subject to plot context, permitted-development rights and any local or heritage restriction.
Sources used
- Wiltshire Design Guide Supplementary Planning Document (opens in a new tab)SPD guidance— Appendix D, Householder extensions—Plot, printed p.100
Materials and architectural detail
What does the authority say about materials, detailing and workmanship?
Materials, finishes, joinery and architectural details should respond to the host building and local character; householder guidance normally expects the brick, stone or render type, colour and mortar joints to match the existing house unless a justified contextual design approach supports contrast.
- When this answer applies
- New buildings, extensions and alterations.
Details and exceptions
- Historic buildings and conservation areas require particularly sensitive detailing and may need annotated strip sections or samples.
Sources used
- Wiltshire Core Strategy (opens in a new tab)Development plan— Core Policy 57 criteria iii and xii, printed pp.286–287
- Wiltshire Design Guide Supplementary Planning Document (opens in a new tab)SPD guidance— Appendix D—Details, printed p.100; Appendix C item 17, printed p.96
Character, context and placemaking
What does the authority say about responding to local character, townscape, context, public realm, legibility and inclusive or safe design?
All development must achieve a high standard of design, draw on local context and complement the locality. The proposal should retain important views and features, integrate with landscape and townscape and make efficient use of land without treating nearby poor design as justification.
- When this answer applies
- All new development, extensions, alterations and changes of use.
Details and exceptions
- The appropriate response is place-specific and should use relevant character assessments, conservation appraisals, neighbourhood guidance and the Design Guide.
Sources used
- Wiltshire Core Strategy (opens in a new tab)Development plan— Paragraphs 6.129–6.134 and Core Policy 57, printed pp.284–287
- Wiltshire Design Guide Supplementary Planning Document (opens in a new tab)SPD guidance— Purpose and application, printed pp.5–6
Related local appeal evidence
Area character and appearance
76 matched decision families in this local evidence view.
- 24 allowed
- 51 dismissed
- 1 other
Other planning topics2
Keep these national checklist topics in mind alongside the local requirements above.
- Side spacing and terracing
- Boundaries, frontages and entrances
Section 4
Residential quality and housing form
Internal space standards
What does the authority say about internal space, room size, ceiling height and storage?
The Design Guide says new homes should comply with the nationally described space standard and asks for realistic furniture layouts to demonstrate that room shapes and sizes work without conflicts with windows, radiators or doors.
- When this answer applies
- New dwellings, including houses and flats.
Details and exceptions
- This is an adopted SPD expectation elaborating design policy; the current national technical standard and any development-plan basis should be checked at application date.
Sources used
- Wiltshire Design Guide Supplementary Planning Document (opens in a new tab)SPD guidance— Expectation 9.1 paragraphs 9.1.1 and 9.1.4, printed p.72
Private amenity space
What does the authority say about private outdoor amenity space?
Every dwelling should have private open space. For houses, the minimum rear-garden area should equal the dwelling footprint; the guide generally gives minimum garden lengths of 12 metres north-facing or 10 metres otherwise for a two-storey house, and 15 metres north-facing or 10 metres otherwise for a three-storey house.
- When this answer applies
- New houses and dwellings whose private-space provision is being assessed.
Details and exceptions
- For a one-storey house the table gives 9 metres north-facing and 5 metres otherwise; site constraints and local context must also be factored in.
- The dimensions are supplementary guidance rather than development-plan policy.
Sources used
- Wiltshire Design Guide Supplementary Planning Document (opens in a new tab)SPD guidance— Expectation 9.2 paragraphs 9.2.1–9.2.4 and minimum-standards table, printed pp.74–75
Accessible and adaptable homes
What does the authority say about wheelchair, accessible and adaptable housing standards or proportions?
The Design Guide encourages all new homes to meet Building Regulations M4(2), especially smaller one- and two-person homes, so they can adapt to changing household needs; it does not present that aspiration as a universally adopted development-plan percentage.
- When this answer applies
- New residential development.
Details and exceptions
- The guide expressly links stronger compliance expectations to possible future Local Plan policy, so current development-plan and Building Regulations requirements must be checked separately.
Sources used
- Wiltshire Design Guide Supplementary Planning Document (opens in a new tab)SPD guidance— Expectation 11.2 paragraphs 11.2.2–11.2.3, printed p.87
Housing mix, size and density
What does the authority say about dwelling mix, size and density for market housing?
Core Policy 45 requires market and affordable housing to provide a locally evidenced range of types, tenures and sizes. Any departure from the demonstrable local need must be justified by an updated housing-market assessment or another credible evidence source.
- When this answer applies
- New housing development.
Details and exceptions
- Mix varies by site and community; affordable-housing evidence may also include the housing register and local-needs surveys.
- Density is a product of robust site assessment and context rather than a single county-wide figure.
Sources used
- Wiltshire Core Strategy (opens in a new tab)Development plan— Core Policy 45, printed pp.246–247; paragraph 6.133, printed p.285
- Wiltshire Design Guide Supplementary Planning Document (opens in a new tab)SPD guidance— Appendix C items 9 and 14, printed p.95
Older-person, care and supported housing
What does the authority say about older-person, care and supported housing?
Core Policy 46 requires suitable provision for vulnerable and older people, expects schemes to promote independent living and adaptable layout, form and orientation, and requires developers to demonstrate how proposals respond to an ageing population.
- When this answer applies
- General housing layouts and proposals for nursing accommodation, residential homes, extra-care or other supported accommodation.
Details and exceptions
- Specialist accommodation should normally be in identified settlements with good access to services and facilities and an identified need.
- The policy text says open-market extra-care proposals are expected to contribute affordable housing under Core Policy 43; current national policy and viability must also be checked.
Sources used
Other planning topics6
Keep these national checklist topics in mind alongside the local requirements above.
- Build to rent
- Student and co-living accommodation
- Annexes and ancillary accommodation
- Subdivision and flat conversion
- HMOs and room-based shared housing
- Infill, backland and garden development
Section 5
Movement, parking and servicing
Access, highway safety and visibility
What does the authority say about access, highway safety and visibility?
Core Policy 61 requires a proposal to be capable of safe access to the highway network and, where relevant, a transport assessment that considers disabled users, pedestrians, cyclists, public transport, goods vehicles, powered two-wheelers and private cars in that order.
- When this answer applies
- Development requiring assessment of access or transport effects.
Details and exceptions
- The level of transport evidence is proportionate to likely impacts and current highway guidance; visibility and geometry remain site-specific.
Sources used
Related local appeal evidence
Highway safety
12 matched decision families in this local evidence view.
- 2 allowed
- 10 dismissed
Vehicle parking
What does the authority say about vehicle-parking quantities, dimensions, layout and flexibility?
Residential parking is assessed under minimum parking standards and should be integrated without dominating front elevations or reducing usable amenity. Reduced provision may be considered for significant design or heritage issues, low demand or controlled overspill; the Design Guide refers applicants to the current Local Transport Plan standards.
- When this answer applies
- New residential development and other proposals changing parking demand or layout.
Details and exceptions
- The checked documents do not reproduce a universal dwelling-by-dwelling space schedule; consult the current parking standards for the proposal and location.
- Rear parking courts should be avoided unless on-plot provision cannot be achieved and should generally serve no more than ten homes.
Sources used
- Wiltshire Core Strategy (opens in a new tab)Development plan— Core Policy 64 criterion i(d), printed pp.301–302
- Wiltshire Design Guide Supplementary Planning Document (opens in a new tab)SPD guidance— Expectation 5.4 paragraphs 5.4.3–5.4.12, printed pp.45–46
Cycle parking and storage
What does the authority say about cycle parking, storage and end-of-trip facilities?
Residential cycle storage should be secure, accessible directly to the highway without passing through a dwelling, accommodate larger cycles and avoid narrow routes with right-angle turns. Destination cycle parking should be secure, overlooked and covered.
- When this answer applies
- New dwellings, apartments, workplaces, services, facilities and recreation destinations.
Details and exceptions
- Quantities are set by Wiltshire's current Active Travel Parking Infrastructure Standards rather than this Design Guide and must be checked separately.
Sources used
- Wiltshire Design Guide Supplementary Planning Document (opens in a new tab)SPD guidance— Expectation 5.5 paragraphs 5.5.1–5.5.6, printed pp.47–48
Electric-vehicle charging
What does the authority say about electric-vehicle charging and passive provision through planning policy or conditions?
The Design Guide says developers should incorporate EV charging to private on-plot residential spaces and communal charging in residential courts and commercial, retail and office car parks wherever possible.
- When this answer applies
- New parking provision associated with residential and non-residential development.
Details and exceptions
- The wording is a supplementary-design expectation qualified by wherever possible; current Building Regulations and parking-infrastructure standards may impose separate requirements.
Sources used
- Wiltshire Design Guide Supplementary Planning Document (opens in a new tab)SPD guidance— Expectation 5.4 paragraph 5.4.8, printed p.45
Refuse and recycling storage and collection
What does the authority say about bin storage, collection points, vehicle access and waste-separation design?
Waste and recycling storage should not normally sit visibly at the front of a property unless discretely integrated into the building design. Capacity, container numbers, carrying distances and collection-vehicle access must follow Wiltshire's separate Waste Storage and Collection guidance.
- When this answer applies
- New houses, apartment buildings and layouts involving bin storage or collection.
Details and exceptions
- The council may collect only from the nearest adopted highway unless suitable arrangements exist for a private road; the current operational waste guidance controls detailed dimensions.
Sources used
- Wiltshire Design Guide Supplementary Planning Document (opens in a new tab)SPD guidance— Paragraphs 4.5.14 and 4.5.16, printed pp.34–35; Appendix C item 24, printed p.97
Active travel and public transport
What does the authority say about walking, wheeling, cycling and public-transport connections or improvements?
New development should reduce car dependence and provide direct, safe and legible walking and cycling connections within the site and to existing or emerging networks. Larger schemes should allow access to everyday facilities without reliance on a car.
- When this answer applies
- New development affecting movement networks, particularly major housing and mixed-use schemes.
Details and exceptions
- Routes and distances must be designed against current transport guidance, local cycling and walking plans and the site's context.
Sources used
- Wiltshire Core Strategy (opens in a new tab)Development plan— Core Policies 60–61, printed pp.294–297
- Wiltshire Design Guide Supplementary Planning Document (opens in a new tab)SPD guidance— Expectations 5.1–5.2, printed pp.40–43
Transport impacts, mitigation and monitoring
What does the authority say about assessing transport effects and securing mitigation, travel measures and monitoring?
Development must assess and mitigate adverse construction and operational transport impacts. Significant-transport proposals require a transport assessment, and a travel plan is required where a planning application is likely to have significant transport implications.
- When this answer applies
- Development with material or significant transport implications.
Details and exceptions
- The scope and thresholds follow current national and Wiltshire transport guidance and should be agreed proportionately.
- Contributions may be sought for sustainable transport improvements where appropriate.
Sources used
- Wiltshire Core Strategy (opens in a new tab)Development plan— Core Policies 61–62 and paragraphs 6.159–6.162, printed pp.295–298
Other planning topics3
Keep these national checklist topics in mind alongside the local requirements above.
- Accessible parking
- Turning, emergency access and tracking
- Servicing, loading and deliveries
Section 6
Heritage, archaeology and views
Listed buildings and their setting
What does the authority say about works affecting a listed building or its setting, including separate consent?
Development must conserve designated heritage assets and their settings in a manner appropriate to significance. Alterations to a listed building are acceptable only where consistent with conserving significance, and new work should use form, scale, design and materials complementary to the historic context.
- When this answer applies
- Development affecting a listed building or its setting.
Details and exceptions
- Listed-building consent is a separate consent where required, and the current national heritage tests and specialist evidence apply.
Sources used
- Wiltshire Core Strategy (opens in a new tab)Development plan— Paragraph 6.138 and Core Policy 58, printed pp.289–290
- Wiltshire Design Guide Supplementary Planning Document (opens in a new tab)SPD guidance— Appendix D introductory heritage note, printed p.99
Non-designated heritage assets
What does the authority say about locally listed and other non-designated heritage assets?
Locally important buildings, archaeological sites and other non-designated assets that contribute to Wiltshire's character and identity should be conserved and, where possible, enhanced, with sensitive use of their wider social, cultural, economic and environmental benefits.
- When this answer applies
- Development affecting a locally identified or otherwise evidenced non-designated heritage asset or its setting.
Details and exceptions
- Significance, the asset's contribution and the proposal's effect require proportionate, site-specific evidence.
Sources used
- Wiltshire Core Strategy (opens in a new tab)Development plan— Paragraphs 6.136–6.143 and Core Policy 58, printed pp.288–290
Other planning topics3
Keep these national checklist topics in mind alongside the local requirements above.
- Conservation areas
- Archaeology
- Historic landscapes and important views
Section 7
Nature, landscape and open space
Trees and tree preservation
What does the authority say about trees, root protection, replacement and protected-tree constraints?
Development must retain and enhance important trees, hedges, banks and other natural features where possible and justify and mitigate losses. The Design Guide says existing trees should be designed in from the outset and recommends tree-lined streets with regular planting on both sides, approximately one tree every 10–20 metres.
- When this answer applies
- Development affecting existing trees or hedgerows and major layouts providing new streets or landscape.
Details and exceptions
- Tree Preservation Orders, conservation-area notification and BS 5837 evidence must be checked separately; the 10–20 metre spacing is supplementary guidance for the stated tree-lined-street objective, not a replacement ratio.
Sources used
- Wiltshire Core Strategy (opens in a new tab)Development plan— Core Policy 57 criterion ii, printed p.286; Core Policy 51 criterion i, printed p.268
- Wiltshire Design Guide Supplementary Planning Document (opens in a new tab)SPD guidance— Nature section paragraphs 6.2.1 and 6.2.5–6.2.8, printed pp.51–52
Designated habitats and impact zones
What does the authority say about designated habitats, ecological networks, consultation zones and strategic mitigation areas?
Development potentially affecting a European habitat site must provide the avoidance measures identified in Wiltshire's strategic guidance or bespoke evidence showing no adverse effect on the Natura 2000 network. The Core Strategy identifies locally relevant guidance zones including up to 15 kilometres around Salisbury Plain for stone curlew and specified Wiltshire Bats SAC and River Avon areas.
- When this answer applies
- Development within or capable of affecting a SAC, SPA, Ramsar site or another designated habitat and the locally identified strategic guidance areas.
Details and exceptions
- The current habitat-regulations evidence, consultation zones and mitigation strategies must be checked because the named guidance can be revised.
- A proposal adversely affecting the integrity of a European site is not in accordance with the Core Strategy.
Sources used
- Wiltshire Core Strategy (opens in a new tab)Development plan— Paragraphs 6.72–6.77 and Core Policy 50—Protection, printed pp.260–263
Biodiversity net gain
What does the authority say about biodiversity-net-gain metrics, percentages, exemptions, delivery and monitoring?
Core Policy 50 requires all development to seek biodiversity enhancement and requires major development in particular to include measures delivering gains through habitat, ecological-network and ecosystem-service restoration, enhancement or creation; it does not set a local percentage uplift in the checked policy.
- When this answer applies
- All development for enhancement opportunities, with a stronger policy requirement for major development.
Details and exceptions
- Mandatory statutory biodiversity net gain, exemptions, the current metric and any Wiltshire validation material apply separately and may be more specific than the 2015 policy.
- The policy applies the mitigation hierarchy and expects no net loss where compensatory measures are necessary.
Sources used
- Wiltshire Core Strategy (opens in a new tab)Development plan— Paragraphs 6.73–6.78 and Core Policy 50, printed pp.261–264
- Wiltshire Design Guide Supplementary Planning Document (opens in a new tab)SPD guidance— Nature section paragraph 6.2.8, printed p.52; Appendix C item 33, printed p.98
Nationally designated landscapes
What does the authority say about development in or affecting National Landscapes, National Parks and Heritage Coasts?
Core Policy 51 affords great weight to conserving and enhancing the landscape and scenic beauty of Wiltshire's National Landscapes and the New Forest National Park and requires development within or affecting them to take account of the relevant management plan.
- When this answer applies
- Development inside a designated landscape or sufficiently prominent outside it to affect its special qualities or setting.
Details and exceptions
- The Design Guide does not apply where the New Forest National Park Authority is the local planning authority, although Core Strategy text records the cross-boundary context.
- Use current management plans and current national policy; the Core Strategy uses the former AONB terminology.
Sources used
- Wiltshire Core Strategy (opens in a new tab)Development plan— Paragraphs 6.82–6.84 and Core Policy 51, printed pp.266–269
- Wiltshire Design Guide Supplementary Planning Document (opens in a new tab)SPD guidance— Scope boundary, printed p.5; Appendix E, printed pp.101–102
Landscape character and visual impact
What does the authority say about landscape or seascape character and visual effects?
Development must protect, conserve and where possible enhance landscape character and mitigate negative effects through sensitive design and landscape measures. A Landscape and Visual Impact Assessment must accompany development whose nature, scale, appearance or location could change local landscape character.
- When this answer applies
- Development with potential landscape or visual effects, including effects on settlement identity, skylines, views, tranquillity or designated-landscape settings.
Details and exceptions
- The assessment should use the relevant current landscape-character assessment, management plan and any approved local study.
Sources used
- Wiltshire Core Strategy (opens in a new tab)Development plan— Paragraphs 6.79–6.87 and Core Policy 51, printed pp.264–269
Green infrastructure, open space and recreation
What does the authority say about retaining or providing green infrastructure, open space, recreation and play space?
Development must retain and enhance on-site green infrastructure, link to the wider network, provide accessible open space under the applicable adopted standards and secure long-term management. Major development must provide an audit and statement showing how existing green infrastructure around and within the site will be retained and enhanced.
- When this answer applies
- Development affecting green infrastructure or open-space demand, with the audit requirement applying to major development.
Details and exceptions
- The Core Strategy records different inherited open-space standards across former district areas pending a Wiltshire-wide replacement, so the currently applicable standard must be verified.
Sources used
- Wiltshire Core Strategy (opens in a new tab)Development plan— Paragraphs 6.88–6.97 and Core Policy 52, printed pp.269–272
Other planning topics4
Keep these national checklist topics in mind alongside the local requirements above.
- Hedgerows
- Ancient woodland and veteran trees
- Protected species
- Local Green Space
Section 8
Flooding, environment and climate
Flood risk and the sequential approach
What does the authority say about flood zones, sequential and exception tests, vulnerability, levels and resilience?
Core Policy 67 directs development to lower-risk land. Proposals in Flood Zones 2 or 3 must provide evidence for the sequential test in line with current national policy and established practice.
- When this answer applies
- Development in Flood Zones 2 or 3 and other development for which current national policy requires a flood-risk or sequential assessment.
Details and exceptions
- The Core Strategy refers to historic SHLAA and SFRA evidence; applicants must use current flood mapping, national policy, climate allowances and council evidence.
Sources used
- Wiltshire Core Strategy (opens in a new tab)Development plan— Paragraphs 6.179–6.182 and Core Policy 67, printed pp.307–308
Drainage and sustainable drainage
What does the authority say about surface-water hierarchy, runoff, attenuation, SuDS, adoption and maintenance?
All new development must reduce rainwater run-off and improve infiltration through sustainable drainage unless site or environmental conditions make those measures unsuitable. The Design Guide also expects permeable parking or drainage to rain gardens, planting beds, swales or soakaways.
- When this answer applies
- All new development, subject to site geology, groundwater protection and environmental constraints.
Details and exceptions
- Where infiltration or another measure is unsuitable, the proposal should explain why and provide an appropriate alternative under current drainage guidance.
Sources used
- Wiltshire Core Strategy (opens in a new tab)Development plan— Paragraphs 6.181–6.182 and Core Policy 67, printed pp.307–308
- Wiltshire Design Guide Supplementary Planning Document (opens in a new tab)SPD guidance— Paragraph 5.4.12, printed p.46; Nature expectations 6.3 and 6.5, printed pp.53–57
Contaminated land
What does the authority say about when contamination should be investigated, risk-assessed, remediated and verified?
Development on or next to potentially contaminated land must demonstrate that the site is or will be suitable for its final use through proportionate site history, characterisation, remediation, unexpected-contamination, verification and long-term monitoring evidence as relevant.
- When this answer applies
- Land on or adjacent to a potentially contaminative former use and sensitive end uses such as housing, schools, hospitals or play areas.
Details and exceptions
- The type and complexity of evidence depend on the specific site and risk.
Sources used
- Wiltshire Core Strategy (opens in a new tab)Development plan— Paragraphs 6.117–6.124 and Core Policy 56, printed pp.281–283
Air quality
What does the authority say about air-quality assessment, exposure, emissions and mitigation?
Development likely by scale, nature or location to worsen an existing poor-air-quality area must demonstrate effective mitigation protecting health, environmental quality and amenity and contributing to the council's current air-quality strategy and action plan.
- When this answer applies
- Proposals affecting an Air Quality Management Area or otherwise capable of materially worsening existing poor air quality.
Details and exceptions
- Measures are site-specific and may include separation, landscaping, traffic management, abatement, routing, phasing or contributions.
Sources used
- Wiltshire Core Strategy (opens in a new tab)Development plan— Paragraphs 6.113–6.116 and Core Policy 55, printed pp.279–281
Energy, carbon and sustainable construction
What does the authority say about energy hierarchy, operational or embodied carbon, renewable energy and sustainable construction for ordinary development?
Core Policy 41 requires every major development to submit a Sustainable Energy Strategy describing its low-carbon approach. The strategy should cover the energy hierarchy, infrastructure and phasing, technical feasibility, financial viability, deliverability and overall viability.
- When this answer applies
- Major development; climate-adaptation design encouragement extends to new development, conversions, refurbishments and extensions.
Details and exceptions
- The Core Strategy's separate Code for Sustainable Homes and BREEAM targets use older national standards and should not be assumed enforceable without checking current legislation, national policy and the weight now given to those clauses.
- Historic buildings and designated areas require sensitive materials and approaches.
Sources used
- Wiltshire Core Strategy (opens in a new tab)Development plan— Paragraphs 6.34–6.37, Sustainable Energy Strategies box and Core Policy 41, printed pp.235–239
Overheating and climate resilience
What does the authority say about overheating, urban heat, extreme weather and climate adaptation?
Development is encouraged to reduce energy demand through insulation, natural light, passive solar gain and natural ventilation while maximising summer cooling. The supporting guidance identifies shading, planting, green roofs and passive ventilation as possible climate-adaptation measures.
- When this answer applies
- New development, building conversions, refurbishments and extensions.
Details and exceptions
- The measures are design approaches rather than one universal quantitative overheating limit; current Building Regulations and technical assessment methods also apply.
Sources used
- Wiltshire Core Strategy (opens in a new tab)Development plan— Paragraph 6.34 and Core Policy 41—Climate change adaptation, printed pp.235 and 238
- Wiltshire Design Guide Supplementary Planning Document (opens in a new tab)SPD guidance— Resources and Lifespan sections; Sustainability Strategy item 31, printed p.97
Other planning topics5
Keep these national checklist topics in mind alongside the local requirements above.
- Coastal change and erosion
- Land stability and mining legacy
- Water environment, wastewater and nutrients
- Water efficiency
- Agricultural land and soils
Section 9
Housing delivery and contributions
Affordable housing
What does the authority say about affordable-housing thresholds, percentages, tenure or mix, delivery and exceptions?
The adopted Core Strategy text seeks at least 30% net affordable housing in its 30% zone and at least 40% net in its 40% zone on sites of five or more dwellings, normally on site, dispersed and tenure-blind in design, with site-specific flexibility for need, mix and viability.
- When this answer applies
- Housing proposals in the mapped Core Policy 43 affordable-housing zones.
Details and exceptions
- This records the adopted local-plan wording, not a conclusion that the five-dwelling threshold is enforceable in every current case; current national affordable-housing policy, legal decisions, exemptions and council implementation guidance must be checked.
- The policy permits a commuted sum only in exceptional circumstances where on-site delivery is proven impossible and uses a legal agreement.
Sources used
- Wiltshire Core Strategy (opens in a new tab)Development plan— Paragraphs 6.42–6.46 and Core Policy 43, printed pp.242–244
Section 106 and infrastructure contributions
What does the authority say about planning obligations, infrastructure contributions, calculation and delivery?
Infrastructure needed to support development must be delivered before or with development, and strategic schemes require an agreed delivery plan addressing funding, phasing, accessibility and surrounding impacts. Planning obligations may secure site-specific infrastructure and mitigation alongside CIL where the applicable statutory tests are met.
- When this answer applies
- Development creating infrastructure or mitigation needs, especially strategic and major schemes.
Details and exceptions
- The current CIL schedule, Infrastructure Delivery Plan, planning-obligations guidance and statutory tests control the actual contribution; not every proposal requires section 106.
Sources used
- Wiltshire Core Strategy (opens in a new tab)Development plan— Paragraphs 4.35–4.38 and Core Policy 3, printed pp.56–59
- Local Validation Checklist, from 1 September 2025 (opens in a new tab)Validation requirement— Full Planning Application — Planning Obligations Draft Heads of Terms, printed p.23
Other planning topics3
Keep these national checklist topics in mind alongside the local requirements above.
- Community Infrastructure Levy
- Viability
- Delivery, phasing and monitoring
Section 10
Application evidence and validation
Local validation list and core information
What does the authority say is required by its current local validation list, including forms, ownership notices, plans and core information?
Wiltshire's full-planning checklist requires the applicable application form, ownership certificate, fee and plans. Location and site plans are required for all full applications, with the site plan showing boundaries, buildings, dimensions, affected trees or rights of way, parking and proposed boundary treatment.
- When this answer applies
- Applications for full planning permission; other application types have their own checklist.
Details and exceptions
- Use the live submission page and current checklist for the application type because validation requirements can change and further local evidence is trigger-dependent.
Sources used
- Local Validation Checklist, from 1 September 2025 (opens in a new tab)Validation requirement— Full Planning Application — Application Form, Fee, Location Plan and Site Plans, printed pp.12–13
- Wiltshire Design Guide Supplementary Planning Document (opens in a new tab)SPD guidance— Appendix B validation caveat and submission-page direction, printed p.90
Design and Access and Planning Statements
What does the authority say about when a Design and Access Statement or Planning Statement is required and what it should address?
A Design and Access Statement is required for major full or outline development and for specified development in conservation areas or the Stonehenge and Avebury World Heritage Site. All listed-building-consent applications require one, including a statement of heritage significance; ordinary householder applications without listed-building consent do not.
- When this answer applies
- Major full or outline applications, the stated designated-area development, and listed-building-consent applications.
Details and exceptions
- The Design Guide says these validation triggers may change, so the current submission checklist controls.
- Reserved-matters and variation applications may still benefit from a design or compliance statement even where one is not a validation requirement.
Sources used
- Wiltshire Core Strategy (opens in a new tab)Development plan— Paragraph 6.132 and Core Policy 57 criterion xiii, printed pp.285–287
- Wiltshire Design Guide Supplementary Planning Document (opens in a new tab)SPD guidance— Appendix B, Requirement for a Design and Access Statement, printed pp.90–92
- Local Validation Checklist, from 1 September 2025 (opens in a new tab)Validation requirement— Full Planning Application — Design and Access Statement, printed pp.15–16; Listed Building Consent, printed pp.57–58
Other planning topics10
Keep these national checklist topics in mind alongside the local requirements above.
- Heritage and archaeology evidence
- Trees, landscape, ecology and BNG evidence
- Flood, drainage and water evidence
- Transport, parking and travel evidence
- Ground and pollution evidence
- Energy, sustainability and climate evidence
- Affordable housing, viability and contributions evidence
- Construction, demolition and waste evidence
- Environmental Impact Assessment
- Fire statements and planning-gateway evidence
Section 11
Economic, community and specialist uses
Other planning topics22
Keep these national checklist topics in mind alongside the local requirements above.
- Employment sites and premises
- Retail, town centres and main-town-centre uses
- Community facilities
- Tourism and visitor accommodation
- Agriculture and farm diversification
- Rural workers' dwellings
- Equestrian development
- Traveller, Gypsy and showpeople sites
- Caravan, camping and holiday parks
- Aviation, airports and aerodrome safeguarding
- Telecommunications
- Advertisements and signage
- Shopfront design
- Solar energy
- Wind energy
- Battery energy storage
- Other renewable and low-carbon infrastructure
- Hazardous installations and pipelines
- Defence, radar and technical safeguarding
- Ports and strategic transport infrastructure
- Minerals
- Waste development
Section 12
Separate consents and private matters
Other planning topics6
Keep these national checklist topics in mind alongside the local requirements above.
- Building Regulations
- Party Wall matters
- Private rights to light
- Covenants, boundaries and ownership
- Highway licences and adoption
- Environmental and other permits
Source library
Official documents used
Every requirement above links to its supporting document and source location. Browse all of the cited Wiltshire Council sources together here.
Browse 4 cited documents
- Wiltshire Core Strategy (opens in a new tab)Development plan
Wiltshire Council · Adopted 20 January 2015
View official document page (opens in a new tab) - Wiltshire Housing Site Allocations Plan (opens in a new tab)Development plan
Wiltshire Council · Adopted 25 February 2020
View official document page (opens in a new tab) Wiltshire Council · Adopted 20 February 2024
View official document page (opens in a new tab)- Local Validation Checklist, from 1 September 2025 (opens in a new tab)Validation requirement
Wiltshire Council
View official document page (opens in a new tab)