
London Borough of Ealing appeal evidence
Refused over GPDO limits in Ealing?
Learn which extension measurements and wall lines mattered in selected Ealing GPDO appeals.
Recently refused?
Create a free account for a private planning workspace.
No payment at signup. Refusal-review ordering may not be open.
- Matched locally
- 9 of 167
- eligible decision families
- Allowed
- 4
- matched appeal records
- Dismissed
- 5
- matched appeal records
- Householder
- 7
- of 9 matched records
AI-assisted. Cited sources and wording were checked before publication. Based on 5 source-linked examples shown below. Review method and limits.
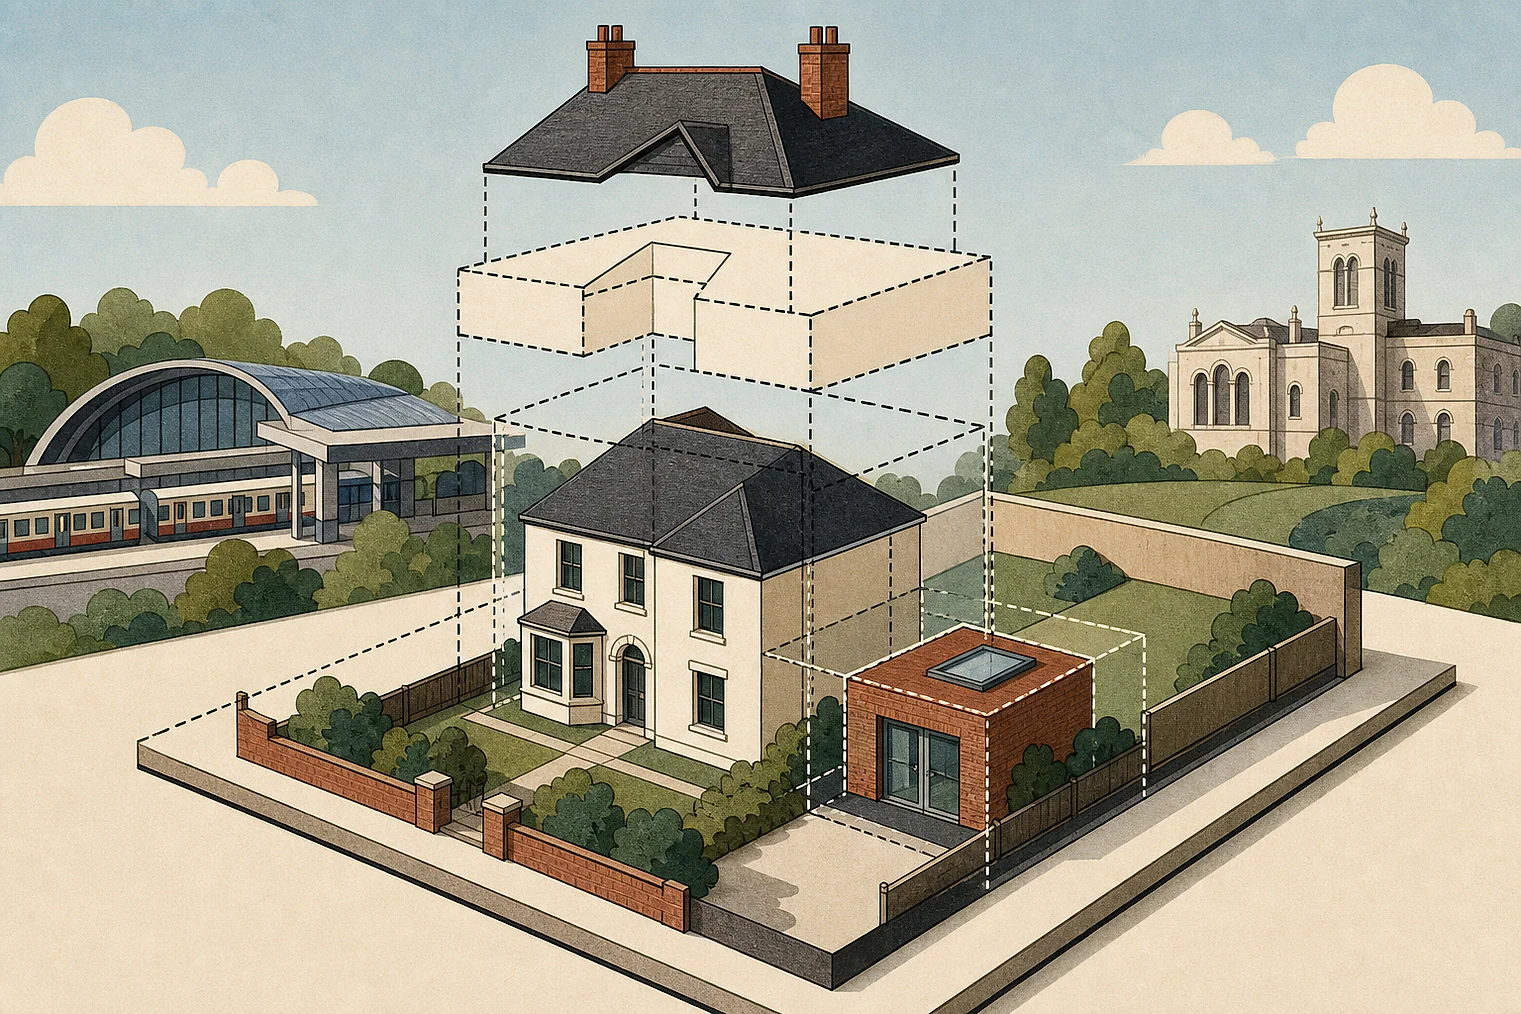
Planning Data area point: Ealing LPA (51.522222, −0.33448). This is the published representative point for the authority boundary, not a town hall, camera position or appeal site.
London Borough of Ealing appeal findings
Ealing GPDO checks on side walls
Allowed appeal 533 is an outbuilding decision with only a conclusion, so it cannot show why the certificate was allowed.
Counted against appeals
Ealing extensions outside GPDO limits
A rear setback counted as a side wall
The rear kitchen projection left a side-facing wall; the extension would pass it and be wider than half the original dwellinghouse.
Original side wall still set the limit
Although part of the wall would be removed, the extension would go beyond the original side-elevation line.
Home improvements were not the test
Sustainability and better accommodation did not decide whether the proposal met the GPDO's precise criteria.
Helped or needed
Ealing garage gaps under the GPDO
The 100mm garage gap
The Inspector found no GPDO rule requiring the extension and garage measurements to be combined or a fixed gap between them.
Your refusal notice
Check these details
- Does your drawing show every rear setback and side-facing wall?
- Would the extension pass an original side-elevation line?
- Are design benefits being used instead of checking GPDO limits?
Allowed outbuilding appeal 533 contains no Inspector reasons, only the decision. These decisions do not predict another result.
Appeal evidence examples
Compare allowed and dismissed appeal reasoning
Each example separates the development, the Inspector-stated issue that selected it, and the reasoning from the decision. Compare the facts as well as the outcome: these examples do not predict how a different proposal would be decided.
Allowed appeal examples
2 examples
11 December 2024 · Allowed
Development described in the decision
described as “single storey rear extension, 4.1m in depth, 3.0m in height.”
Issue identified by the Inspector
The main issue is whether the proposed development would be permitted development under Schedule 2, Part 1, Class A of the GPDO.
Paragraph 2 · Source page 1
Reasoning from the decision
I acknowledge that the proposed extension would be in extremely close to the existing garage, with the submitted plans detailing a gap of approximately 100mm. However, neither the GPDO nor the Permitted development rights for householders Technical Guidance (2019) state that where extensions are in close proximity to an outbuilding that their measurements should be combined. Additionally, they do not require extensions to be located a certain distance away from outbuildings for them to be permitted development.
Paragraph 6 · Source page 2
12 July 2021 · Allowed
Development described in the decision
erection of rear outbuilding for use incidental as a gym and home office/storage.
Issue identified by the Inspector
The main issue is whether the Council’s refusal to issue a certificate of lawfulness was well-founded. The Council’s reason for refusal was that ‘The proposal would not fall within the provisions of Schedule 2, Part 1, Class E of the Town and Country Planning (General Permitted Development) Order 2015 (‘the GPDO’). It is therefore not lawful and planning permission would be required.’
Paragraph 4 · Source page 1
Reasoning from the decision
The appeal is allowed and attached to this decision is a certificate of lawful use or development describing the proposed operation which is considered to be lawful.
Paragraph 1 · Source page 1
Dismissed appeal examples
3 examples
7 April 2025 · Dismissed
Development described in the decision
a single-storey rear extension (max 4m deep and max 3.85m high).
Issue identified by the Inspector
The main issue is whether the proposal would be permitted development as provided for by Schedule 2, Part 1, Class A of the Town and Country Planning (General Permitted Development) (England) Order 2015 (as amended) (hereafter “the GPDO”).
Paragraph 2 · Source page 1
Reasoning from the decision
While the Permitted development rights for householders – Technical Guidance1 is not in itself determinative, page 22 provides clear advice that “a wall forming a side elevation of a house will be any wall that cannot be identified as being a front wall or a rear wall”. There is currently setback within the rear elevation where the existing kitchen projects beyond the dining room. The setback is not deep, but the side-facing wall which exists is, in the GPDO’s terms, a side wall. The enlarged 1 Available online at https://www.gov.uk/government/publications/permitted-development-rights-for-householders-technical-guidance part of the appeal property would extend beyond this wall. The proposed extension would also be wider than half the width of the original dwellinghouse. The proposed development would not therefore comply with the restriction in [name].1.(j)(iii) of the GPDO.
Paragraph 5 · Source pages 1, 2
21 March 2022 · Dismissed
Development described in the decision
No verified development description was available for this example.
Issue identified by the Inspector
The main issue is therefore whether the proposed development would be granted planning permission by Article 3, Schedule 2, Part 1, Class A of the GPDO.
Paragraph 4 · Source page 1
Reasoning from the decision
The limitations to permitted development are based on the original dwellinghouse and apply even if part of the original wall is removed. In this case, the proposed extension would extend beyond the line of an original side elevation, even though the side elevation would be demolished as part of the proposed development. The proposed development would therefore fail to meet the restriction in A.1.(j)(iii) of the GPDO.
Paragraph 9 · Source page 2
30 March 2023 · Dismissed
Development described in the decision
a single storey rear extension, 6m in length and 3m in height.
Issue identified by the Inspector
The main issue in this case is whether the proposal constitutes development permitted under Schedule 2, Part 1, Class A of the Town and Country Planning (General Permitted Development)(England) Order 2015 (the GPDO).
Paragraph 2 · Source page 1
Reasoning from the decision
The appellant considered the works were sustainable and would improve the quality of accommodation at the property. However, the planning merits of the scheme do not form part of assessing if it falls under Schedule 2, Part 1, Class A of the GPDO. Rather, this proposal has been considered against the very specific criteria that inform whether it is in fact development that is within the precise confines of what is permitted by the GPDO. If it falls outside of those criteria and so cannot be given prior approval, it does not automatically mean that any subsequent application for planning permission for the works would not be granted. Rather, if and when such an application was submitted, it would be for the Local Planning Authority to assess whether or not to grant it planning permission, having regard to the development plan, the planning merits, and all other material considerations relevant to the case.
Paragraph 9 · Source page 2