
Elmbridge Borough Council appeal evidence
Refused over neighbour living conditions in Elmbridge?
See which privacy and outlook facts inspectors cited in selected Elmbridge appeals.
Recently refused?
Create a free account for a private planning workspace.
No payment at signup. Refusal-review ordering may not be open.
- Matched locally
- 77 of 204
- eligible decision families
- Allowed
- 39
- matched appeal records
- Dismissed
- 38
- matched appeal records
- Householder
- 72
- of 77 matched records
AI-assisted. Cited sources and wording were checked before publication. Based on 5 source-linked examples shown below. Review method and limits.
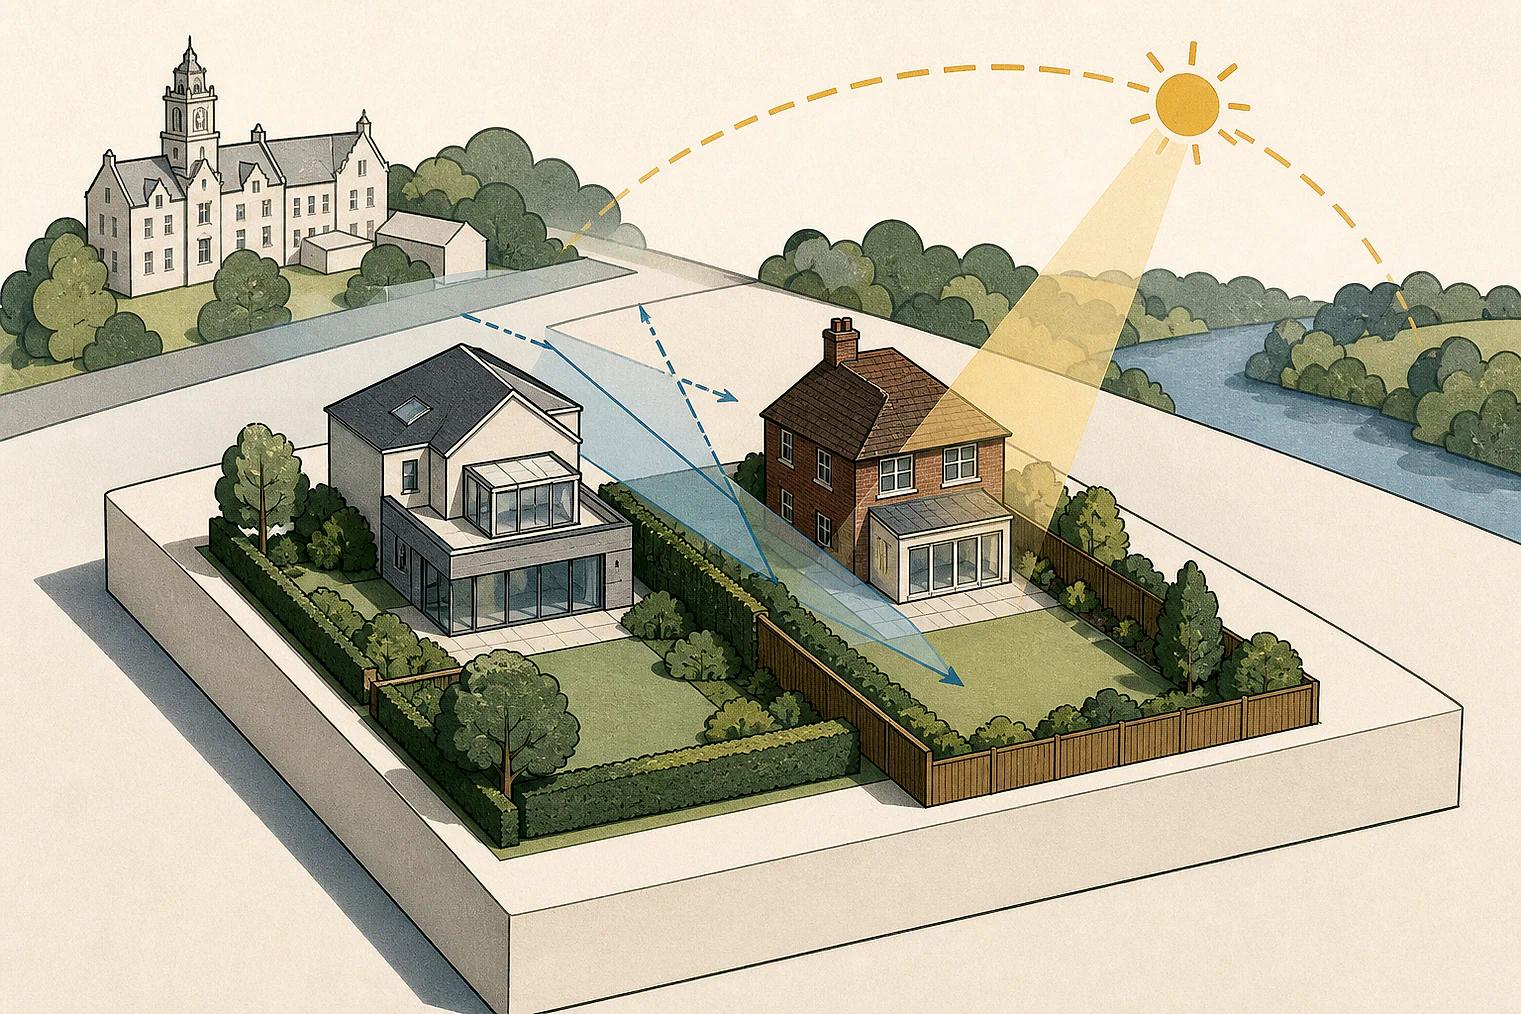
Planning Data area point: Elmbridge LPA (51.35714, −0.392142). This is the published representative point for the authority boundary, not a town hall, camera position or appeal site.
Elmbridge Borough Council appeal findings
Elmbridge privacy screens, open windows and garden outlook
The selected examples lean dismissed, unlike the matched local set. Some extracts state conclusions without earlier analysis.
Counted against appeals
Privacy and outlook concerns
Overlooking harmed privacy
The Inspector concluded that the garage scheme would harm living conditions through overlooking. The extract gives no further analysis.
Film failed when windows opened
The film did not address privacy loss when the windows were open, and an internal-film condition was not considered enforceable.
Higher wall harmed outlook
Raising nearly all No 9’s rear wall, even modestly, was found to harm outlook from its limited garden and kitchen.
Helped or needed
What helped roof-terrace privacy
Separation protected privacy
Separation to opposite houses and flats behind the front block was sufficient to protect occupiers’ privacy.
Use was seasonal and intermittent
Roof-terrace activity was weather-dependent, seasonal and intermittent, so perceived overlooking was likely low-level and not harmful.
Your refusal notice
Check these details
- Does the refusal identify privacy, outlook, light, or more than one?
- What separation and existing facing windows can your plans show?
- Would a privacy measure work while windows or terraces are in use?
The only allowed example is a roof-terrace scheme, so it may not closely match an extension or window proposal. These decisions do not predict another result.
Appeal evidence examples
Compare allowed and dismissed appeal reasoning
Each example separates the development, the Inspector-stated issue that selected it, and the reasoning from the decision. Compare the facts as well as the outcome: these examples do not predict how a different proposal would be decided.
Allowed appeal examples
1 example
29 May 2026 · Allowed
Development described in the decision
enabling existing flat roof areas to be used as private amenity terraces.
Issue identified by the Inspector
The main issues in this appeal are the effect of the proposal on: the character and appearance of the area; and the living conditions of adjoining properties with particular reference to privacy and noise.
Paragraph 4 · Source page 1
Reasoning from the decision
At the front and rear of the roof terraces, people on the terraces would be able to see over the 1.1m screens. It is common ground, and I do not disagree, that there is sufficient separation distance to the houses opposite and the flats behind the front block to protect the privacy of occupiers. The Council is concerned that occupiers of flats to the rear would have an increased perception of overlooking. I saw on my site visit that there are already windows at the same level on the flats which face the rear blocks. Whilst a person on one of the roof terraces would be more visible than a person inside a room, activities on a roof terrace are weather-dependent and therefore seasonal and intermittent. As such, any perception of overlooking is likely to be at a low level and not harmful to the living conditions of existing occupiers. For the same reasons, oblique views over neighbouring gardens from the roof terraces would not lead to a perception of overlooking.
Paragraph 19 · Source page 4
Dismissed appeal examples
4 examples
24 December 2024 · Dismissed
Development described in the decision
a detached garage with rooms in the roofspace and front dormer windows following demolition of existing detached garage.
Issue identified by the Inspector
The main issue is the effect of the development on the living conditions of the occupiers of [address], with particular regard to privacy.
Paragraph 2 · Source page 1
Reasoning from the decision
In conclusion, the proposed development would have a harmful impact on the living conditions of the occupiers of the [address] through overlooking. Therefore, the proposal would fail to accord with policy DM2 of the Elmbridge Local Plan – Development Management Plan 2015 and the SPD. Together and amongst other things, these seek that all development achieves high-quality design having regard to the prevailing pattern of development, separation distances, and protects the amenity of adjoining occupiers, including privacy.
Paragraph 9 · Source page 2
27 July 2022 · Dismissed
Development described in the decision
the removal of an existing single storey extension with a replacement single storey and part 1st floor extension.
Issue identified by the Inspector
The main issue is the effect of the proposed development on the living conditions for the occupiers of No. [address] as regards outlook and light.
Paragraph 2 · Source page 1
Reasoning from the decision
I conclude that this effect would be one of unacceptable harm to the living conditions for the occupiers of No. 32 in conflict with Policy DM2 of the Elmbridge Development Management Plan 2015; the Council’s Design and [name] 2012 and paragraph 130f) of the National Planning Policy Framework 2021.
Paragraph 7 · Source page 2
2 July 2025 · Dismissed
Development described in the decision
installation of two opening windows in the front first-floor bedroom.
Issue identified by the Inspector
The main issue in this appeal is the effect of the proposal on the living conditions of the occupiers of [address] with respect to privacy.
Paragraph 3 · Source page 1
Reasoning from the decision
Obscure film was installed to the interior of the windows at the time of my site visit. While this was effective in preventing views out from the property, it does not overcome the harm that arises from the loss of privacy when the windows would be open. I am also not satisfied that a condition requiring the installation and retention of an internal film would be reasonably related to planning as internal décor would not fall within the definition of development. Nor do I think such a condition would be enforceable given it relates to an internal application to a window.
Paragraph 7 · Source page 2
28 May 2026 · Dismissed
Development described in the decision
demolition of the existing cycle storage building and construction of a detached single storey building for cycle and refuse/recycle provision.
Issue identified by the Inspector
The main issues in this appeal are: • the effect of the proposal on the living conditions of adjoining properties with particular reference to outlook and noise; and • whether the proposal would make adequate provision for bin collection.
Paragraph 4 · Source page 1
Reasoning from the decision
The proposed building would be flat roofed and slightly higher than the existing storage building. Whilst the increase in height would be modest, it would raise the height of nearly all the rear wall of No 9. Such an outcome would affect the outlook from the rear garden and the kitchen. Because the rear garden is of such limited dimensions, any loss of outlook would significantly affect the living conditions of occupiers of the dwelling. As proposed, the storage building would unacceptably harm the outlook from No 9’s garden and kitchen.
Paragraph 7 · Source page 2