
Manchester City Council appeal evidence
Refused over neighbour living conditions in Manchester?
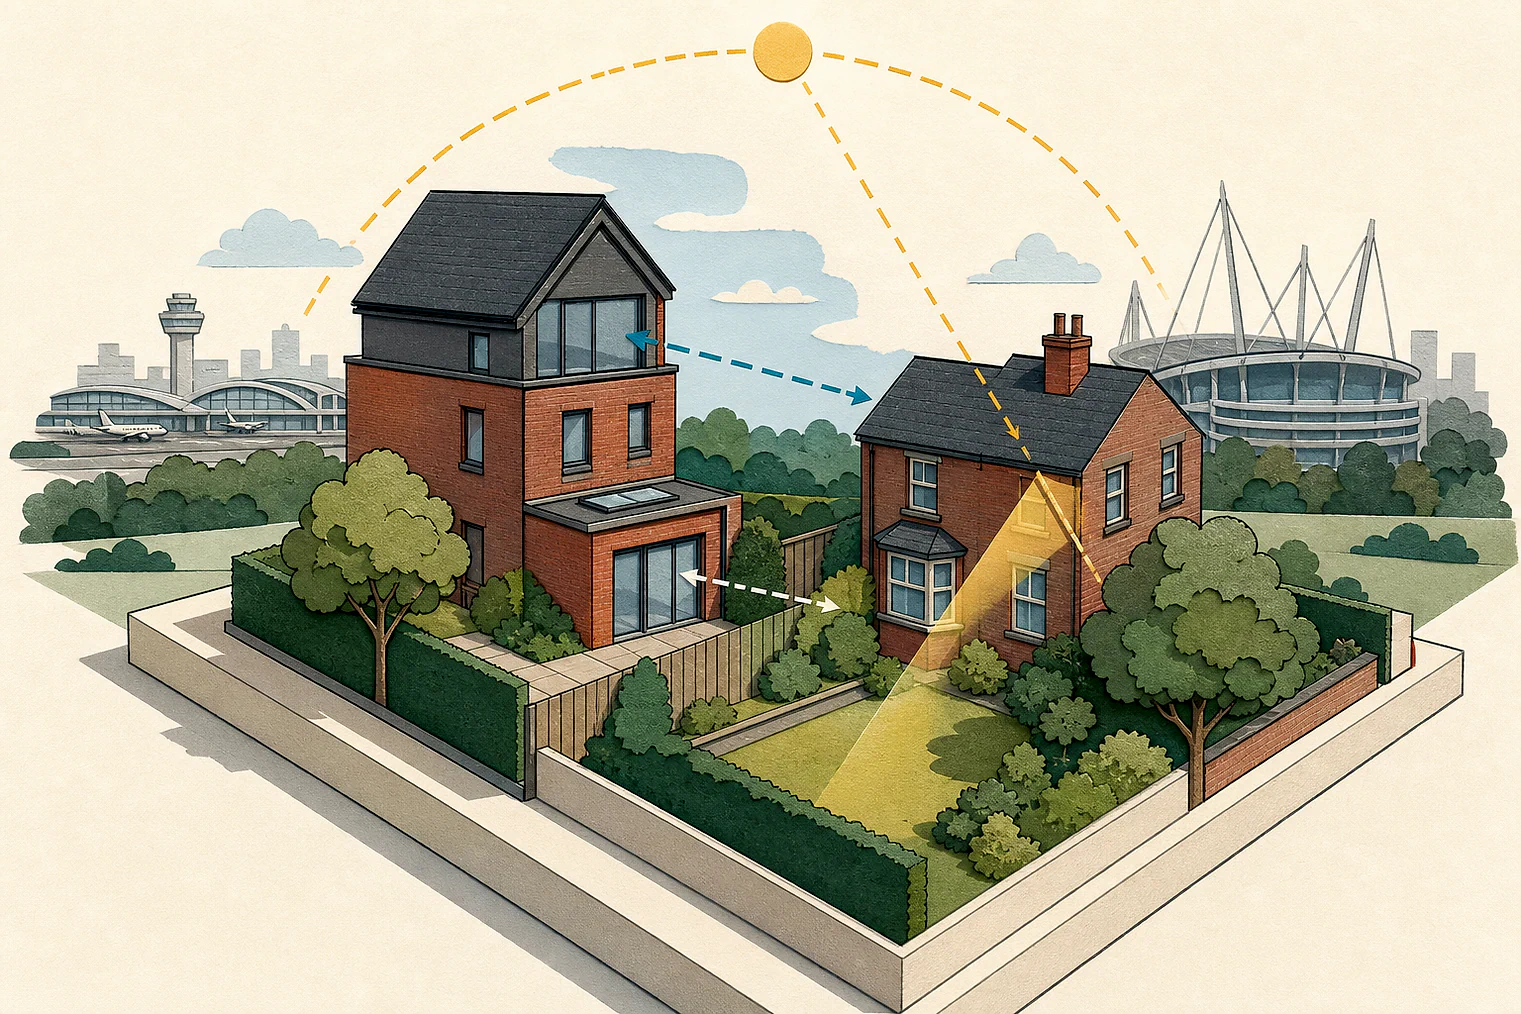
See what local examples say about noise, outlook and usable garden space.
Recently refused?
Create a free account for a private planning workspace.
No payment at signup. Refusal-review ordering may not be open.
- Matched locally
- 41 of 99
- eligible decision families
- Allowed
- 10
- matched appeal records
- Dismissed
- 31
- matched appeal records
- Householder
- 36
- of 41 matched records
AI-assisted. Cited sources and wording were checked before publication. Based on 5 source-linked examples shown below. Review method and limits.
Planning Data area point: Manchester LPA (53.451554, −2.232473). This is the published representative point for the authority boundary, not a town hall, camera position or appeal site.
Manchester City Council appeal findings
Manchester examples on noise, outlook and garden space
The allowed extract gives only a conclusion, and the displayed examples lean more towards dismissed appeals than the matched local set.
Counted against appeals
Noise, outlook and garden-space concerns
Noise and outlook harmed neighbours
The training tent was found to cause significant noise, disturbance and loss of outlook for nearby homes.
Noise made the HMO too intensive
The HMO was found to harm nearby residents through noise and disturbance as an over-intensive use.
The annexe removed usable garden space
Its scale and footprint left narrow, fragmented outdoor areas with no functional private garden.
Helped or needed
Allowed extension: conclusion only
Design compliance was the conclusion
The Inspector concluded that the extension met cited design requirements. The displayed extract does not explain the living-conditions finding.
Your refusal notice
Check these details
- Does the refusal identify noise, disturbance, outlook or usable garden space?
- Could the proposal leave a neighbour with worse outlook or more disturbance?
- Would your remaining garden still be functional for everyday use?
The allowed decision's displayed passage does not explain its finding on neighbour living conditions. These decisions do not predict another result.
Appeal evidence examples
Compare allowed and dismissed appeal reasoning
Each example separates the development, the Inspector-stated issue that selected it, and the reasoning from the decision. Compare the facts as well as the outcome: these examples do not predict how a different proposal would be decided.
Allowed appeal examples
1 example
5 November 2025 · Allowed
Development described in the decision
a double storey rear and side extension, single storey front extension and a dormer to the rear roof slope of the existing house.
Issue identified by the Inspector
The main issues are the effect of the proposed rear elevation upon (i) the character and appearance of the area when seen from [address], (ii) the living conditions of the occupiers of No. [address] in respect of outlook, and (iii) whether the development accords with policy DC1 of the Unitary Development Plan for the City of Manchester1995 (UDP) which seeks to control development within gaps between properties.
Paragraph 6 · Source page 2
Reasoning from the decision
Therefore, I conclude that the proposal would accord with the design requirements of policy DC1 of the UDP, policies EN1, SP1 and DM1 of Manchester’s Local Development Framework Core Strategy Development Plan Document 2012 (CS), and chapter 12 of the National Planning Policy Framework 2025 (the Framework), all of which aim to ensure that development takes into account and accords with the local character and appearance of the area. Living conditions of No. [address]
Paragraph 13 · Source page 3
Dismissed appeal examples
4 examples
22 June 2026 · Dismissed
Development described in the decision
erection of a functional training tent (Use Class E) to the rear of the main gym building.
Issue identified by the Inspector
The main issue is the effect of the development on the living conditions of the occupiers of neighbouring properties, with particular regard to noise and disturbance, and outlook.
Paragraph 3 · Source page 1
Reasoning from the decision
In view of all the above, I conclude that the development results in significant harm to the living conditions of neighbouring occupiers, by way of noise and disturbance, and loss of outlook from the rears of the properties at Nos. 2 and 4. The development therefore conflicts with Policies DM1 and SP1 of Manchester’s Local Development Framework Core Strategy Development Plan Document (2012), and saved Policy DC26 of the Unitary Development Plan for the City of Manchester (1995). These policies together seek to ensure, amongst other things, that development is of an appropriate siting and scale; makes a positive contribution to the wellbeing of residents; and has regard to effects on amenity, including the effect of new developments which are likely to be generators of noise. It is also contrary to paragraph 135(f) of the National Planning Policy Framework (the Framework) which seeks to ensure developments provide a high standard of amenity for existing users.
Paragraph 23 · Source page 4
5 May 2026 · Dismissed
Development described in the decision
described as ‘Application for change of use from class 3c dwelling to class c4 HMO. There will be no changes/additions to the external structure of the building and the sole modification to the internal structure will be the addition of a stud wall between the two ground floor reception rooms that are currently open plan’.
Issue identified by the Inspector
The main issues are: • whether the proposal would be an over intensive use of the property which would harm the character of the area, with particular regard to the effects of noise and disturbance on the living conditions of the occupiers of nearby residential properties; and • The effect of the proposal on the mix and balance of housing in the area, with particular regard to the supply of family housing.
Paragraph 3 · Source page 1
Reasoning from the decision
Accordingly, I conclude that the proposal would be detrimental to the living conditions of the occupiers of nearby residential properties due to noise and disturbance and would, thereby, be an over intensive use of the property that would harm the character of the area. It would therefore conflict with policies SP1, H3, H11 and DM1 of the [name] (CS), adopted July 2012, and saved Policy DC26 of the Unitary Development Plan, adopted July 1995. Such policies require, amongst other things, that development makes a positive contribution to the health, safety and wellbeing of residents, is of a high standard, would not materially harm the character and appearance of the area, and has regard to effects on amenity.
Paragraph 7 · Source page 2
27 February 2026 · Dismissed
Development described in the decision
described as “retrospective consent for retention of garden annexe.”
Issue identified by the Inspector
The main issues are the effect of the development on a) the character and appearance of the area; b) the living conditions of the occupiers of Numbers 29 and [address] (No. 29 and No. 33) with specific regard to outlook; and the occupiers of the host dwelling with specific regard to outdoor amenity space and noise.
Paragraph 3 · Source page 1
Reasoning from the decision
The host dwelling is a substantial family‐sized property, yet the construction of the outbuilding has removed the majority of its original rear garden. [name] have been given no details of a minimum expected size for a private garden, the remaining external area is extremely limited in both size and configuration, comprising only narrow, fragmented spaces that offer little meaningful opportunity for sitting out, recreation or general domestic use. As a result of the outbuilding’s scale and footprint, the dwelling is left with no functional or readily usable private garden space. This falls well below what would reasonably be expected for a family home of this size and type and unacceptably diminishes the quality of living conditions for current and future occupiers.
Paragraph 9 · Source page 2
1 October 2025 · Dismissed
Development described in the decision
described as a ‘two storey side extension, two storey rear extension, rear dormer, hip to gable roof’.
Issue identified by the Inspector
The main issues are the effect of the proposed development on a) the character and appearance of the area; and b) the living conditions of the occupiers of Number [address] (No. 16) with specific regard to outlook, light and privacy.
Paragraph 3 · Source page 1
Reasoning from the decision
Although the proposed rear bedroom window would extend beyond the existing fenestration, due to the limited size of the rear gardens, it would not materially increase the availability of views into No. 16’s garden. As such, I am satisfied that the occupiers of No. 16 would continue to enjoy a good standard of privacy. Accordingly, the proposals would not cause harm to the living conditions of neighbouring occupiers. Therefore, they would accord with Policies SP1 and DM1 of the CS, and Policy DC1 of the UDP, which, amongst other things, seek to ensure that development does not result in a loss of amenity for neighbouring occupiers.
Paragraph 10 · Source pages 2, 3