
London Borough of Merton appeal evidence
Refused over a GPDO rear extension in Merton?
See which rear-extension measurements, boundary facts and site work mattered in the selected Merton examples.
Recently refused?
Create a free account for a private planning workspace.
No payment at signup. Refusal-review ordering may not be open.
- Matched locally
- 6 of 101
- eligible decision families
- Allowed
- 3
- matched appeal records
- Dismissed
- 3
- matched appeal records
- Householder
- 6
- of 6 matched records
AI-assisted. Cited sources and wording were checked before publication. Based on 5 source-linked examples shown below. Review method and limits.
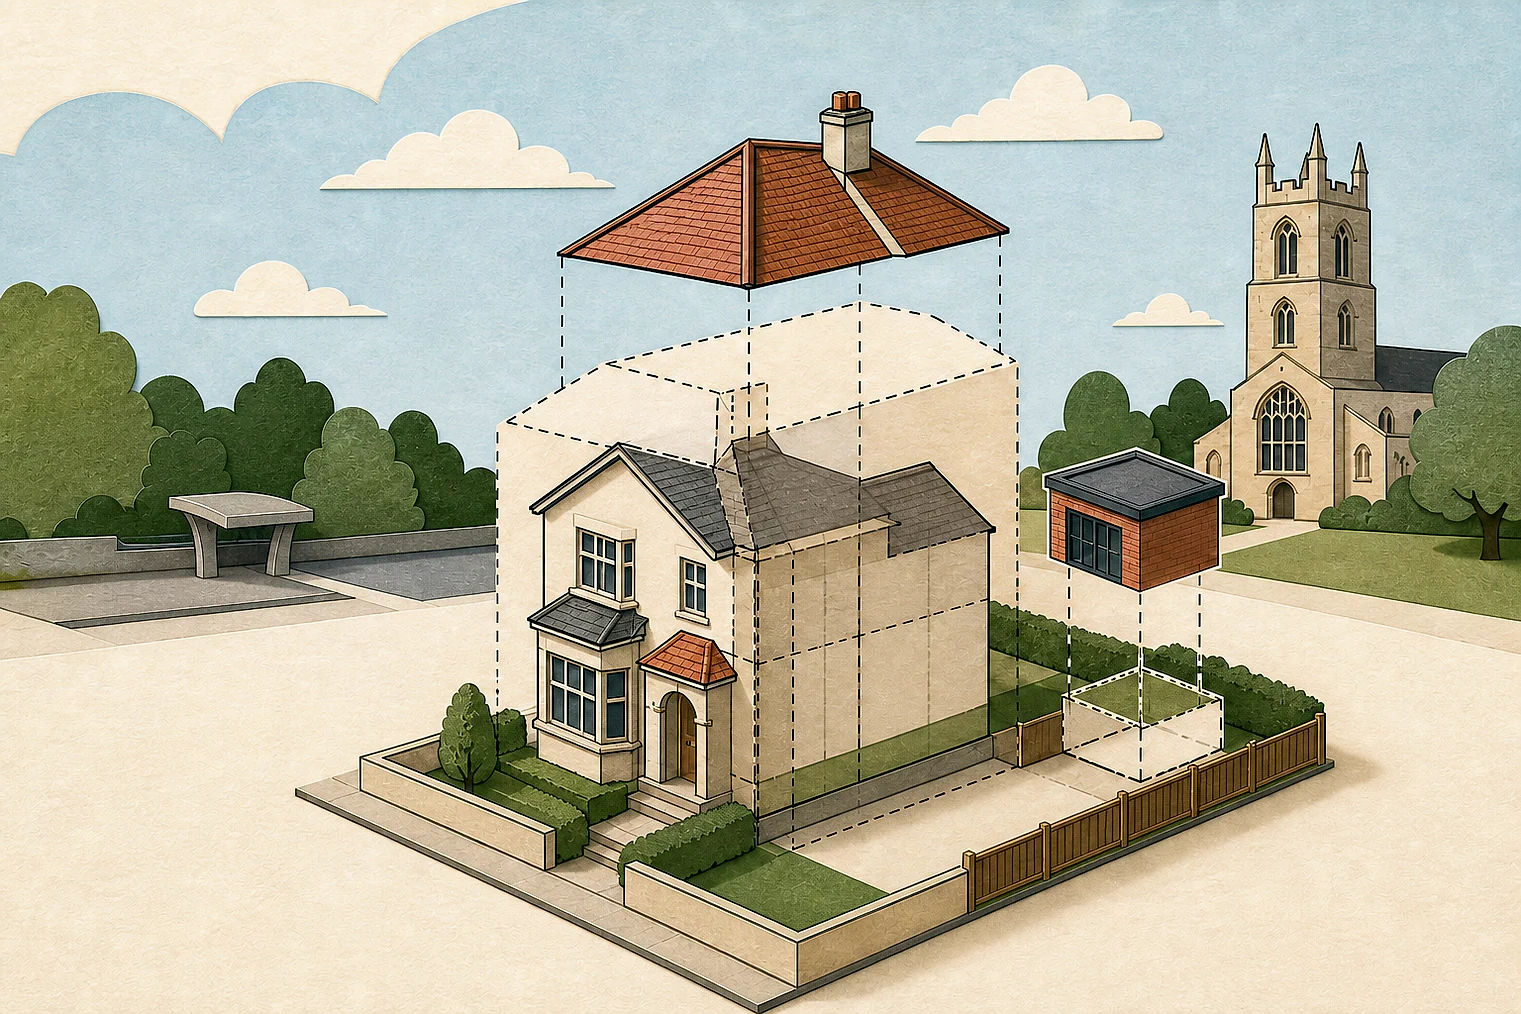
Planning Data area point: Merton LPA (51.409949, −0.197231). This is the published representative point for the authority boundary, not a town hall, camera position or appeal site.
London Borough of Merton appeal findings
Merton GPDO extensions: height, boundaries and work begun
Both outcomes appear in the selected examples, but an allowed appeal in the matched local set is not displayed.
Counted against appeals
Why Merton extensions fell outside GPDO
Boundary distance and earlier eaves
A rear extension within two metres of the boundary joined an earlier enlargement with eaves above three metres, so the Inspector found it was not permitted development.
Work had already begun
The built layout differed from the plans, and the Inspector said prior approval could not be granted after development had begun.
Eaves measurement excluded parapets
The Inspector measured eaves from ground level at the external wall to the roof surface, excluding parapet walls.
Helped or needed
What showed GPDO compliance
Small discrepancies still allowed assessment
Small differences between the plans and application form did not prevent the Inspector finding enough information to establish compliance.
Flat-roof eaves shown at 2.9 metres
The drawings showed the eaves at 2.9 metres when the flat-roof overhang and parapet were excluded.
Your refusal notice
Check these details
- Does the refusal say how eaves were measured?
- Does it identify boundary distance and earlier extension eaves?
- Does it say construction had already begun?
The selected evidence concerns rear extensions, not every form of permitted development in Merton. These decisions do not predict another result.
Appeal evidence examples
Compare allowed and dismissed appeal reasoning
Each example separates the development, the Inspector-stated issue that selected it, and the reasoning from the decision. Compare the facts as well as the outcome: these examples do not predict how a different proposal would be decided.
Allowed appeal examples
2 examples
27 March 2026 · Allowed
Development described in the decision
a proposed single storey rear extension measuring 4.5m long and 3.5m high with eaves height at maximum 3m.
Issue identified by the Inspector
The main issue in this appeal is whether the proposed development would be granted planning permission by Article 3, Schedule 2, Part 1, Class A of the GPDO.
Paragraph 4 · Source page 1
Reasoning from the decision
However, in either interpretation of the dimensions given, the proposed development would still fall within the limits set out in the GDPO. Thus, the fairly minor discrepancies between the plans and application form are moot in this context as there is sufficient information to establish that the proposed development complies with the conditions, limitations or restrictions that are applicable. As such, prior approval may be granted.
Paragraph 6 · Source page 2
10 March 2025 · Allowed
Development described in the decision
described on the application form as “prior approval for a ground floor rear extension measuring 5m deep by 2.9m high and 2.6m at the eaves”.
Issue identified by the Inspector
The Council refused the application based on the absence of accurate dimensions of the height of the proposed extension. Therefore, the main issue is whether the proposal would comply with the conditions, limitations and restrictions applicable to development permitted under Schedule 2, Part 1, Class A of the GPDO, having particular regard to the height of the extension.
Paragraph 5 · Source page 2
Reasoning from the decision
The Technical Guidance: Permitted Development for Householders (2019) (the Guidance) sets out how the eaves height of a flat roof extension should be measured from the ground level at the base of the outside wall to the point where that wall would meet the upper surface of the flat roof, and the overhang and the parapet wall should be ignored for this measurement. Taking this into account, the drawings show that the eaves height of the proposal would be 2.9 metres.
Paragraph 8 · Source page 2
Dismissed appeal examples
3 examples
3 July 2025 · Dismissed
Development described in the decision
described as: ‘Proposed single storey rear extension measuring 4.5m long, and 3.5m high with eaves height at a maximum 3m’.
Issue identified by the Inspector
The main issues are: • whether the proposed development is permitted development; and if so • whether the proposed development would comply with conditions A.3(a), A.4(2)(a)(ii) and A.4(2)(a)(iii) of Schedule 2, Part 1, Class A of the Town and Country Planning (General Permitted Development) (England) Order 2015 (as amended) (the GPDO).
Paragraph 2 · Source page 1
Reasoning from the decision
For the purposes of Class A, Permitted development rights for householders Technical Guidance (2019) explains that the height of the eaves is to be measured from the ground level at the base of the external wall of the extension to the point where the external wall would meet (if projected upwards) the upper surface of the roof. Parapet walls should not be included in the measurement.
Paragraph 8 · Source page 2
22 September 2021 · Dismissed
Development described in the decision
the demolition of existing conservatory and extension, erection of single storey rear extension.
Issue identified by the Inspector
The main issue in this case is whether the extension proposed amounts to permitted development, taking into account the restrictions imposed by Class A of Part 1 of Schedule 2 of the Town and Country Planning (General Permitted Development) Order 1995 (as amended).
Paragraph 2 · Source page 1
Reasoning from the decision
The proposed extension would be within 2 metres of the boundary of the curtilage of the dwellinghouse and it would be attached to a previous enlargement with an eaves height that is greater than 3 metres according to the plan included within the appellant’s Statement (page 11). On this basis, the proposed extension is not permitted development.
Paragraph 9 · Source page 2
18 February 2025 · Dismissed
Development described in the decision
6m single storey rear extension incorporating new patio doors, window and roof lights.
Issue identified by the Inspector
The main issue is whether the proposal is permitted development under the terms of the Town and Country Planning (General Permitted Development) (England) Order 2015 (as amended) (GPDO).
Paragraph 3 · Source page 1
Reasoning from the decision
The layout of the extension constructed on site varies to that shown on the submitted plans, though the appellant maintains that they still have flexibility to implement features of the proposal. However, prior approval cannot be granted for development that has already begun, whether or not it is wholly or partially completed. The proposal is thus not permitted under Schedule 2, Part 1, Class A of the GPDO. I thus have no need to consider the amenity of adjoining premises.
Paragraph 4 · Source page 1