
Local planning policy field guide
North Yorkshire Council planning policy summary
Explore North Yorkshire Council’s planning requirements for common proposals, with the local tests, application evidence and official documents gathered in one place.
AI-generated from the linked official sources; not editorially reviewed. How these summaries are prepared.
- Local answers
- 33
- Official documents cited
- 5
- Planning sections
- 12
- Sources checked
- 5 September 2026
What this guide covers
The current inherited development-plan hierarchy across the North Yorkshire Council planning area, plus a first source-verified set of common housing, amenity, design, transport, climate, heritage and natural-environment requirements for the former Harrogate plan area. The applicable former-district plan, policies map, made neighbourhood plan and site-specific allocation must be identified from the address.
Popular checks
Start with a common planning question
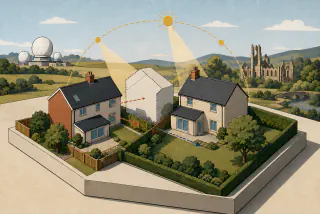 Neighbour amenityDaylight and neighboursCheck daylight, separation and privacy guidance.Open requirement
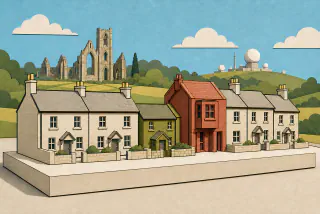 DesignDesign and characterReview scale, materials, extensions and local character.Open requirement
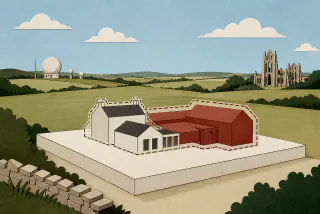 LocationGreen BeltCheck local thresholds for extensions and replacement buildings.Open requirement
Section 1
Consent, policy and location
Current development plan and policy hierarchy
What current plan documents and retained policies does the authority say form the development plan, and how should conflicts or transitions be handled?
North Yorkshire retains separate adopted plan suites for the former Craven, Hambleton, Harrogate, Richmondshire, Ryedale, Scarborough and Selby areas, together with the joint Minerals and Waste Plan and made neighbourhood plans. The emerging North Yorkshire Local Plan has not replaced them.
- When this answer applies
- All applications in the North Yorkshire Council planning area outside the national parks.
Details and exceptions
- Identify the former-district plan area from the site address before using a substantive rule.
- The Yorkshire Dales and North York Moors National Park Authorities are separate local planning authorities.
Sources used
- North Yorkshire Local Development Scheme March 2025 (opens in a new tab)Plan status— Sections 2.2-2.5 and Table 1, pp.4-8
- North Yorkshire Consolidated Planning Policy Framework — October 2025 (opens in a new tab)Plan status— Consolidated framework by former plan area, pp.3-45
Neighbourhood plan applicability
What does the authority say about which made neighbourhood plans apply and where?
Made neighbourhood plans form part of the development plan for their designated area and must be checked alongside the applicable former-district plan.
- When this answer applies
- Sites within a made neighbourhood-plan area.
Details and exceptions
- Use the council's consolidated framework and current neighbourhood-planning register to identify the plan applying to the address.
Sources used
- North Yorkshire Consolidated Planning Policy Framework — October 2025 (opens in a new tab)Plan status— Neighbourhood-plan entries within each former plan-area schedule
Site allocations and site-specific policy
What does the authority say about allocations, safeguarded land and site-specific policies?
Allocated sites are governed by the allocation and policy-map requirements in the applicable former-district plan; North Yorkshire's consolidated framework directs users to those separate plan documents.
- When this answer applies
- Allocated sites and sites affected by mapped designations.
Details and exceptions
- Check the relevant policies map and any allocation-specific masterplan, infrastructure or phasing requirements.
Sources used
- North Yorkshire Consolidated Planning Policy Framework — October 2025 (opens in a new tab)Plan status— Statutory planning-policy documents and policies-map schedules, pp.3-45
Settlement boundaries
How does the authority treat development inside or outside defined settlement limits?
In the former Harrogate area, development limits are drawn around the settlements in Policy GS2. Development within them is supported where it accords with the rest of the plan; outside them, development is restricted to the countryside exceptions in Policy GS3.
- When this answer applies
- Former Harrogate Borough plan area.
Details and exceptions
- Other former-district areas use their own settlement hierarchy and boundary policies.
Sources used
- Harrogate District Local Plan 2014-2035 — chapters 1 to 4 (opens in a new tab)Development plan— Policy GS3, Development Limits, pp.31-32
Green Belt development
What does the authority say about development in the Green Belt?
In the former Harrogate area, the Green Belt boundary is shown on the policies map and development is determined against national Green Belt policy.
- When this answer applies
- Sites in the mapped Green Belt within the former Harrogate Borough plan area.
Details and exceptions
- Green Belt coverage and local policy differ elsewhere in North Yorkshire; verify the plan area and map.
Sources used
- Harrogate District Local Plan 2014-2035 — chapters 1 to 4 (opens in a new tab)Development plan— Policy GS4, Green Belt, p.32
Related local appeal evidence
Green Belt inappropriateness
9 matched decision families in this local evidence view.
- 4 allowed
- 5 dismissed
Other planning topics7
Keep these national checklist topics in mind alongside the local requirements above.
- Design codes and masterplans
- Countryside development
- Local separation and green-wedge designations
- Planning permission and application route
- Permitted development and local limitations
- Prior approval requirements
- Article 4 directions
Section 2
Neighbour amenity
Daylight, sunlight, overshadowing and overbearing impact
How does the authority assess daylight, sunlight, overshadowing and overbearing impact?
Former-Harrogate Policy HP4 treats overbearing impact and loss of light as amenity considerations and requires development to avoid significant adverse effects.
- When this answer applies
- Development in the former Harrogate Borough plan area whose height, mass or siting could affect neighbours.
Details and exceptions
- The policy states no universal 45-degree test; a proposal may need a site-specific daylight and sunlight assessment.
Sources used
- Harrogate District Local Plan 2014-2035 — chapters 8 and 9 (opens in a new tab)Development plan— Policy HP4, Protecting Amenity, pp.169-170
Related local appeal evidence
Neighbour living conditions
29 matched decision families in this local evidence view.
- 11 allowed
- 17 dismissed
- 1 other
Privacy, overlooking and separation
How does the authority assess privacy, overlooking and separation between buildings or amenity areas?
Former-Harrogate Policy HP4 requires design to avoid significant adverse overlooking and loss of privacy for occupiers and neighbours.
- When this answer applies
- Development in the former Harrogate Borough plan area capable of overlooking homes or private space.
Details and exceptions
- The policy does not state one universal separation distance; context and current guidance determine the assessment.
Sources used
- Harrogate District Local Plan 2014-2035 — chapters 8 and 9 (opens in a new tab)Development plan— Policy HP4, Protecting Amenity, pp.169-170
Noise and vibration
What does the authority say about tests, limits, evidence and mitigation for noise and vibration?
Former-Harrogate Policy HP4 requires individual and cumulative vibration, noise and other disturbance effects on occupiers and neighbours to be considered and significant adverse impacts avoided.
- When this answer applies
- Noise- or vibration-generating development, and sensitive uses near existing sources, in the former Harrogate area.
Details and exceptions
- Evidence and mitigation depend on the source, receptor, background conditions and operating hours.
Sources used
- Harrogate District Local Plan 2014-2035 — chapters 8 and 9 (opens in a new tab)Development plan— Policy HP4, Protecting Amenity, pp.169-170
Odour, fumes and dust
What does the authority say about tests or controls for odour, fumes, smoke, dust and similar emissions?
Former-Harrogate Policy HP4 includes fumes and odour in its amenity assessment; potentially dusty development can also trigger a dust assessment under air-quality Policy NE1.
- When this answer applies
- Development in the former Harrogate area capable of producing fumes, odour or dust, or sensitive uses close to those sources.
Details and exceptions
- Assessment and mitigation are proportionate to likely significant effects.
Sources used
- Harrogate District Local Plan 2014-2035 — chapters 8 and 9 (opens in a new tab)Development plan— Policy HP4, pp.169-170
- Harrogate District Local Plan 2014-2035 — chapters 8 and 9 (opens in a new tab)Development plan— Policy NE1, Air Quality, pp.188-190
Other planning topics2
Keep these national checklist topics in mind alongside the local requirements above.
- Outlook and enclosure
- Artificial light and glare
Section 3
Design, form and character
Extensions
What does the authority say about design and dimensions for front, side, rear, single-storey and multi-storey extensions?
House extensions in the former Harrogate area must protect local distinctiveness and neighbours' amenity, including privacy, light, overbearing impact, noise and disturbance.
- When this answer applies
- Householder extensions in the former Harrogate Borough plan area.
Details and exceptions
- Check Policy HS8 and the current house-extensions design guidance for proposal-specific criteria.
Sources used
- Harrogate District Local Plan 2014-2035 — chapters 5 to 7 (opens in a new tab)Development plan— Policy HS8, Extensions to Dwellings, pp.93-94
- Harrogate District Local Plan 2014-2035 — chapters 8 and 9 (opens in a new tab)Development plan— Policies HP3 and HP4, pp.162-170
Character, context and placemaking
What does the authority say about responding to local character, townscape, context, public realm, legibility and inclusive or safe design?
Former-Harrogate development must use high-quality building, urban and landscape design that protects, enhances or reinforces local distinctiveness, responding to scale, grain, height, orientation, spaces, views, roofscape, materials, trees and landscape context.
- When this answer applies
- All development in the former Harrogate Borough plan area.
Details and exceptions
- A justified departure must be exceptional design that significantly enhances its setting and remains sensitive to defining local characteristics.
Sources used
- Harrogate District Local Plan 2014-2035 — chapters 8 and 9 (opens in a new tab)Development plan— Policy HP3, Local Distinctiveness, pp.162-166
Related local appeal evidence
Area character and appearance
72 matched decision families in this local evidence view.
- 24 allowed
- 45 dismissed
- 3 other
Other planning topics7
Keep these national checklist topics in mind alongside the local requirements above.
- Layout, siting and building lines
- Scale, height and massing
- Side spacing and terracing
- Roof alterations and dormers
- Outbuildings and ancillary structures
- Materials and architectural detail
- Boundaries, frontages and entrances
Section 4
Residential quality and housing form
Internal space standards
What does the authority say about internal space, room size, ceiling height and storage?
All new market and affordable homes in the former Harrogate area should meet the relevant Nationally Described Space Standard.
- When this answer applies
- New-build homes in the former Harrogate Borough plan area.
Details and exceptions
- Policy HS5 excludes an extension to an existing dwelling and a material change of use.
Sources used
- Harrogate District Local Plan 2014-2035 — chapters 5 to 7 (opens in a new tab)Development plan— Policy HS5, Space Standards, pp.88-89
Private amenity space
What does the authority say about private outdoor amenity space?
New homes in the former Harrogate area should have well-designed and well-located private or communal outdoor amenity space of adequate size for the likely occupancy; direct access to private space is normally expected.
- When this answer applies
- New residential development in the former Harrogate Borough plan area.
Details and exceptions
- Flats and specialist housing may use communal space where individual gardens are not feasible.
Sources used
- Harrogate District Local Plan 2014-2035 — chapters 8 and 9 (opens in a new tab)Development plan— Policy HP4 and paragraphs 8.67-8.68, pp.169-170
Accessible and adaptable homes
What does the authority say about wheelchair, accessible and adaptable housing standards or proportions?
On former-Harrogate schemes of 10 or more dwellings, 25% of market homes should meet Building Regulations M4(2). Affordable homes should be accessible and adaptable where the site is suitable, with 10% of those affordable homes built as wheelchair-accessible homes.
- When this answer applies
- Housing development in the former Harrogate Borough plan area meeting the stated triggers.
Details and exceptions
- Flood risk and other site-specific constraints can affect suitability; use the current Building Regulations standard at application date.
Sources used
- Harrogate District Local Plan 2014-2035 — chapters 5 to 7 (opens in a new tab)Development plan— Policy HS1, pp.76-78
- Harrogate District Local Plan 2014-2035 — chapters 5 to 7 (opens in a new tab)Development plan— Policy HS2, pp.79-80
Housing mix, size and density
What does the authority say about dwelling mix, size and density for market housing?
Former-Harrogate housing schemes should provide an evidenced mix of types and sizes. New housing is expected to achieve at least 30 dwellings per hectare, with higher density in Harrogate, Knaresborough and Ripon centres and accessible urban locations, unless character, amenity or site constraints justify less.
- When this answer applies
- New housing in the former Harrogate Borough plan area.
Details and exceptions
- The final mix is negotiated against current housing-needs and market evidence; the numerical rule is not transferable to other North Yorkshire plan areas.
Sources used
- Harrogate District Local Plan 2014-2035 — chapters 5 to 7 (opens in a new tab)Development plan— Policy HS1 and paragraphs 5.1-5.11, pp.76-78
Older-person, care and supported housing
What does the authority say about older-person, care and supported housing?
Specialist older-person housing in the former Harrogate area is supported where it is accessible by public transport or walking to shops, medical services and public open space, or those facilities are provided on site.
- When this answer applies
- Specialist older-person accommodation in the former Harrogate Borough plan area.
Details and exceptions
- C3 schemes also engage affordable-housing Policy HS2; C2 residential institutions are treated differently.
Sources used
- Harrogate District Local Plan 2014-2035 — chapters 5 to 7 (opens in a new tab)Development plan— Policy HS4, Older People's Specialist Housing, pp.86-88
Other planning topics7
Keep these national checklist topics in mind alongside the local requirements above.
- Shared amenity and play space
- Build to rent
- Student and co-living accommodation
- Annexes and ancillary accommodation
- Subdivision and flat conversion
- HMOs and room-based shared housing
- Infill, backland and garden development
Section 5
Movement, parking and servicing
Vehicle parking
What does the authority say about vehicle-parking quantities, dimensions, layout and flexibility?
Former-Harrogate development should provide safe, secure and convenient parking at appropriate levels, applying highway-authority standards and accounting for site accessibility, public transport, car ownership, shared parking and sustainable travel.
- When this answer applies
- Development in the former Harrogate Borough plan area creating or changing parking demand.
Details and exceptions
- Numerical standards come from the current highway-authority guidance, not one figure in Policy TI3.
Sources used
- Harrogate District Local Plan 2014-2035 — chapters 5 to 7 (opens in a new tab)Development plan— Policy TI3 and paragraphs 6.14-6.19, pp.113-115
Cycle parking and storage
What does the authority say about cycle parking, storage and end-of-trip facilities?
Former-Harrogate Policy TI3 requires appropriately designed bicycle parking, with safe, secure and convenient provision at a level informed by the highway authority's standards.
- When this answer applies
- Development in the former Harrogate Borough plan area generating cycle-parking demand.
Details and exceptions
- Capacity and layout depend on the current transport guidance and proposal type.
Sources used
- Harrogate District Local Plan 2014-2035 — chapters 5 to 7 (opens in a new tab)Development plan— Policy TI3, Parking Provision, pp.113-115
Electric-vehicle charging
What does the authority say about electric-vehicle charging and passive provision through planning policy or conditions?
Former-Harrogate parking design should consider measures that encourage low-emission vehicles, including the ability to provide electric-vehicle charging points.
- When this answer applies
- Development in the former Harrogate Borough plan area with vehicle parking.
Details and exceptions
- Current Building Regulations and highway guidance may impose more specific requirements.
Sources used
- Harrogate District Local Plan 2014-2035 — chapters 5 to 7 (opens in a new tab)Development plan— Policy TI3(F), Parking Provision, p.114
Other planning topics7
Keep these national checklist topics in mind alongside the local requirements above.
- Access, highway safety and visibility
- Accessible parking
- Turning, emergency access and tracking
- Servicing, loading and deliveries
- Refuse and recycling storage and collection
- Active travel and public transport
- Transport impacts, mitigation and monitoring
Section 6
Heritage, archaeology and views
Listed buildings and their setting
What does the authority say about works affecting a listed building or its setting, including separate consent?
Former-Harrogate proposals affecting a designated heritage asset or its setting are determined against national heritage policy and must conserve significance through an appropriately evidenced design response.
- When this answer applies
- Development affecting listed buildings or their settings in the former Harrogate Borough plan area.
Details and exceptions
- Policy HP2 also covers conservation areas, scheduled monuments and non-designated heritage; the evidence must match the affected asset.
Sources used
- Harrogate District Local Plan 2014-2035 — chapters 8 and 9 (opens in a new tab)Development plan— Policy HP2, Heritage Assets, pp.156-161
Non-designated heritage assets
What does the authority say about locally listed and other non-designated heritage assets?
Former-Harrogate Policy HP2 expressly applies to designated and non-designated heritage assets, while Policy HP3 also protects undesignated features that contribute to local distinctiveness.
- When this answer applies
- Development affecting a locally important building, place, archaeological interest or setting in the former Harrogate area.
Details and exceptions
- Significance and the effect of the proposal need proportionate evidence.
Sources used
- Harrogate District Local Plan 2014-2035 — chapters 8 and 9 (opens in a new tab)Development plan— Policy HP2, pp.156-161
- Harrogate District Local Plan 2014-2035 — chapters 8 and 9 (opens in a new tab)Development plan— Policy HP3 and paragraphs 8.47-8.53, pp.162-164
Other planning topics3
Keep these national checklist topics in mind alongside the local requirements above.
- Conservation areas
- Archaeology
- Historic landscapes and important views
Section 7
Nature, landscape and open space
Trees and tree preservation
What does the authority say about trees, root protection, replacement and protected-tree constraints?
Former-Harrogate development should protect and enhance trees with wildlife, landscape, historic, amenity, productive or cultural value; loss needs a clear, demonstrable reason and an overall better development response.
- When this answer applies
- Sites with existing trees or woodland in the former Harrogate Borough plan area.
Details and exceptions
- Ancient and veteran trees receive stronger protection and arboricultural evidence may be required.
Sources used
- Harrogate District Local Plan 2014-2035 — chapters 8 and 9 (opens in a new tab)Development plan— Policy NE7, Trees and Woodland, pp.234-238
Protected species
What does the authority say about surveys, avoidance, mitigation and licensing-related planning considerations for protected species?
Former-Harrogate development should protect and enhance ecological features, avoid harm to protected sites and species and provide biodiversity gains, following the hierarchy of avoidance, mitigation and compensation.
- When this answer applies
- Development in the former Harrogate area with potential ecological effects.
Details and exceptions
- Survey scope and season depend on the habitats, species records and likely pathways of effect.
Sources used
- Harrogate District Local Plan 2014-2035 — chapters 8 and 9 (opens in a new tab)Development plan— Policy NE3, Protecting the Natural Environment, pp.194-201
Landscape character and visual impact
What does the authority say about landscape or seascape character and visual effects?
Former-Harrogate proposals should protect, enhance or restore landscape character, respond to local landscape sensitivity and safeguard important views and setting.
- When this answer applies
- Development with landscape or visual effects in the former Harrogate Borough plan area.
Details and exceptions
- The evidence needed depends on scale, visibility and any National Landscape or local designation.
Sources used
- Harrogate District Local Plan 2014-2035 — chapters 8 and 9 (opens in a new tab)Development plan— Policy NE4, Landscape Character, pp.201-205
Green infrastructure, open space and recreation
What does the authority say about retaining or providing green infrastructure, open space, recreation and play space?
Former-Harrogate development should protect and enhance existing green and blue infrastructure, create links and fill gaps in the network, and integrate multifunctional green space into design.
- When this answer applies
- Development affecting or capable of contributing to green and blue infrastructure in the former Harrogate area.
Details and exceptions
- Open-space amounts and any contribution are proposal- and location-specific.
Sources used
- Harrogate District Local Plan 2014-2035 — chapters 8 and 9 (opens in a new tab)Development plan— Policy NE5, Green and Blue Infrastructure, pp.205-209
Other planning topics6
Keep these national checklist topics in mind alongside the local requirements above.
- Hedgerows
- Ancient woodland and veteran trees
- Designated habitats and impact zones
- Biodiversity net gain
- Nationally designated landscapes
- Local Green Space
Section 8
Flooding, environment and climate
Flood risk and the sequential approach
What does the authority say about flood zones, sequential and exception tests, vulnerability, levels and resilience?
Former-Harrogate development must follow the sequential approach to flood risk, be safe over its lifetime and avoid increasing flood risk elsewhere.
- When this answer applies
- Development in flood-risk areas or capable of changing flood pathways in the former Harrogate plan area.
Details and exceptions
- A site-specific flood-risk assessment and exception test may be required under national and local triggers.
Sources used
- Harrogate District Local Plan 2014-2035 — chapters 5 to 7 (opens in a new tab)Development plan— Policy CC1, Flood Risk and Sustainable Development, pp.135-139
Drainage and sustainable drainage
What does the authority say about surface-water hierarchy, runoff, attenuation, SuDS, adoption and maintenance?
Former-Harrogate proposals should use sustainable drainage and manage surface water so development does not increase flood risk on or off site.
- When this answer applies
- Development creating or altering impermeable area or drainage in the former Harrogate plan area.
Details and exceptions
- Drainage strategy detail depends on scale, geology, flood risk and the lead local flood authority's current requirements.
Sources used
- Harrogate District Local Plan 2014-2035 — chapters 5 to 7 (opens in a new tab)Development plan— Policy CC1, Flood Risk and Sustainable Development, pp.135-139
Contaminated land
What does the authority say about when contamination should be investigated, risk-assessed, remediated and verified?
Former-Harrogate proposals on potentially contaminated land must demonstrate that risks can be assessed and remediated so the development and neighbouring land are safe.
- When this answer applies
- Potentially contaminated sites or sensitive uses in the former Harrogate plan area.
Details and exceptions
- Investigation and remediation must match the site's history, pollutant linkages and proposed use.
Sources used
- Harrogate District Local Plan 2014-2035 — chapters 8 and 9 (opens in a new tab)Development plan— Policy NE9, Unstable and Contaminated Land, pp.238-242
Air quality
What does the authority say about air-quality assessment, exposure, emissions and mitigation?
In the former Harrogate area, development that may affect an Air Quality Management Area, create significant emissions or expose sensitive users must submit an air-quality and/or dust assessment and identify mitigation to avoid significant adverse effects.
- When this answer applies
- Development in the former Harrogate plan area with a plausible air-quality or dust pathway.
Details and exceptions
- The current AQMA list and assessment methodology must be checked at application date.
Sources used
- Harrogate District Local Plan 2014-2035 — chapters 8 and 9 (opens in a new tab)Development plan— Policy NE1, Air Quality, pp.188-190
Energy, carbon and sustainable construction
What does the authority say about energy hierarchy, operational or embodied carbon, renewable energy and sustainable construction for ordinary development?
Former-Harrogate development must follow the energy hierarchy. Schemes of at least 10 dwellings or 1,000 square metres must submit an energy statement; most new non-domestic development of 500 square metres or more is required to achieve BREEAM Excellent.
- When this answer applies
- Development in the former Harrogate Borough plan area, with the stated evidence and non-domestic thresholds.
Details and exceptions
- Technical feasibility, viability, conversions and smaller extensions affect the detailed requirement; current national standards must also be checked.
Sources used
- Harrogate District Local Plan 2014-2035 — chapters 5 to 7 (opens in a new tab)Development plan— Policy CC4, Sustainable Design, pp.143-147
Overheating and climate resilience
What does the authority say about overheating, urban heat, extreme weather and climate adaptation?
Former-Harrogate development is expected to use siting, layout, orientation and passive design to reduce artificial lighting, heating, cooling and ventilation demand and to be resilient to climate risks appropriate to its use and location.
- When this answer applies
- Development in the former Harrogate Borough plan area.
Details and exceptions
- Demonstration is proportionate to the development and site risk; larger schemes also trigger an energy statement.
Sources used
- Harrogate District Local Plan 2014-2035 — chapters 5 to 7 (opens in a new tab)Development plan— Policy CC4(B) and paragraphs 7.37-7.40, pp.143-145
Other planning topics5
Keep these national checklist topics in mind alongside the local requirements above.
- Coastal change and erosion
- Land stability and mining legacy
- Water environment, wastewater and nutrients
- Water efficiency
- Agricultural land and soils
Section 9
Housing delivery and contributions
Affordable housing
What does the authority say about affordable-housing thresholds, percentages, tenure or mix, delivery and exceptions?
Former-Harrogate Policy HS2 seeks 40% affordable housing on qualifying greenfield development and 30% on qualifying brownfield development. On-site provision starts at 10 dwellings or 0.5 hectares; schemes of 6-9 dwellings in designated rural areas normally make a commuted contribution.
- When this answer applies
- Qualifying housing development in the former Harrogate Borough plan area.
Details and exceptions
- Need, viability, tenure and current national threshold rules must be applied at decision date.
- The targets and thresholds do not apply automatically in the other six former-district plan areas.
Sources used
- Harrogate District Local Plan 2014-2035 — chapters 5 to 7 (opens in a new tab)Development plan— Policy HS2, Affordable Housing, pp.79-85
Viability
What does the authority say about when and how viability evidence may affect policy requirements or contributions?
A former-Harrogate scheme that does not meet the affordable-housing requirement must provide supporting evidence, including a development appraisal where appropriate; a demonstrated viability shortfall can support negotiation of a reduced amount.
- When this answer applies
- Former-Harrogate housing proposals seeking to depart from Policy HS2.
Details and exceptions
- A viability assertion does not itself remove the policy requirement.
Sources used
- Harrogate District Local Plan 2014-2035 — chapters 5 to 7 (opens in a new tab)Development plan— Policy HS2 and paragraph 5.19, pp.79-81
Other planning topics3
Keep these national checklist topics in mind alongside the local requirements above.
- Community Infrastructure Levy
- Section 106 and infrastructure contributions
- Delivery, phasing and monitoring
Section 10
Application evidence and validation
Other planning topics12
Keep these national checklist topics in mind alongside the local requirements above.
- Local validation list and core information
- Design and Access and Planning Statements
- Heritage and archaeology evidence
- Trees, landscape, ecology and BNG evidence
- Flood, drainage and water evidence
- Transport, parking and travel evidence
- Ground and pollution evidence
- Energy, sustainability and climate evidence
- Affordable housing, viability and contributions evidence
- Construction, demolition and waste evidence
- Environmental Impact Assessment
- Fire statements and planning-gateway evidence
Section 11
Economic, community and specialist uses
Other planning topics22
Keep these national checklist topics in mind alongside the local requirements above.
- Employment sites and premises
- Retail, town centres and main-town-centre uses
- Community facilities
- Tourism and visitor accommodation
- Agriculture and farm diversification
- Rural workers' dwellings
- Equestrian development
- Traveller, Gypsy and showpeople sites
- Caravan, camping and holiday parks
- Aviation, airports and aerodrome safeguarding
- Telecommunications
- Advertisements and signage
- Shopfront design
- Solar energy
- Wind energy
- Battery energy storage
- Other renewable and low-carbon infrastructure
- Hazardous installations and pipelines
- Defence, radar and technical safeguarding
- Ports and strategic transport infrastructure
- Minerals
- Waste development
Section 12
Separate consents and private matters
Other planning topics6
Keep these national checklist topics in mind alongside the local requirements above.
- Building Regulations
- Party Wall matters
- Private rights to light
- Covenants, boundaries and ownership
- Highway licences and adoption
- Environmental and other permits
Source library
Official documents used
Every requirement above links to its supporting document and source location. Browse all of the cited North Yorkshire Council sources together here.
Browse 5 cited documents
North Yorkshire Council
View official document page (opens in a new tab)- North Yorkshire Consolidated Planning Policy Framework — October 2025 (opens in a new tab)Plan status
North Yorkshire Council
View official document page (opens in a new tab) North Yorkshire Council · Adopted 4 March 2020
View official document page (opens in a new tab)North Yorkshire Council · Adopted 4 March 2020
View official document page (opens in a new tab)North Yorkshire Council · Adopted 4 March 2020
View official document page (opens in a new tab)