
London Borough of Sutton appeal evidence
Refused over neighbour living conditions in Sutton?
See which local examples point to poor outlook, noise, room height and outbuilding limits.
Recently refused?
Create a free account for a private planning workspace.
No payment at signup. Refusal-review ordering may not be open.
- Matched locally
- 39 of 134
- eligible decision families
- Allowed
- 14
- matched appeal records
- Dismissed
- 24
- matched appeal records
- Householder
- 31
- of 39 matched records
AI-assisted. Cited sources and wording were checked before publication. Based on 5 source-linked examples shown below. Review method and limits.
Planning Data area point: Sutton LPA (51.362086, −0.177544). This is the published representative point for the authority boundary, not a town hall, camera position or appeal site.
London Borough of Sutton appeal findings
Sutton living conditions: outlook, noise and room height
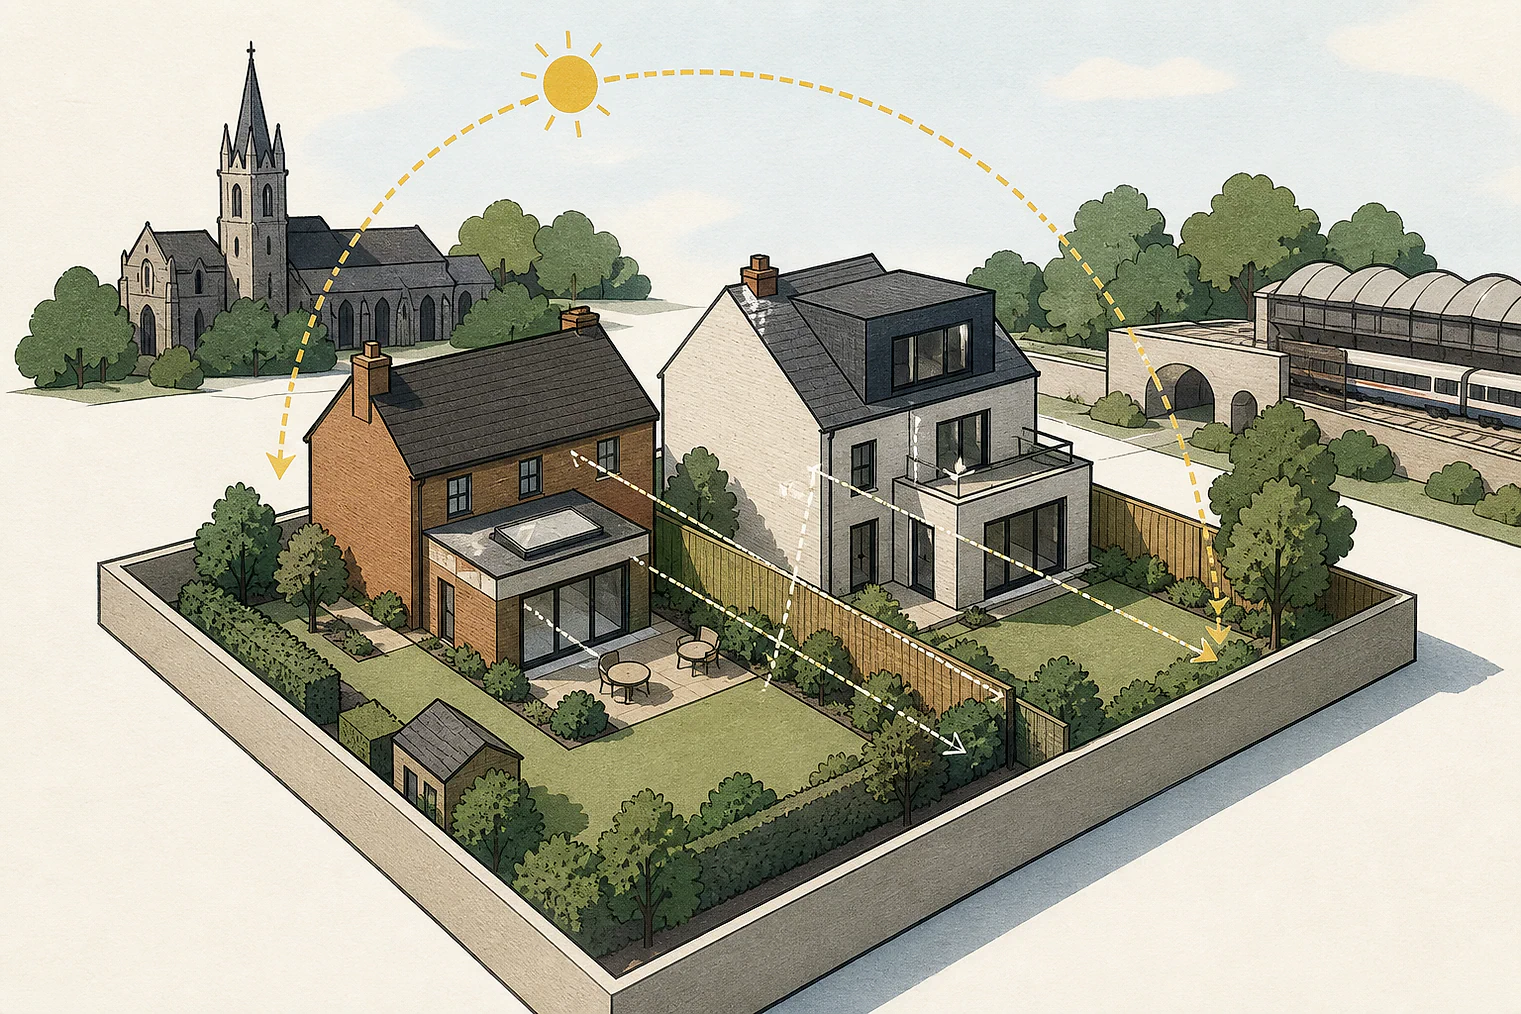
The selected examples include more dismissals than the matched local set. Some concern future occupants, while the allowed example is a condition appeal.
Counted against appeals
Outlook, noise and room-height concerns
Outlook for adjoining occupiers
The inspector concluded that the rear extension would harm the occupiers of No 78 with regard to outlook.
Heat-pump noise and disturbance
The inspector concluded that the air source heat pump would harm neighbouring occupiers through noise and disturbance.
Outlook and ceiling height indoors
For future occupants, one scheme failed on outlook despite acceptable natural light, while another failed on floor-to-ceiling heights.
Helped or needed
Outbuilding limits beside homes
Height and ground coverage
The inspector said GPDO limits on height and ground coverage would ensure an outbuilding did not harm the adjacent dwelling's living conditions.
Your refusal notice
Check these details
- Does the refusal identify harm to a neighbour’s outlook?
- Does it identify noise or disturbance at a neighbour’s home?
- Does it raise poor outlook or ceiling-height problems in proposed rooms?
The allowed example concerns a condition on outbuildings, while some dismissals concern future occupants rather than neighbours. These decisions do not predict another result.
Appeal evidence examples
Compare allowed and dismissed appeal reasoning
Each example separates the development, the Inspector-stated issue that selected it, and the reasoning from the decision. Compare the facts as well as the outcome: these examples do not predict how a different proposal would be decided.
Allowed appeal examples
1 example
5 May 2026 · Allowed
Development described in the decision
“erection of a detached two storey dwelling including car parking spaces, electrical vehicle charging points, refuse and cycle stores to the front, new boundary treatments including side access gates and associated hard and soft landscaping”.
Issue identified by the Inspector
In light of the above, the main issue is whether condition 16 is reasonable and necessary, having particular regard to the living conditions of the neighbouring residential dwelling ‘[name].
Paragraph 6 · Source page 2
Reasoning from the decision
Permitted development in relation to outbuildings is set out by Class E of part 1 of Schedule 2 to the GPDO. Similarly, this sets out a range of restrictions on building height and ground covered. It is not unusual to see ancillary buildings in the vicinity of houses and the limitations on scale set out by the GPDO would ensure that the presence of outbuildings would not in themselves harm the living conditions of the adjacent dwelling.
Paragraph 14 · Source page 3
Dismissed appeal examples
4 examples
9 January 2026 · Dismissed
Development described in the decision
described on the application form as “double storey rear extension including alterations to roof form and removal of chimney stack”.
Issue identified by the Inspector
The main issue is the effect of the proposed development on the living conditions of the occupiers of [address], with particular reference to outlook.
Paragraph 2 · Source page 1
Reasoning from the decision
Taking account of the above, I conclude that the proposed development would have a harmful effect on the living conditions of the occupiers of No 78, with particular reference to outlook. As such, the proposal does not accord with the relevant provisions of Policy 29 of the Sutton Local Plan 2016-2031. This policy, amongst other matters, seeks development which does not adversely affect the amenities of those currently occupying adjoining or nearby properties, including taking into consideration outlook and sense of enclosure.
Paragraph 9 · Source page 2
3 June 2026 · Dismissed
Development described in the decision
the installation of an air source heat pump.
Issue identified by the Inspector
The main issues are the effect of the proposed development on the: character and appearance of the area and living conditions of neighbouring occupiers with particular regard to noise and disturbance
Paragraph 2 · Source page 1
Reasoning from the decision
I conclude that the proposal would harm the living conditions of neighbouring occupiers with regard to noise and disturbance, contrary to SLP Policy 29.
Paragraph 16 · Source page 2
8 April 2026 · Dismissed
Development described in the decision
described as ‘extension to create a second floor (rear elevation) to form two apartments.’
Issue identified by the Inspector
The main issue in this appeal is whether the proposed development would provide adequate living conditions for future occupiers in units 5 and 6, with regard to the provision of natural light and outlook.
Paragraph 4 · Source page 1
Reasoning from the decision
To conclude on the main issue, based on the evidence before me, the scheme would provide acceptable living conditions for future occupiers, with regard to the provision of natural light. It would however fail to provide acceptable living conditions for future occupiers, with regard to outlook. As a whole, the scheme would therefore be contrary to Policy 9 of the Sutton Local Plan 2016-2031 (SLP) and Policy D6 of the London Plan 2021 (LP). Collectively, amongst other matters, these policies seek to ensure high quality housing that provides acceptable standards of living for future occupiers.
Paragraph 11 · Source page 2
7 April 2026 · Dismissed
Development described in the decision
loft conversion to first floor flat to include rear box dormer and rear outrigger dormer. 2 number roof light windows to front elevation.
Issue identified by the Inspector
The main issues are: • the effect of the proposed development on the character and appearance of the host building and surrounding area; and • whether the proposed development would provide acceptable living conditions for future occupiers, with regard to floor-to-ceiling heights.
Paragraph 2 · Source page 1
Reasoning from the decision
Therefore, I conclude that the proposed development would not provide acceptable living conditions for future occupiers, with regard to floor-to-ceiling heights. As such, it would not accord with the relevant provisions of Policies D6 and GG3 of the London Plan and Policy 9 of the Local Plan. Among other things, these policies seek development which provides adequately-sized rooms with comfortable and functional layouts and is sufficiently ventilated.
Paragraph 10 · Source page 2