
Waverley Borough Council appeal evidence
Refused over neighbour living conditions in Waverley?
Compare the selected Waverley examples to see living-condition concerns and allowed conclusions.
Recently refused?
Create a free account for a private planning workspace.
No payment at signup. Refusal-review ordering may not be open.
- Matched locally
- 20 of 93
- eligible decision families
- Allowed
- 9
- matched appeal records
- Dismissed
- 11
- matched appeal records
- Householder
- 16
- of 20 matched records
AI-assisted. Cited sources and wording were checked before publication. Based on 5 source-linked examples shown below. Review method and limits.
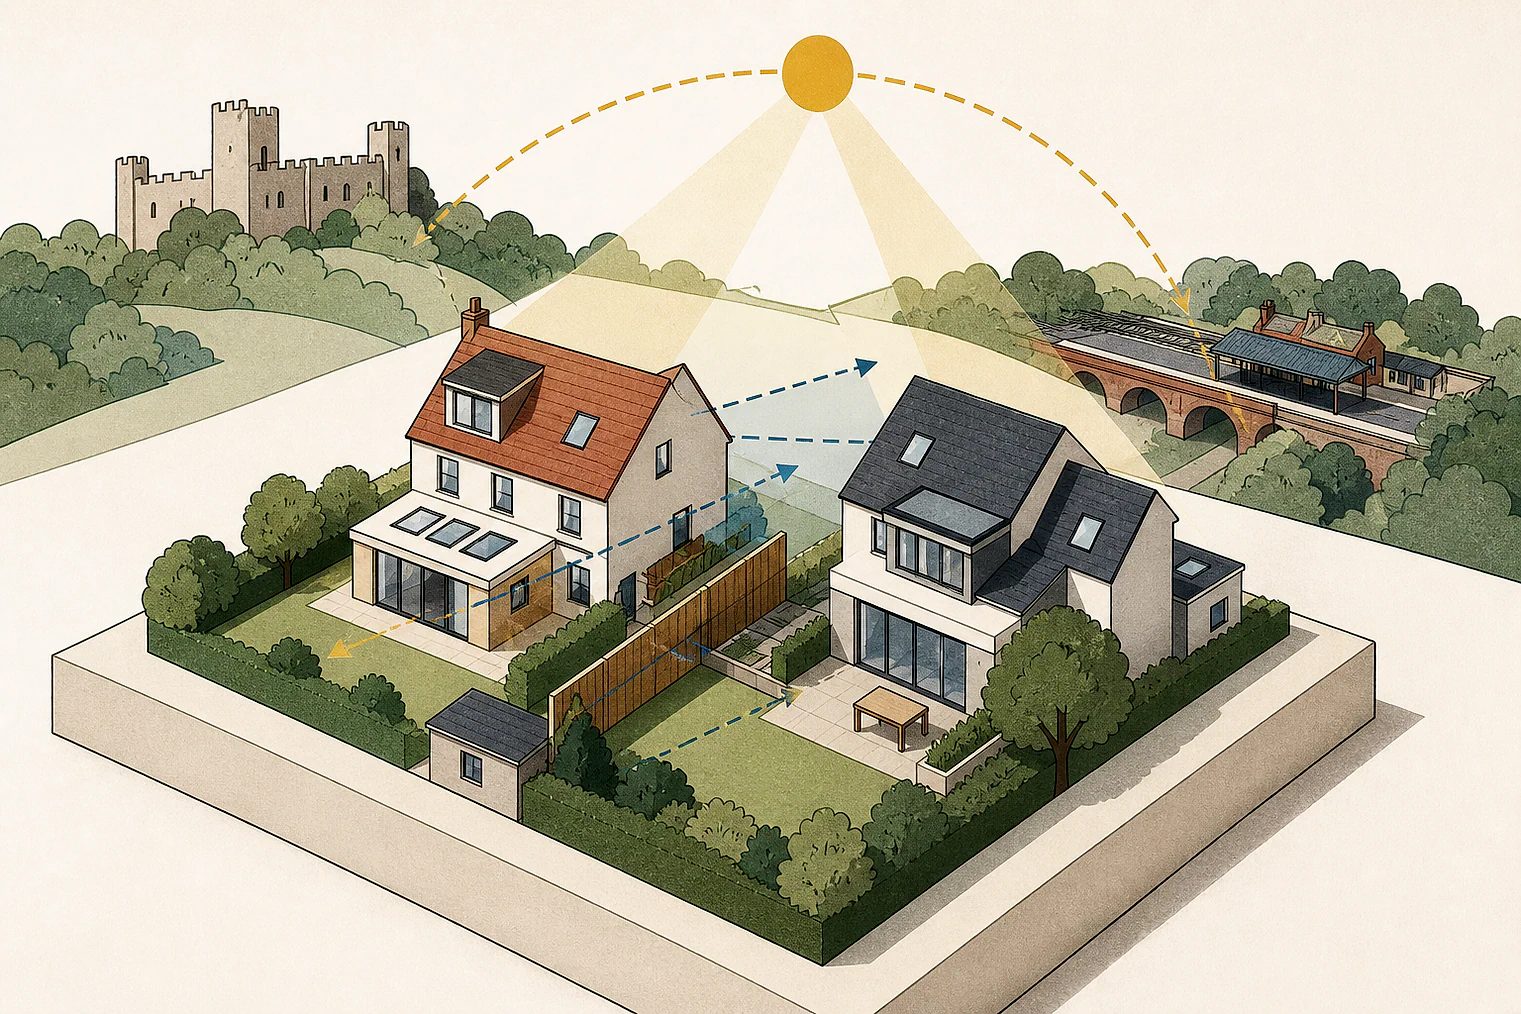
Planning Data area point: Waverley LPA (51.149801, −0.63271). This is the published representative point for the authority boundary, not a town hall, camera position or appeal site.
Waverley Borough Council appeal findings
Waverley privacy, outlook and disturbance examples
Selected examples lean toward allowed decisions, unlike the matched local set. Appeal 90127 concerns future occupants, so is edge-of-scope.
Counted against appeals
Gloomy rooms and amenity space
Gloomy rooms facing parking
At certain times, site orientation and woodland proximity would leave rooms gloomy with limited outlook over parking.
Outlook and amenity space
A separate dismissal concluded that future occupants would have unacceptable outlook and amenity space.
Helped or needed
Privacy and bungalow disturbance
No harm from extensions
A rear and side extension was found not to harm the living conditions of No 24.
No privacy loss
A two-dwelling scheme was found to cause no privacy loss for neighbouring occupants.
Bungalow setting preserved
A storage barn was found to preserve a bungalow's setting without disturbing its occupiers.
Your refusal notice
Check these details
- Does the refusal identify a particular neighbour and the claimed privacy, outlook, light or disturbance harm?
- Could the proposed rooms face parking or become gloomy at certain times?
- Is outdoor amenity space private, usable and appropriately located?
The allowed extracts state conclusions rather than the detailed assessment behind those findings. These decisions do not predict another result.
Appeal evidence examples
Compare allowed and dismissed appeal reasoning
Each example separates the development, the Inspector-stated issue that selected it, and the reasoning from the decision. Compare the facts as well as the outcome: these examples do not predict how a different proposal would be decided.
Allowed appeal examples
3 examples
12 October 2023 · Allowed
Development described in the decision
rear and side extensions to existing detached house.
Issue identified by the Inspector
The main issue is the effect of the proposed development upon the living conditions of occupiers of [address], with particular regard to outlook, light and privacy.
Paragraph 2 · Source page 1
Reasoning from the decision
Overall, I am satisfied that the proposed development would not harm the living conditions of occupiers of No 24 and there would be no conflict with Policy TD1 of the Waverley Borough Local Plan Part 1 (2018), Policies FNP1 and FNP16 of the Farnham Neighbourhood Plan 2020, Policies DM1 and DM5 of the Waverley Borough Local Plan Part 2 (2023) and the objectives of the SPD which seek high quality development which avoids harm to the amenity of occupants of nearby residences.
Paragraph 8 · Source page 2
2 June 2026 · Allowed
Development described in the decision
the erection of two semi detached dwellings following demolition of existing dwelling; creation of new access and erection of fencing and boundary walls.
Issue identified by the Inspector
The main issues are: • the effect of the proposal on the character and appearance of the area; • the effect of the proposal on the living conditions of the occupants of [address] and [address], with regard to privacy; • the effect of the proposal on habitats and protected species; and • whether the proposal would accord with the statutory provisions for biodiversity net gain (BNG).
Paragraph 6 · Source page 2
Reasoning from the decision
Overall, having regard to the existing context of the site and the characteristics of the proposed development, there would be no loss of privacy caused, and the living conditions of the occupants of Nos [address] and [address] would be safeguarded. Therefore, there would be no conflict with Policy TD1 of the LPP1 and DM5 of the LPP2, which seek to avoid harm to the amenity of existing occupants and to maximise opportunities to improve their quality of life.
Paragraph 18 · Source page 4
6 May 2026 · Allowed
Development described in the decision
change of use of land from residential use to agricultural use and the construction of a storage barn to store equipment associated with the use of wider agricultural land.
Issue identified by the Inspector
The main issues in this appeal are: • whether the proposal would be inappropriate development in the Green Belt having regard to the National Planning Policy Framework (the Framework) and development plan policies; • the effect of the proposal on the character and appearance of the surrounding area with particular reference to the Surrey Hills National Landscape and Area of [name]; and • the effect of the proposal on the living conditions of the occupiers of [site address] with particular reference to setting and disturbance.
Paragraph 3 · Source page 1
Reasoning from the decision
I therefore conclude that the proposal would preserve the setting of the bungalow and would not disturb its occupiers, thereby protecting their living conditions. In this respect, and having regard also to my earlier conclusions on design and character, the proposal accords with Policy TD1 of the LPP1 and Policy DM5 of the LPP2, which together seek to secure high quality design and to maximise opportunities to improve the quality of life, health and well-being of residents while avoiding harm to amenity.
Paragraph 20 · Source page 4
Dismissed appeal examples
2 examples
9 June 2026 · Dismissed
Development described in the decision
described as ‘partial demolition and conversion of existing single- storey office building (Class E) to form four self-contained residential units (Class C3) with first-floor addition, external alterations, parking, and amenity space’.
Issue identified by the Inspector
The main issues in this appeal are: • whether the proposal would result in the unjustified loss of an employment use; • the effect of the proposed development on the character and appearance of the area; • whether the proposal would preserve or enhance the character or appearance of the Witley Conservation Area and the significance of the Hillbrow grade II listed building; • the effect of the proposed scheme on the living conditions of the occupiers of neighbouring dwellings, with particular regard to privacy and outlook; • whether the proposed development would provide acceptable living conditions for future occupants, with particular regard to outlook and the provision of amenity space; and • the effect of the proposed development on highway safety, with particular regard to access arrangements and trip generation.
Paragraph 2 · Source page 1
Reasoning from the decision
Therefore, I conclude that the proposed development would provide unacceptable living conditions for future occupants, with particular regard to outlook and the provision of amenity space. This would conflict with Policy TD1 of the LPP1, Policy DM5 of the LPP2 and Policy ND7 of the NP. Together, these seek to provide a high-quality living environment, including ensuring the provision of private, useable and appropriately located external amenity space, amongst other things.
Paragraph 34 · Source page 6
1 May 2026 · Dismissed
Development described in the decision
for the erection of a detached dwelling with associated parking.
Issue identified by the Inspector
The main issues in this appeal are the effect of the proposal on: the character and appearance of the area, with particular reference to protected trees and woodland, the living conditions of future and neighbouring occupiers; and, biodiversity.
Paragraph 3 · Source page 1
Reasoning from the decision
Therefore, notwithstanding the lower-level fenestration to the front of the dwelling, given the orientation of the site and proximity of the woodland, at certain times of the day and year this unsatisfactory arrangement would result in not only a limited outlook onto the car parking area to the front of the dwelling but also create gloomy internal living spaces within. As such, this would harm the living conditions of future occupiers.
Paragraph 16 · Source page 3