
West Devon Borough Council appeal evidence
Refused over a neighbour’s privacy or outlook in West Devon?
See how the selected examples treated direct overlooking, privacy and outlook, plus questions to test against your refusal notice.
Recently refused?
Create a free account for a private planning workspace.
No payment at signup. Refusal-review ordering may not be open.
- Matched locally
- 9 of 34
- eligible decision families
- Allowed
- 0
- matched appeal records
- Dismissed
- 9
- matched appeal records
- Householder
- 7
- of 9 matched records
AI-assisted. Cited sources and wording were checked before publication. Based on 5 source-linked examples shown below. Review method and limits.
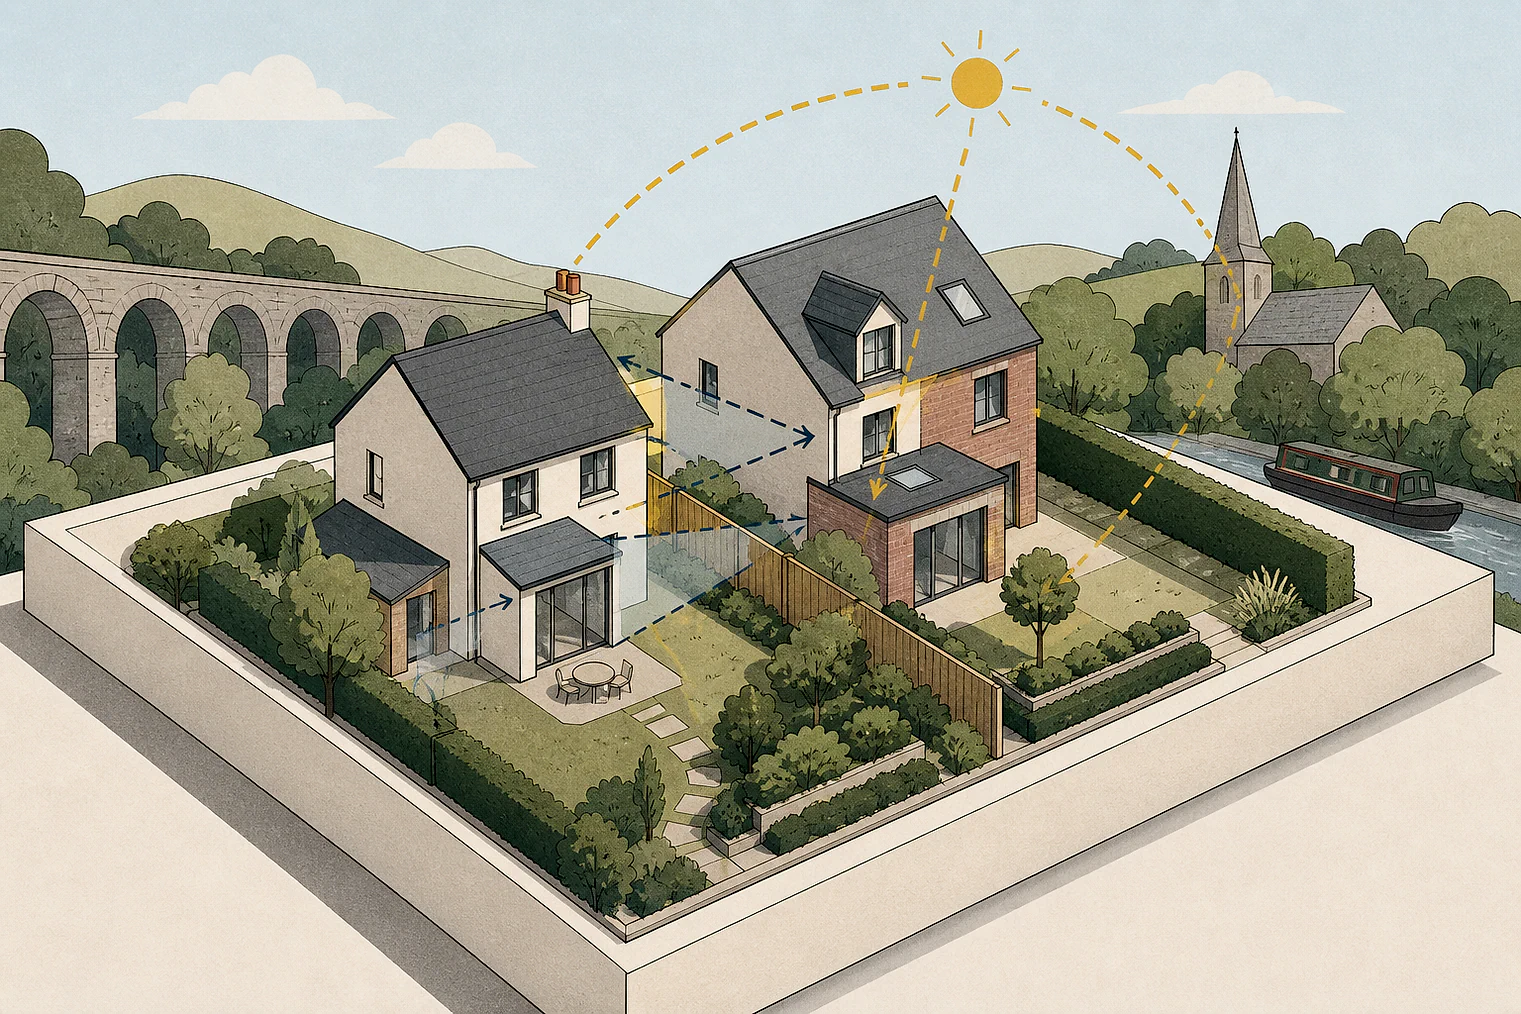
Planning Data area point: West Devon LPA (50.696807, −4.100961). This is the published representative point for the authority boundary, not a town hall, camera position or appeal site.
West Devon Borough Council appeal findings
Direct views into basement living rooms
The matched local set has no allowed appeal, so the selected examples cannot show what inspectors accepted on neighbour living conditions.
Counted against appeals
Direct views and harmed outlook
Patio views into basement windows
The patio and garden would allow direct views into the basement flat’s principal living windows, causing serious privacy loss.
Outlook and privacy were harmed
The decision concluded that the proposal would harm occupiers’ outlook and privacy.
No allowed example matched
No allowed local example
This snapshot has no allowed local example for this issue.
Demonstrate protected outlook and privacy
The dismissed evidence shows that acceptable outlook and privacy still needed demonstrating where patio and garden users could look into principal living windows.
No stated design answer
The outlook-and-privacy extract gives only a conclusion, so it does not identify a design change that would have answered the concern.
Your refusal notice
Check these details
- Can people using gardens or patios see directly into main living-room windows?
- Does the refusal identify a loss of privacy, outlook, or both?
- Which parts of the refusal identify views from outdoor spaces into windows?
One selected dismissal concerns visual impact rather than neighbour living conditions, and the matched local set has no allowed appeal. These decisions do not predict another result.
Appeal evidence examples
Read the reasoning in matched appeal decisions
Each example separates the development, the Inspector-stated issue that selected it, and the reasoning from the decision. Compare the facts as well as the outcome: these examples do not predict how a different proposal would be decided.
Dismissed appeal examples
5 examples
24 March 2026 · Dismissed
Development described in the decision
a single storey extension to west elevation with patio and accessible ramps.
Issue identified by the Inspector
the living conditions of the occupiers of [address], with particular regard to outlook and privacy, and;
Paragraph 1 · Source page 1
Reasoning from the decision
Accordingly, I conclude on the first main issue, that the proposed development would cause harm to the living conditions of the occupiers of [address], with particular regard to outlook and privacy. The development is therefore contrary to Policy DEV1 of the Plymouth and South West Devon Joint Local Plan (2019) (JLP), which, amongst other things, seeks to ensure development provides for satisfactory outlook and privacy.
Paragraph 9 · Source page 2
17 February 2026 · Dismissed
Development described in the decision
the retention of a self-contained basement apartment.
Issue identified by the Inspector
The main issue is whether the proposed development would provide acceptable living conditions for existing and future occupiers, with particular regard to privacy.
Paragraph 3 · Source page 1
Reasoning from the decision
Overall, I conclude that although the change of use would result in some reduction in privacy for the occupiers of the dwelling, this impact is not, in itself, so significant as to cause unacceptable harm to their living conditions. However, the ability for users of the patio and garden to look directly into the windows of the basement flat, particularly the principal living spaces, would lead to a serious loss of privacy for future occupiers. This would amount to material harm to their living environment.
Paragraph 10 · Source page 2
4 February 2026 · Dismissed
Development described in the decision
erection of a dwelling.
Issue identified by the Inspector
The main issues are: • whether a safe and suitable access can be achieved; • the effect of the proposed development on local housing needs; • the character and appearance of the area; • the living conditions of the occupiers of No [address] (No12), with regard to privacy and outlook; and • whether the proposal would achieve low carbon design.
Paragraph 4 · Source page 1
Reasoning from the decision
For these reasons, the proposal would have an acceptable effect on the living conditions of the occupiers of No12. As such, it would accord with JLP Policy DEV1 which seeks to provide satisfactory outlook and privacy for existing residents.
Paragraph 20 · Source page 4
26 September 2025 · Dismissed
Development described in the decision
No verified development description was available for this example.
Issue identified by the Inspector
The main issues are: • The effect of the proposed development on the character and appearance of the area, including its effect on the landscape and scenic beauty of the TVNL; • Whether the proposed development would provide suitable living conditions for future occupiers, with particular regard to access arrangements; and • Whether the proposal would deliver a low carbon development.
Paragraph 4 · Source page 1
Reasoning from the decision
The building would be visible from vantage points which are not solely private views. The proposed building would be screened by a wall on one side, however, due to its positioning, it would be difficult for any landscape screening to be introduced on the more open sides given the proximity of the adjacent lane. Whilst views from the wider area would be more limited, it would be prominent, and visually jar with the existing house on approach despite its subservient form. As a result, the proposal would be contrary to Policies DEV20 and DEV23 of the Plymouth and South West Devon Joint Local Plan 2014-2034 (JLP) which, amongst other things, requires developments to positively contribute to townscape and landscape avoiding significant visual impacts.
Paragraph 7 · Source page 2
5 September 2025 · Dismissed
Development described in the decision
described as extension and conversion of existing garage/store.
Issue identified by the Inspector
The first main issue is the effect of the proposal on the character and appearance of the host dwelling. The second main issue is the effect of the proposal on the living conditions of the neighbouring property, with particular regard to visual impact and privacy.
Paragraph 3 · Source page 1
Reasoning from the decision
I conclude on the second main issue that the proposal would not have a material impact on the living conditions of the occupiers of the adjacent dwelling with regard to visual impact and privacy. It would therefore comply with LP Policy DEV1 which seeks to ensure that new development results in satisfactory daylight, sunlight, outlook, privacy and protection from noise and disturbance for existing residents.
Paragraph 20 · Source page 3