
Newark and Sherwood District Council appeal evidence
Refused over neighbour privacy or outlook in Newark and Sherwood?
See how the selected examples treated overlooking, shadow and overbearing outlook.
Recently refused?
Create a free account for a private planning workspace.
No payment at signup. Refusal-review ordering may not be open.
- Matched locally
- 11 of 60
- eligible decision families
- Allowed
- 3
- matched appeal records
- Dismissed
- 8
- matched appeal records
- Householder
- 11
- of 11 matched records
AI-assisted. Cited sources and wording were checked before publication. Based on 5 source-linked examples shown below. Review method and limits.
Planning Data area point: Newark and Sherwood LPA (53.124013, −0.919748). This is the published representative point for the authority boundary, not a town hall, camera position or appeal site.
Newark and Sherwood District Council appeal findings
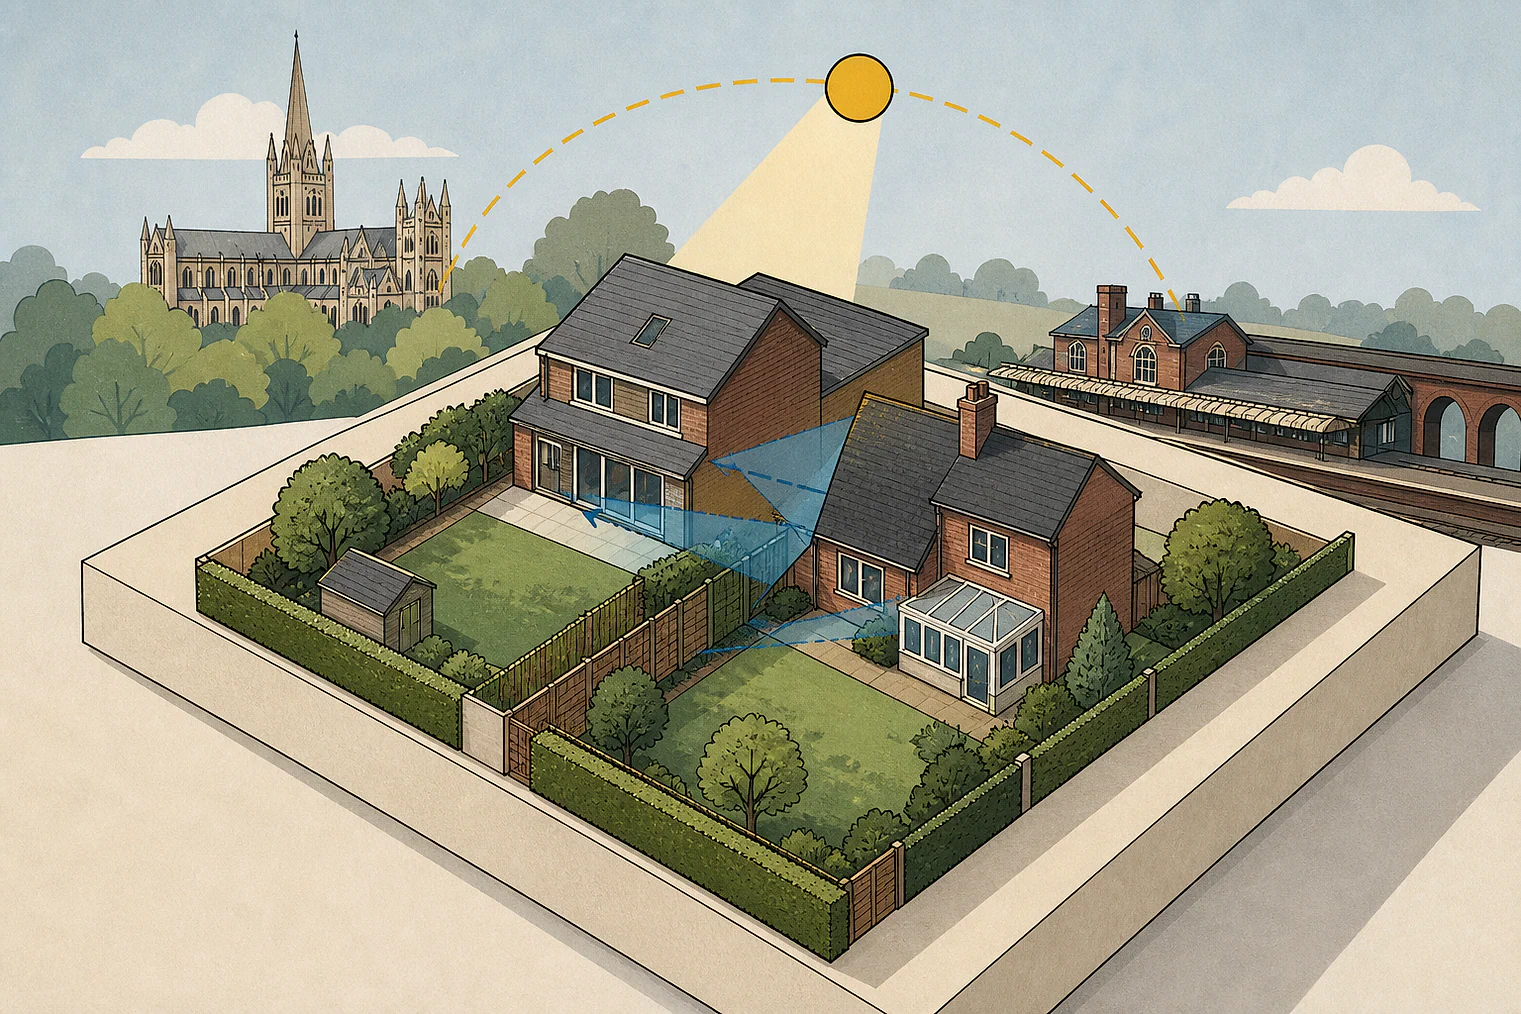
Windows, patios, shadow and outlook
The allowed comparison is narrow. The displayed examples lean more towards dismissals than the matched local set. Appeal 45884 only partly fits this issue: its shown passage concerns streetscene design.
Counted against appeals
Rear windows, shadow and outlook
Large bedroom window near boundary
The Inspector found that moving a large first-floor window closer to the shared boundary would significantly reduce privacy through extra overlooking.
Shadow and overbearing outlook combined
The conclusion found that overshadowing and an overbearing outlook, though individually limited, together justified dismissal.
Helped or needed
A patio that did not add overlooking
Overall patio height mattered
A patio shown about 0.9 metres above ground was not considered to cause significantly adverse added overlooking because of its overall height.
Your refusal notice
Check these details
- Does the refusal identify a first-floor window near a shared boundary?
- Does it distinguish existing overlooking from additional overlooking?
- Does it identify shadow, an overbearing outlook, or both?
The conclusion-only extract for appeal 52697 does not explain how neighbour effects were assessed. These decisions do not predict another result.
Appeal evidence examples
Compare allowed and dismissed appeal reasoning
Each example separates the development, the Inspector-stated issue that selected it, and the reasoning from the decision. Compare the facts as well as the outcome: these examples do not predict how a different proposal would be decided.
Allowed appeal examples
1 example
3 June 2024 · Allowed
Development described in the decision
for a single storey rear extension to form a kitchen/living space with a utility and a ground floor shower room.
Issue identified by the Inspector
The main issue is the effect of the proposed development upon the living conditions of the occupiers of No. [address] in respect of light and privacy.
Paragraph 2 · Source page 1
Reasoning from the decision
While the appellant has not agreed to include the patio as part of the description of the proposed development, this is shown on the submitted plans. While it is shown to be approximately 0.9 metres above the existing ground level, patios are a common feature of rear gardens and I consider that, by its overall height, it would not create any significantly adverse impact upon the living conditions of the occupiers of the adjoining property in terms of additional overlooking.
Paragraph 8 · Source page 2
Dismissed appeal examples
4 examples
16 September 2022 · Dismissed
Development described in the decision
a first floor side/rear extension.
Issue identified by the Inspector
The main issues are the effect of the proposed development on: • The character and appearance of the area; and • The living conditions of the occupiers of 48 and [address], with particular regard to privacy and outlook.
Paragraph 2 · Source page 1
Reasoning from the decision
The proposal would bring the first-floor rear extension, including a large bedroom window, closer to the rear boundary of the appeal site, which it shares with No 48. I saw on site there is only a short distance to this boundary from the host dwelling, and space between dwellings at the rear is generally modest. The host dwelling already features windows at ground and first floor facing No 48. It is acknowledged there is therefore an existing degree of overlooking of neighbouring gardens from first floor windows at the appeal site, and similarly from neighbouring properties. However, further eroding the distance to the shared boundary at first floor and introducing a large window would increase the level of overlooking to the extent of causing significant harm to the living conditions of the occupiers of No 48 through loss of privacy.
Paragraph 10 · Source page 2
2 May 2025 · Dismissed
Development described in the decision
to remove the existing flat roof and parapet wall and erect a first-floor rear extension on the footprint of the existing rear extension.
Issue identified by the Inspector
The main issues are: • the effect of the proposed development on the character and appearance of the host property and the surrounding area; and • the effect of the proposed development on the living conditions of the occupants of No [address] (No 91) having regard to outlook and daylight.
Paragraph 2 · Source page 1
Reasoning from the decision
The eaves to the rear of the proposed extension would be at a similar height to the roof of the existing single storey extension. Furthermore, the shallowness of the proposed roof slope would result in the ridgeline being a considerable distance from the boundary of No 91. Together with the orientation of the properties, I do not consider that the amount of daylight to the garden and internal living spaces of No 91 would be reduced to a level that would cause harm to the living conditions of the property’s occupants.
Paragraph 13 · Source page 3
18 June 2024 · Dismissed
Development described in the decision
the erection of front and rear extensions.
Issue identified by the Inspector
The main issues in this case are: • The effect of the proposed rear extension on the character and appearance of [address], and • The living conditions of the occupiers of No [address] of light, outlook and privacy.
Paragraph 3 · Source page 1
Reasoning from the decision
I find that the proposed extensions at No 31 would be harmful to the character of the area around this part of [address] and would be harmful to the living conditions of the occupiers of No [address] of overshadowing and an overbearing outlook. Although these harmful effects are, individually, of limited impact, cumulatively they are sufficient for me to consider that the proposal should, on balance, be dismissed.
Paragraph 19 · Source page 4
2 February 2024 · Dismissed
Development described in the decision
a side extension to replace existing outbuilding and material alterations to existing dwelling.
Issue identified by the Inspector
These are • The effect of the proposal on the character and appearance of the existing dwelling and the streetscene; • The effect on the living conditions of the occupants of number [address], with regard to outlook; and • The effect of the proposal on highway safety and on-street parking along [address].
Paragraph 2 · Source page 1
Reasoning from the decision
As stated above, the appeal property sits in a prominent position and the proposed extension would be highly visible in the streetscene. The proposed extension, would appear as a bulky and incongruous addition, because of its overall scale and height. The proposed roof design and the angular relationship with the existing dwelling would also appear awkward and at odds with the prevailing character of the existing dwelling and the streetscene. Consequently, the proposal would conflict with the provisions of the Development Plan and associated guidance, as referred to above.
Paragraph 7 · Source page 2