
Rochford District Council appeal evidence
Refused over neighbours' outlook or light in Rochford?
See how selected Rochford appeals described neighbour harm and adequate garden space.
Recently refused?
Create a free account for a private planning workspace.
No payment at signup. Refusal-review ordering may not be open.
- Matched locally
- 8 of 60
- eligible decision families
- Allowed
- 1
- matched appeal records
- Dismissed
- 6
- matched appeal records
- Householder
- 7
- of 8 matched records
AI-assisted. Cited sources and wording were checked before publication. Based on 5 source-linked examples shown below. Review method and limits.
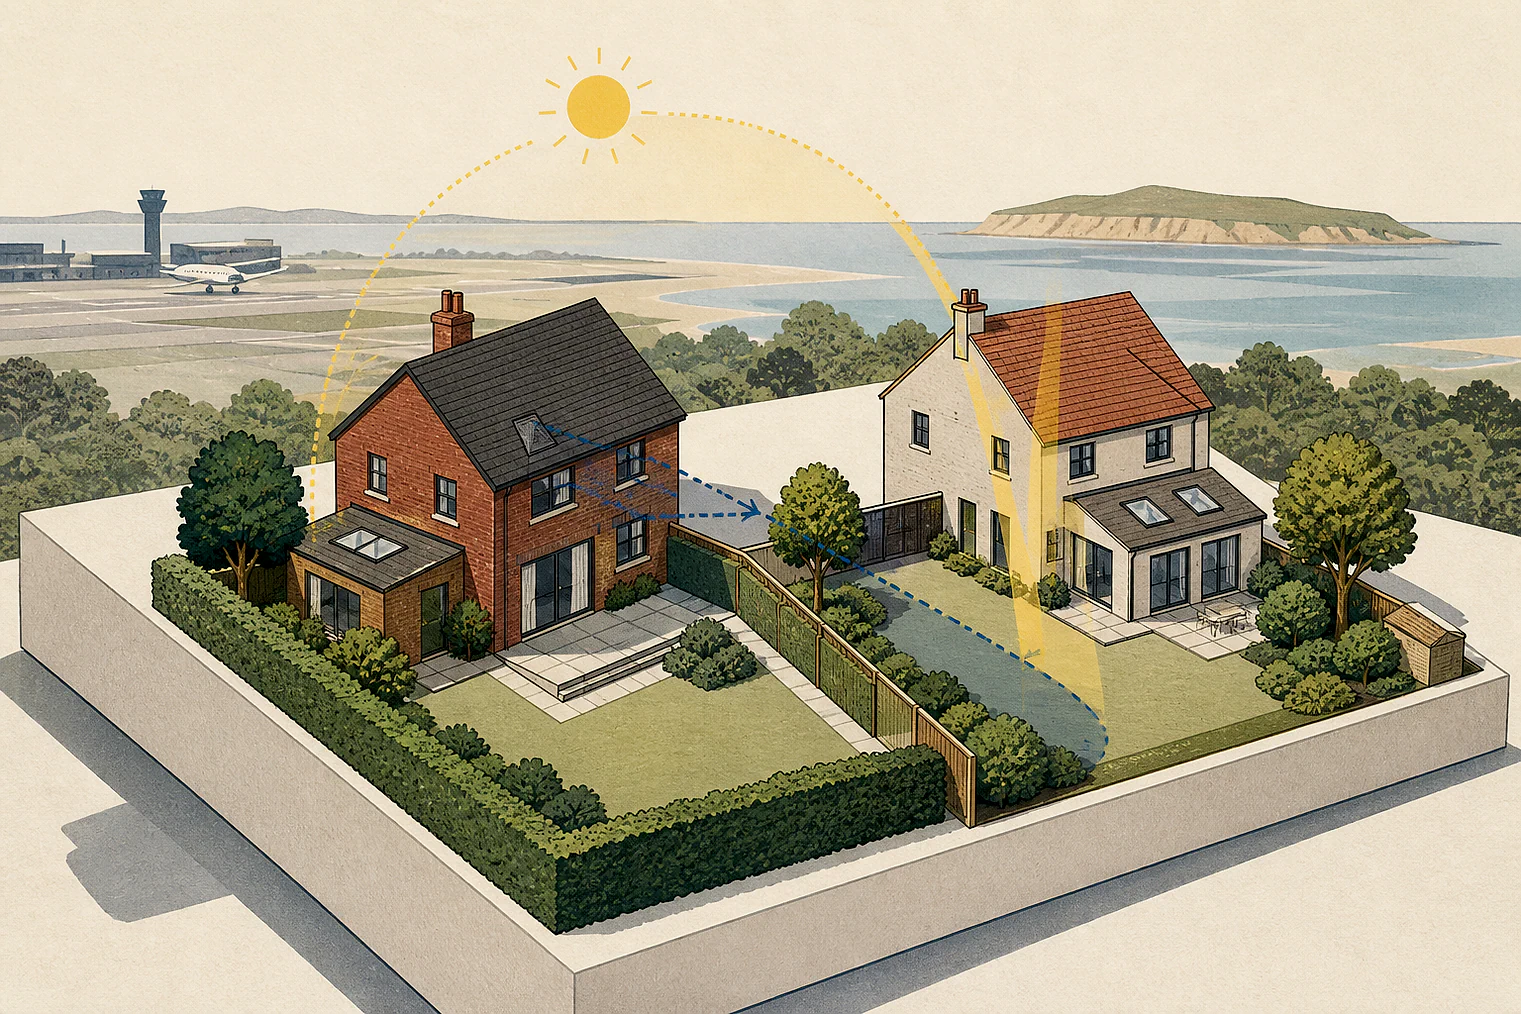
Planning Data area point: Rochford LPA (51.591327, 0.809245). This is the published representative point for the authority boundary, not a town hall, camera position or appeal site.
Rochford District Council appeal findings
Rochford appeals on neighbour outlook and garden space
The selected examples have a different outcome mix from the matched local set. An extract addresses appearance rather than neighbour living conditions.
Counted against appeals
Outlook and daylight harm
Outlook harm from the proposal
Appeal 88434 concluded that the proposal would harm a neighbour's outlook.
Loss of outlook and daylight
Appeal 69363 concluded that the development would unacceptably harm neighbouring occupiers through loss of outlook and daylight.
Helped or needed
Garden space in an allowed appeal
Adequate garden area shown
Appeal 25912 found the garden area shown on the drawings adequate for the extended home's occupants.
Your refusal notice
Check these details
- Does the refusal identify outlook, daylight or access to light?
- Does it name the neighbour or room said to be affected?
- Does it say remaining garden space would be inadequate?
The displayed outlook and daylight extracts give conclusions without their earlier site assessment. These decisions do not predict another result.
Appeal evidence examples
Compare allowed and dismissed appeal reasoning
Each example separates the development, the Inspector-stated issue that selected it, and the reasoning from the decision. Compare the facts as well as the outcome: these examples do not predict how a different proposal would be decided.
Allowed appeal examples
1 example
3 January 2023 · Allowed
Development described in the decision
to extend hipped roof to form gable with dormers to front and rear. Demolish existing single storey rear extensions and construct new single storey rear extension.
Issue identified by the Inspector
The main issues are the effect of the proposed development on: • the character and appearance of the host property and the area, and; • the living conditions of the occupiers of the property, with particular regard to the amount of outdoor amenity space.
Paragraph 3 · Source pages 1, 2
Reasoning from the decision
For these reasons, I conclude that the garden area shown on the drawings would contribute to providing adequate living conditions for the occupiers of the appeal property in its proposed extended form. Notwithstanding the conflict with the quantitative space standards in the SPD2, which are also contained in the EDG, I find the proposal to be consistent with the broader aims of Policy DM3 of the DMP, and the SPD2, which require adequate amenity space to be provided for occupiers.
Paragraph 14 · Source page 3
Dismissed appeal examples
3 examples
7 May 2026 · Dismissed
Development described in the decision
the construction of a new dwelling with off-street parking and rear amenity space.
Issue identified by the Inspector
The main issues are the effect of the proposal on: • the character and appearance of the area; and • the living conditions of the residents of No [address], with regard to outlook.
Paragraph 2 · Source page 1
Reasoning from the decision
Therefore, I conclude that the proposal would harm the living conditions of the residents of No [address], with regard to outlook. The proposal would conflict with Policy DM1 of the DMP where it requires development to have a positive relationship with existing and nearby buildings, promoting visual amenity. It would also fail to accord with the Framework, which requires a high standard of amenity for existing and future users.
Paragraph 11 · Source page 2
9 March 2026 · Dismissed
Development described in the decision
part single storey part two storey rear and side extensions.
Issue identified by the Inspector
The main issues in this appeal are the effect of the proposed development on: • the character and appearance of the area; and • the living conditions of the occupants of [address], with particular regard to outlook, sunlight and privacy.
Paragraph 2 · Source page 1
Reasoning from the decision
The entrance would be relocated from the side of the building to the front of the side extension, and the size and types of windows would differ from those on the existing house. As they would be substantially rearward of the original dwelling, with the side windows only visible in glimpsed views, these design features in themselves would not unduly harm the appearance of the building.
Paragraph 7 · Source page 2
12 May 2025 · Dismissed
Development described in the decision
described as ‘demolish existing outbuilding and construct replacement outbuilding with timber framed extension to the side.’
Issue identified by the Inspector
The main issue is the effect of the development on the living conditions of the occupiers of [address], with particular regard to outlook, overshadowing and daylight.
Paragraph 4 · Source page 1
Reasoning from the decision
That said, for the reasons set out above, I find the development would unacceptably harm the living conditions of the neighbouring occupiers at [address], with particular regard to loss of outlook and daylight. As such, I find conflict with Policy DM1 of the Rochford District Council Local Development Framework Development Management Plan adopted 16 December 2014. This requires, amongst other matters, that developments have a positive relationship with existing and nearby properties. The proposal would also conflict with the Framework, which seeks to ensure that development results in a high standard of amenity for existing and future users.
Paragraph 13 · Source page 2
Other appeal outcomes
1 example
17 April 2026 · Split Decision
Development described in the decision
a single storey rear extension, front porch and unattached garden room.
Issue identified by the Inspector
Therefore, the main issue is the effect of the proposed single storey rear extension on the living conditions of neighbouring occupiers at [address] (No 195), with particular regard to outlook and access to light.
Paragraph 6 · Source page 2
Reasoning from the decision
For these reasons, I conclude that the proposed single storey rear extension would have a harmful effect on the living conditions of neighbouring occupiers at No 195, with particular regard to outlook and access to light. This would conflict with relevant provisions of Policy DM1 of the Rochford District Council Development Management Plan (2014), which amongst other things seeks to ensure that development positively contributes to residential amenity.
Paragraph 13 · Source page 2